53 Meagan Lane
Frankford Ward, Quinte West, K0K 2C0
$574,900
- 3 bedrooms
- 3 bathrooms
- 5 parking
- 2000-2500 sq ft
Listed 10 days ago · MLS® X13883184
About this home
Welcome to this beautifully finished 2023-built, 3-bedroom, 3-bathroom home, offering the appeal of a newer property with thoughtful improvements already completed. With $25,000 in upgrades since it was built, including fencing, an interlocking stone walkway, landscaping, a three-piece bathroom and more, many of the finishing touches are already in place so you can enjoy the property from day one.The lower level features a finished bedroom, full bathroom, direct interior access to the garage and rough-ins for a kitchen sink, adding flexibility for future use. The existing plumbing offers potential to add a kitchen down the road, extending the functionality of this versatile space. Use it as-is or adapt it over time for extended family, a home-based setup or simply more room to grow. Upstairs, nine-foot ceilings and a vaulted living room create an open, airy feel. The kitchen anchors the space with an 8-foot quartz island and full-wall cabinetry, while a shiplap-framed fireplace adds character. Main floor laundry and 200-amp service add everyday practicality, and six high-end appliances are included.The primary bedroom features a walk-in closet and spa-style ensuite with a custom glass shower and upscale detailing. Out back, large patio doors open onto a deck and lower patio, framed by a fully fenced, landscaped yard. Perennial gardens, mature greenery, and a natural gas BBQ hookup make outdoor living easy. With no rear neighbours, the property also offers a sense of privacy that's difficult to find in many newer subdivisions.With remaining Tarion warranty coverage, this 2023-built home offers the benefits of a newer property without waiting for construction to finish. Minutes from Highway 401, Belleville and CFB Trenton, with Frankford's beach, tourist park, golf, trails and local shops nearby.
Details
- Type
- Detached
- Style
- Bungalow-Raised
- Age
- 0-5 years
- Size
- 2000-2500 sq ft
- Lot
- 39.38 × 132.45 ft
- Basement
- Partially Finished, Walk-Out
- Garage
- Attached
- Kitchens
- 1
- Property tax
- $4,456 (2026)
- Neighbourhood
- Frankford Ward
- Municipality
- Quinte West
- Price per sq ft
- $256 (47% below detached houses in Frankford Ward, $481)
Interior
- Bedrooms
- 3 above ground
- Bathrooms
- 2 × 3-piece, 1 × 4-piece
- Rooms
- 9 above ground
- Family room or den
- No
- Fireplace
- Electric
- Features
- Air Exchanger, Auto Garage Door Remote, ERV/HRV, In-Law Capability, Storage, Primary Bedroom - Main Floor, Water Heater Owned, Sump Pump
Heating, cooling and services
- Heating
- Forced Air, Gas
- Air conditioning
- Central Air
- Water and sewer
- Sewer
Building and exterior
- Style
- Bungalow-Raised
- Exterior
- Vinyl Siding, Stone
- Roof
- Asphalt Shingle
- Foundation
- Poured Concrete
- Age
- 0-5 years
- Faces
- South
- Outdoor
- Deck, Landscaped, Patio, Privacy, Year Round Living
Parking
- Garage spaces
- 1
- Total parking
- 5
Lot
- Size
- 39.38 × 132.45 ft
More
- Possession
- Flexible
- Nearby
- Fenced Yard, Place Of Worship, Rec./Commun.Centre, Beach, Campground, Golf
- Cross street
- Mitchell Dr & Meagan Ln
Rooms
| Room | Level | Size | Features |
|---|---|---|---|
| Bedroom 3 | Ground | 3.49 × 2.56 m (11'5" × 8'5") | |
| Bathroom | Ground | 2.69 × 2.56 m (8'10" × 8'5") | |
| Primary Bedroom | Main | 4.11 × 3.93 m (13'6" × 12'11") | Walk-In Closet(s), 3 Pc Ensuite, Pot Lights |
| Bedroom 2 | Main | 3.96 × 3.48 m (13' × 11'5") | Closet |
| Dining Room | Main | 4.83 × 2.04 m (15'10" × 6'8") | Open Concept |
| Kitchen | Main | 4.88 × 4.33 m (16' × 14'2") | Quartz Counter, Open Concept, Pot Lights |
| Living Room | Main | 5.46 × 5.03 m (17'11" × 16'6") | Fireplace, W/O To Deck, Cathedral Ceiling(s) |
| Bathroom | Main | 2.46 × 2.53 m (8'1" × 8'4") | |
| Bathroom | Main | 1.56 × 2.67 m (5'1" × 8'9") | |
| Laundry | Main | 1.6 × 2.09 m (5'3" × 6'10") | B/I Shelves, Laundry Sink |
History of this address
10 earlier listings at this address, with sold and leased prices. Create a free account or sign in to see them.
Location
Location is approximate. See nearby homes on the map
Recent sales nearby
See what similar homes within 1 km sold for in the last year. Create a free account or sign in to see them.
The neighbourhood
Getting around Somewhat walkable
No subway, LRT or GO station within a short trip.
Within a 10-minute walk: 1 grocery store, 3 cafés and restaurants, 1 park, 1 pharmacy. Nearest grocery: Foodland (800 m). Nearest park: Bata Island Park (750 m).
Schools nearby
Elementary
- Frankford Public School
EQAO: Gr 6 reading 72%, math 62%6 min walk - Stockdale Public School
EQAO: Gr 6 reading 79%, math 47%2.4 km
EQAO: share of students meeting the provincial standard (2024–25). Ontario average: Gr 6 reading 86%, math 51%; Gr 9 math 55%; literacy test 83%.
Closest schools, not school zones. Check which school serves this address with the school board before relying on it.
Who lives here postal area K0K
- Owners / renters
- 86% / 14%
- Median household income
- $83,000
- Average age
- 47
- Children under 15
- 14%
- Homes
- 90% detached, 0% high-rise
- Commute by transit
- 0%
- Population
- 115,850
Languages spoken most at home besides English: German 0.2%, Spanish 0.1%, Mandarin 0.1%, Korean 0.1%.
Safety
Crime Severity Index for Quinte West (OPP): 50 vs 57 for Ontario (2025).
Police-reported figures for the whole police service area, not this street. Rates use the area’s resident population.
Distances are approximate. Places © OpenStreetMap contributors. Neighbourhood figures: Statistics Canada, 2021 Census. School results: EQAO via Ontario Data Catalogue (Open Government Licence – Ontario). Crime Severity Index: Statistics Canada.
Living here
Commute
Noise Nothing major nearby
No highway within 500 m, rail line within 300 m, or airport flight path nearby.
Distances from the map, not noise measurements. Visit at rush hour to judge for yourself.
Internet High-speed
50/10 Mbps or faster available here by cable, fibre or DSL (the federal high-speed target).
From the federal broadband map. Check exact speeds and providers for the address.
Roads, rail, airports and planned stations © OpenStreetMap contributors. Internet: Innovation, Science and Economic Development Canada, National Broadband Data.
Listed by Century 21 Lanthorn Real Estate Ltd.
Listing information provided by PropTx Innovations Inc. and TRREB; deemed reliable but not guaranteed accurate by PropTx.
Similar homes nearby
See more in Quinte West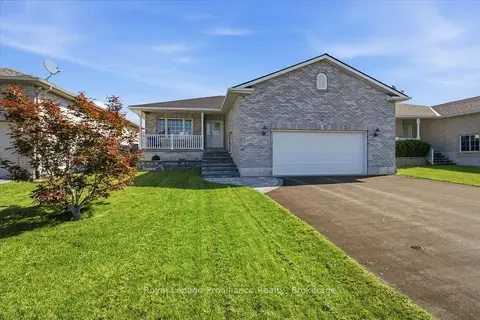
$585,000
3+1 bd2 ba4 pk1100-1500 ft²
35 Forest Valley Drive
Frankford Ward, Quinte West
Detached · MLS® X13784124 · Royal Lepage Proalliance Realty
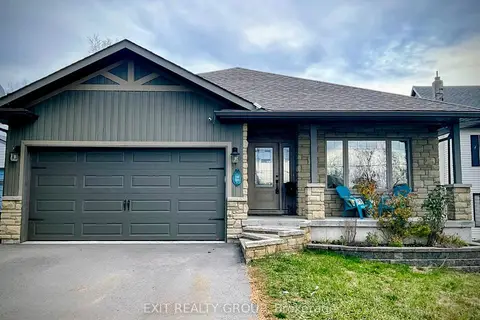
$549,900
Reduced $10,100
3+2 bd3 ba6 pk1100-1500 ft²
354 Riverside Parkway
Frankford Ward, Quinte West
Detached · MLS® X13585984 · Exit Realty Group
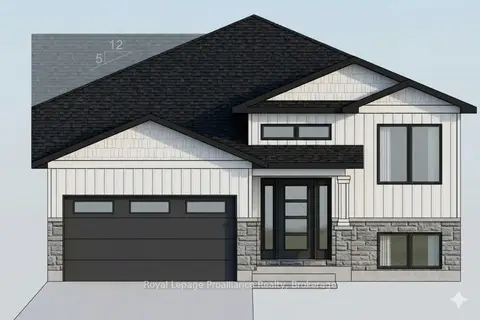
$599,999
3 bd2 ba4 pk1500-2000 ft²
77 Meagan Lane
Frankford Ward, Quinte West
Detached · MLS® X13651610 · Royal Lepage Proalliance Realty
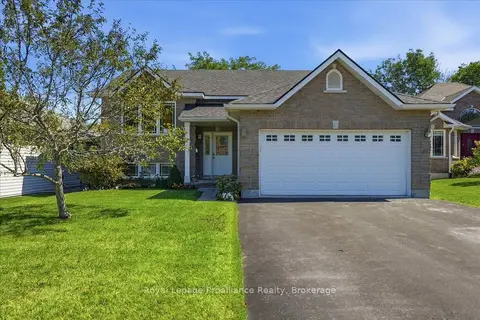
$545,000
2 bd1 ba6 pk2000-2500 ft²
28 Kyle Court
Frankford Ward, Quinte West
Detached · MLS® X13731490 · Royal LePage ProAlliance Realty
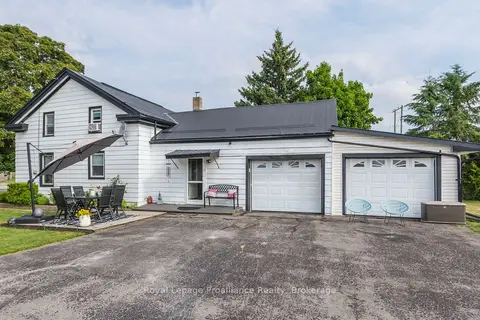
$539,900
3 bd1 ba6 pk1500-2000 ft²
113 South Trent Street
Frankford Ward, Quinte West
Detached · MLS® X13458846 · Royal Lepage Proalliance Realty
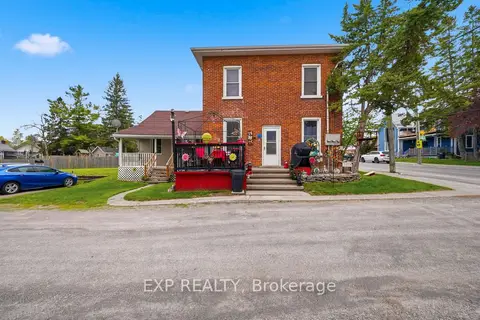
$529,900
5 bd3 ba5 pk1500-2000 ft²
41 Mill Street
Frankford Ward, Quinte West
Triplex · MLS® X13128730 · eXp Realty
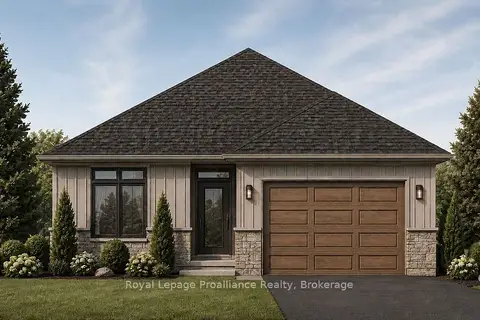
$625,000
3 bd2 ba2 pk1100-1500 ft²
21 Cedarwood Street
Frankford Ward, Quinte West
Detached · MLS® X13538888 · Royal Lepage Proalliance Realty
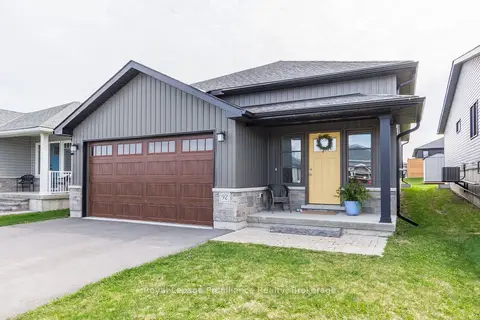
$629,000
2 bd2 ba4 pk1100-1500 ft²
92 Meagan Lane
Frankford Ward, Quinte West
Detached · MLS® X13442854 · Royal Lepage Proalliance Realty