113 South Trent Street
Frankford Ward, Quinte West, K0K 2C0
$539,900
- 3 bedrooms
- 1 bathrooms
- 6 parking
- 1500-2000 sq ft
Listed 125 days ago · MLS® X13458846
About this home
Welcome to this charming 3-bedroom waterfront home on the scenic Trent River! Enjoy watching boats pass through the nearby locks from your spacious yard, featuring multiple outdoor sitting areas perfect for relaxing or entertaining. Situated on a large lot with mature landscaping, this property offers peace and privacy while still being close to shopping, golf courses, and parks. The kitchen includes a cozy eating area, and the home also features a main floor laundry and an attached 2-car garage for convenience and storage. A perfect year-round retreat or family home!
Details
- Type
- Detached
- Style
- Other
- Size
- 1500-2000 sq ft
- Lot
- 107.17 × 200 ft
- Basement
- Crawl Space
- Garage
- Attached
- Kitchens
- 1
- Property tax
- $2,990 (2025)
- Neighbourhood
- Frankford Ward
- Municipality
- Quinte West
- Price per sq ft
- $309 (36% below detached houses in Frankford Ward, $481)
Interior
- Bedrooms
- 3 above ground
- Bathrooms
- 1 × 4-piece (main)
- Rooms
- 14 above ground
- Family room or den
- No
- Fireplace
- No
- Features
- Central Vacuum, Storage, Auto Garage Door Remote, Primary Bedroom - Main Floor, Water Heater Owned, Water Meter, Workbench
Heating, cooling and services
- Heating
- Forced Air, Gas
- Air conditioning
- Central Air
- Water and sewer
- Sewer
Building and exterior
- Exterior
- Aluminum Siding
- Roof
- Asphalt Shingle
- Foundation
- Stone
- Faces
- East
- Pool
- Above Ground
- Outdoor
- Deck, Porch Enclosed, Year Round Living, Fence - Partial, Garden Shed, Gazebo
- Waterfront
- Direct, Indirect
Parking
- Garage spaces
- 2
- Total parking
- 6
Lot
- Size
- 107.17 × 200 ft (irregular)
More
- Possession
- Flexible
- Nearby
- Beach, Golf, School, Skiing, Waterfront, Library
- Cross street
- South Trent Street/March
Rooms
| Room | Level | Size | Features |
|---|---|---|---|
| Mud Room | Main | 2.75 × 3.1 m (9' × 10'2") | |
| Kitchen | Main | 3.4 × 3.13 m (11'2" × 10'3") | |
| Dining Room | Main | 3.4 × 1.85 m (11'2" × 6'1") | |
| Living Room | Main | 3.42 × 4.07 m (11'3" × 13'4") | |
| Family Room | Main | 2.64 × 3.41 m (8'8" × 11'2") | |
| Sunroom | Main | 2.1 × 3.46 m (6'11" × 11'4") | |
| Utility Room | Main | 1.88 × 3.16 m (6'2" × 10'4") | |
| Bedroom | Main | 4.13 × 4.08 m (13'7" × 13'5") | |
| Laundry | Main | 3.54 × 2.62 m (11'7" × 8'7") | |
| Bedroom | Second | 2.87 × 4.86 m (9'5" × 15'11") | |
| Office | Second | 3.81 × 3.89 m (12'6" × 12'9") | |
| Primary Bedroom | Second | 4.05 × 3.95 m (13'3" × 13') | |
| Other | Second | 2.78 × 3.03 m (9'1" × 9'11") |
History of this address
3 earlier listings at this address, with sold and leased prices. Create a free account or sign in to see them.
Listed by Royal Lepage Proalliance Realty.
Listing information provided by PropTx Innovations Inc. and TRREB; deemed reliable but not guaranteed accurate by PropTx.
Similar homes nearby
See more in Quinte West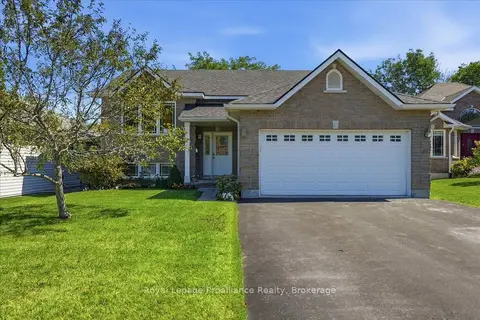
$545,000
2 bd1 ba6 pk2000-2500 ft²
28 Kyle Court
Frankford Ward, Quinte West
Detached · MLS® X13731490 · Royal LePage ProAlliance Realty
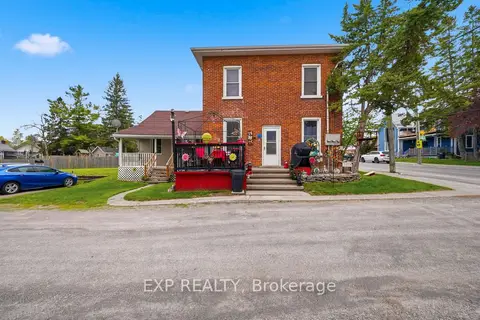
$529,900
5 bd3 ba5 pk1500-2000 ft²
41 Mill Street
Frankford Ward, Quinte West
Triplex · MLS® X13128730 · eXp Realty
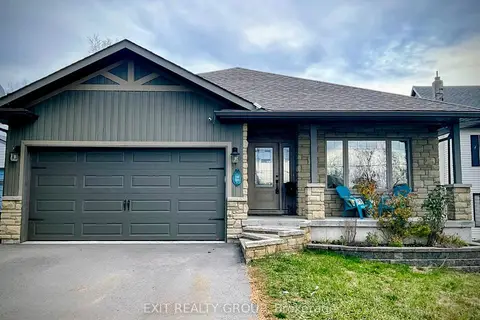
$549,900
Reduced $10,100
3+2 bd3 ba6 pk1100-1500 ft²
354 Riverside Parkway
Frankford Ward, Quinte West
Detached · MLS® X13585984 · Exit Realty Group
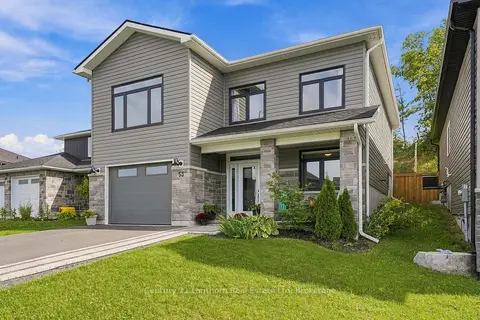
$574,900
3 bd3 ba5 pk2000-2500 ft²
53 Meagan Lane
Frankford Ward, Quinte West
Detached · MLS® X13883184 · Century 21 Lanthorn Real Estate Ltd
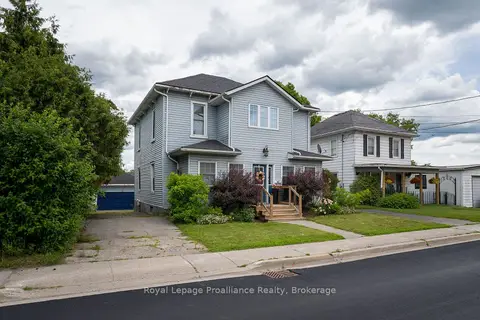
$499,999
4 bd2 ba4 pk2000-2500 ft²
13 South Trent Street
Frankford Ward, Quinte West
Detached · MLS® X13864040 · Royal Lepage ProAlliance Realty
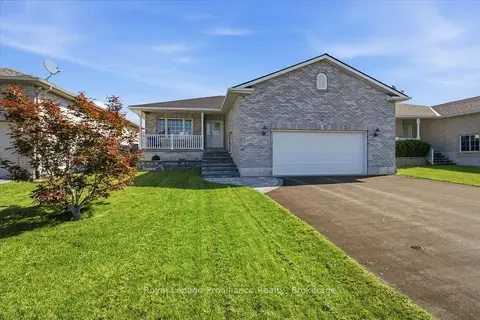
$585,000
3+1 bd2 ba4 pk1100-1500 ft²
35 Forest Valley Drive
Frankford Ward, Quinte West
Detached · MLS® X13784124 · Royal Lepage Proalliance Realty
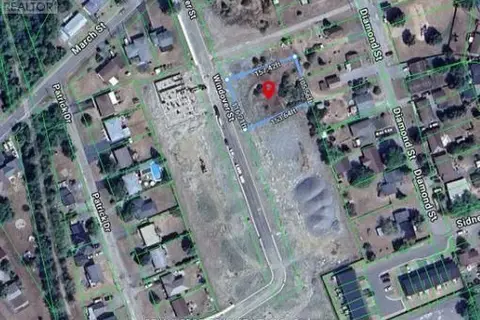
$480,000
0 bd0 ba
Lots 6 & 7 Windover Street as per legal description
Frankford Ward, Quinte West
Vacant Land · MLS® X13526974 · RE/MAX CROSSTOWN REALTY INC.
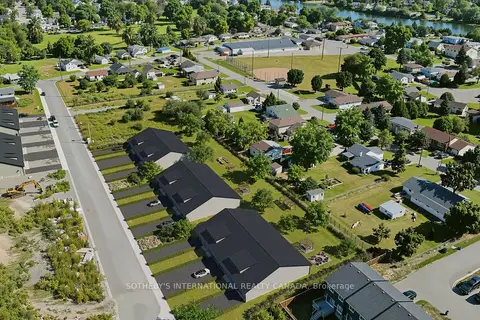
$480,000
0 bd0 ba
79-85 Patrick Drive
Frankford Ward, Quinte West
Vacant Land · MLS® X13863234 · SOTHEBY'S INTERNATIONAL REALTY CANADA