528 St Lawrence Street
706 - Winchester, North Dundas, K0C 2K0
$799,900
- 4 bedrooms
- 3 bathrooms
- 22 parking
- 3500-5000 sq ft
Listed 18 days ago · MLS® X13854112
About this home
Welcome to The Jewel of Winchester, a remarkable 1885 stone landmark filled w history, exceptional craftsmanship and rare mixed-use potential come together. Set on a 203' x 114' lot and offering 3,800+ sq ft above grade, this distinctive property has stood through generations while retaining the architectural details of a century home: soaring ceilings, substantial baseboards and mouldings, beautiful millwork, and an impressive staircase. Generously proportioned rooms, 4 bedrooms and 2.5 bathrooms provide the scale and flexibility to suit both everyday living and something more imaginative.a rare split/mixed-use zoning configuration, open the door to possibilities seldom found in a property of this character and scale. Formerly a bed and breakfast, the home already has a history of welcoming both residents and guests. A main-floor bedroom w ensuite and private exterior entrance further enhances its versatility, lending itself beautifully to multi-gen living, guest accommodations, workspace or other permitted uses. The property itself is equally extraordinary. Extensive parking is complemented by two substantial outbuildings: a heated 50' x 24' shop and an additional 50' x 30' building with oversized bays, providing exceptional space for storage, hobbies, workspace or uses compatible with the property's zoning. Mature gardens extend along the northwest side of the property, where a permanent gazebo creates a charming setting. For those drawn to heritage architecture, the craftsmanship is difficult to replicate; for those with an entrepreneurial vision, the zoning, outbuildings, parking and scale invite exploration; and for those simply searching for an extraordinary home, The Jewel of Winchester offers the opportunity to become the next steward of a property that has been part of the community since 1885. Rich in history. Remarkable in detail. Rare in opportunity. 528 St. Lawrence Street is ready for its next chapter.
Details
- Type
- Detached
- Style
- 2-Storey
- Age
- 100+ years
- Size
- 3500-5000 sq ft
- Lot
- 114.8 × 203.2 ft
- Basement
- Full
- Garage
- Detached
- Kitchens
- 1
- Property tax
- $6,243 (2026)
- Neighbourhood
- 706 - Winchester
- Municipality
- North Dundas
- Price per sq ft
- ~$188 (53% below detached houses in North Dundas, $400)
Interior
- Bedrooms
- 4 above ground
- Bathrooms
- 1 × 3-piece (main), 1 × 2-piece (main), 1 × 3-piece (second)
- Rooms
- 14 above ground + 3 below
- Family room or den
- Yes
- Fireplace
- Natural Gas
- Features
- Guest Accommodations, Storage, Workbench
Heating, cooling and services
- Heating
- Radiant, Gas
- Air conditioning
- Wall Unit(s), Window Unit(s)
- Water and sewer
- Sewer
Building and exterior
- Style
- 2-Storey
- Exterior
- Stone
- Roof
- Asphalt Shingle
- Foundation
- Stone
- Age
- 100+
- Faces
- West
- Outdoor
- Deck, Awnings, Gazebo, Additional Garage(s), Workshop
Parking
- Garage spaces
- 10
- Total parking
- 22
Lot
- Size
- 114.8 × 203.2 ft (rectangular)
More
- Possession
- flexible
- Cross street
- Main St W & St Lawrence St
Rooms
| Room | Level | Size | Features |
|---|---|---|---|
| Foyer | Main | 6.53 × 2.69 m (21'5" × 8'10") | |
| Living Room | Main | 3.97 × 2.55 m (13' × 8'4") | |
| Bedroom | Main | 3 × 3.18 m (9'10" × 10'5") | |
| Bathroom | Main | 1.1 × 3.18 m (3'7" × 10'5") | 3 Pc Ensuite |
| Family Room | Main | 4.01 × 6.02 m (13'2" × 19'9") | |
| Sitting | Main | 4.1 × 5.08 m (13'5" × 16'8") | |
| Dining Room | Main | 5.5 × 5.84 m (18'1" × 19'2") | |
| Bedroom 2 | Main | 2.4 × 5.84 m (7'10" × 19'2") | |
| Bathroom | Main | 1.85 × 1.54 m (6'1" × 5'1") | 2 Pc Bath |
| Kitchen | Main | 5.38 × 3.49 m (17'8" × 11'5") | |
| Primary Bedroom | Second | 3.96 × 6.22 m (13' × 20'5") | |
| Bedroom 4 | Second | 4.01 × 5.47 m (13'2" × 17'11") | |
| Bedroom 5 | Second | 4.01 × 4.48 m (13'2" × 14'8") | |
| Bathroom | Second | 4.52 × 3.58 m (14'10" × 11'9") | 3 Pc Bath |
| Other | Basement | 4 × 10.89 m (13'1" × 35'9") | |
| Other | Basement | 3.53 × 6.22 m (11'7" × 20'5") | |
| Other | Basement | 2.84 × 6.15 m (9'4" × 20'2") |
History of this address
9 earlier listings at this address, with sold and leased prices. Create a free account or sign in to see them.
Location
Location is approximate. See nearby homes on the map
Recent sales nearby
See what similar homes within 1 km sold for in the last year. Create a free account or sign in to see them.
The neighbourhood
Getting around Somewhat walkable
No subway, LRT or GO station within a short trip.
Within a 10-minute walk: no grocery stores, 3 cafés and restaurants, 4 parks, 1 pharmacy. Nearest park: Sweet Corner Park (150 m).
Schools nearby
Elementary
- Winchester Elementary School
EQAO: Gr 6 reading 91%, math 43%3 min walk
EQAO: share of students meeting the provincial standard (2024–25). Ontario average: Gr 6 reading 86%, math 51%; Gr 9 math 55%; literacy test 83%.
Closest schools, not school zones. Check which school serves this address with the school board before relying on it.
Who lives here postal area K0C
- Owners / renters
- 82% / 18%
- Median household income
- $84,000
- Average age
- 45
- Children under 15
- 16%
- Homes
- 85% detached, 0% high-rise
- Commute by transit
- 0%
- Population
- 52,838
Languages spoken most at home besides English: Swiss German 0.1%, Spanish 0.1%, German 0.1%, Arabic 0.1%.
Distances are approximate. Places © OpenStreetMap contributors. Neighbourhood figures: Statistics Canada, 2021 Census. School results: EQAO via Ontario Data Catalogue (Open Government Licence – Ontario).
Living here
Commute
To downtown Ottawa: 46 km. Transit times · Driving times
Noise Nothing major nearby
No highway within 500 m, rail line within 300 m, or airport flight path nearby.
Distances from the map, not noise measurements. Visit at rush hour to judge for yourself.
Internet High-speed
50/10 Mbps or faster available here by cable, fibre or DSL (the federal high-speed target).
From the federal broadband map. Check exact speeds and providers for the address.
Roads, rail, airports and planned stations © OpenStreetMap contributors. Internet: Innovation, Science and Economic Development Canada, National Broadband Data.
Listed by ENGEL & VOLKERS OTTAWA.
Listing information provided by PropTx Innovations Inc. and TRREB; deemed reliable but not guaranteed accurate by PropTx.
Similar homes nearby
See more in North Dundas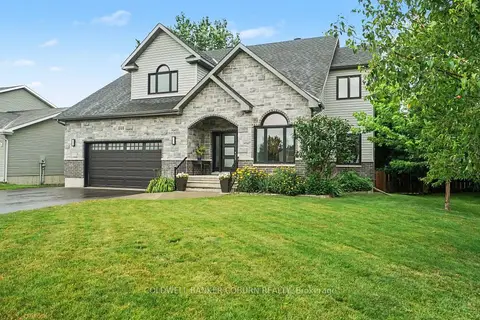
$799,900
4 bd5 ba4 pk2000-2500 ft²
88 Tabitha Crescent
705 - Chesterville, North Dundas
Detached · MLS® X13694386 · COLDWELL BANKER COBURN REALTY
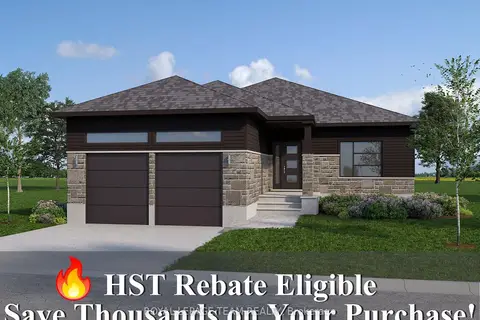
$789,000
3 bd2 ba5 pk1100-1500 ft²
LT 4 Harmony Road
708 - North Dundas (Mountain) Twp, North Dundas
Detached · MLS® X13455440 · ROYAL LEPAGE TEAM REALTY
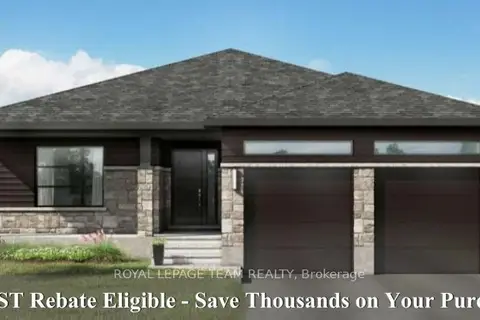
$819,000
3 bd2 ba5 pk1500-2000 ft²
LT 3 Harmony Road
708 - North Dundas (Mountain) Twp, North Dundas
Detached · MLS® X13455418 · ROYAL LEPAGE TEAM REALTY
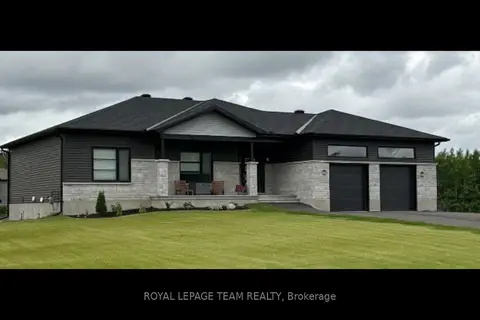
$820,000
Reduced $79,000
3 bd2 ba5 pk1500-2000 ft²
LT 6 Harmony Road
708 - North Dundas (Mountain) Twp, North Dundas
Detached · MLS® X13455628 · ROYAL LEPAGE TEAM REALTY
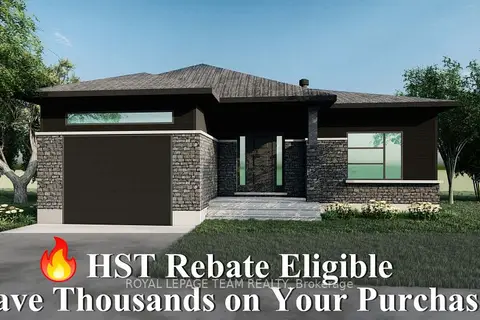
$769,000
3 bd2 ba4 pk1100-1500 ft²
LT 2 Harmony Road
708 - North Dundas (Mountain) Twp, North Dundas
Detached · MLS® X13455370 · ROYAL LEPAGE TEAM REALTY
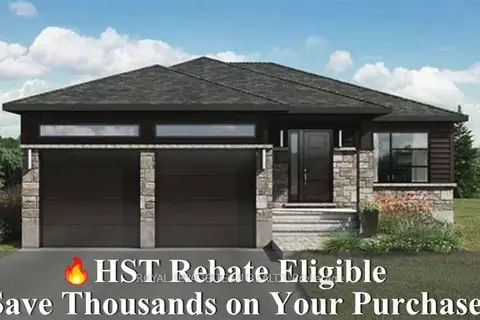
$749,000
2 bd1 ba5 pk1100-1500 ft²
LT 1 Harmony Road
708 - North Dundas (Mountain) Twp, North Dundas
Detached · MLS® X13455342 · ROYAL LEPAGE TEAM REALTY
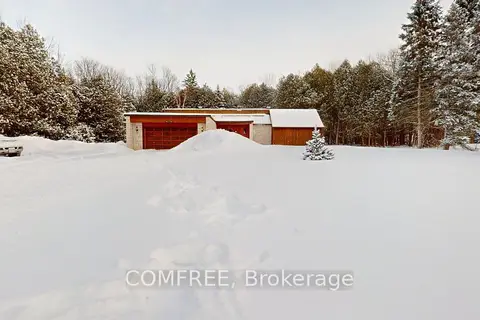
$860,000
3 bd2 ba5 pk1500-2000 ft²
11954 Forest Hill Road
708 - North Dundas (Mountain) Twp, North Dundas
Detached · MLS® X12740796 · COMFREE
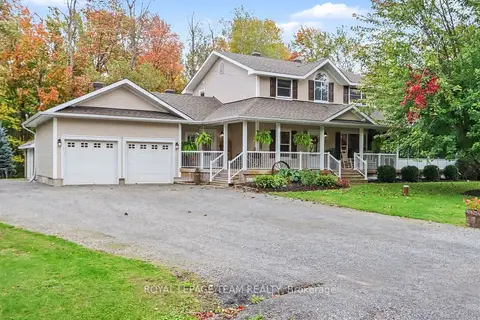
$724,900
3 bd3 ba6 pk1500-2000 ft²
10496 St John Street
708 - North Dundas (Mountain) Twp, North Dundas
Detached · MLS® X13872236 · ROYAL LEPAGE TEAM REALTY