526 Highland Crescent
Beaverton, Brock, L0K 1A0
$545,000
- 3 bedrooms
- 2 bathrooms
- 5 parking
- 700-1100 sq ft
Listed today · MLS® N14100384
About this home
WELCOME TO 526 HIGHLAND CRESCENT - A HOME WITH POTENTIAL, POSSIBILITIES & ROOM FOR YOUR OWN IDEAS! If you're looking for a perfectly polished, move-in-and-never-lift-a-paintbrush home, this may not be the one. But if you appreciate good bones, a practical layout and the opportunity to build equity through your own improvements, keep reading! This all-brick bungalow offers approximately 1,940 sq. ft. of total living space on 2 levels, with 3 bedrooms (2+1), 2 full baths, an attached garage and parking for 4. The main floor features a spacious kitchen, living room, dining area, 2 bedrooms and full bath. Need a third bedroom upstairs? The dining area was previously a bedroom and offers potential for conversion back. Downstairs is where things get particularly interesting! The finished walkout lower level has its own separate entrance, a generous recreation room, bedroom with walk-in closet, full bathroom and large utility/laundry area with space for a future kitchen. With some modifications and the necessary approvals, this level could make an excellent private in-law suite or potential income-generating apartment (due dilengence with township required). Keep the family close, but perhaps not quite close enough to borrow your car keys! Outside, enjoy a fully fenced 53' x 96' lot, deck, interlock driveway and attached garage. Located in the friendly lakeside community of Beaverton, with Lake Simcoe, local shops, parks and amenities nearby, plus convenient access to Uxbridge, the GTA and Orillia. Yes, this home would benefit from updating, refreshing and some TLC, and the asking price reflects that opportunity. Move in, make improvements at your own pace and create something that truly suits your needs. A little imagination, some elbow grease and a few trips to the hardware store could go a long way! WHY PAY FOR SOMEONE ELSE'S TASTE WHEN YOU CAN CREATE YOUR OWN? View the video below, then book your appt and come make this home your next warm hearth!
Details
- Type
- Detached
- Style
- Bungalow
- Age
- 31-50 years
- Size
- 700-1100 sq ft
- Lot
- 53 × 96 ft
- Basement
- Finished with Walk-Out, Finished
- Garage
- Attached
- Kitchens
- 1
- Property tax
- $4,270 (2026)
- Neighbourhood
- Beaverton
- Municipality
- Brock
- Price per sq ft
- $606 (27% above detached houses in Beaverton, $476)
Interior
- Bedrooms
- 3 above ground
- Bathrooms
- 1 × 3-piece (main), 1 × 3-piece (lower)
- Rooms
- 9 above ground
- Family room or den
- Yes
- Fireplace
- Natural Gas
- Features
- Primary Bedroom - Main Floor, Sump Pump
Heating, cooling and services
- Heating
- Baseboard, Electric
- Air conditioning
- Window Unit(s)
- Water and sewer
- Sewer
Building and exterior
- Style
- Bungalow
- Exterior
- Brick
- Roof
- Asphalt Shingle
- Foundation
- Concrete Block
- Age
- 31-50 years
- Faces
- North
- Outdoor
- Garden Shed
Parking
- Garage spaces
- 1
- Total parking
- 5
- Driveway and parking
- Private Double
Lot
- Size
- 53 × 96 ft (rectangular)
- Acreage
- < .50
More
- Possession
- Flexible
- Nearby
- Beach, Cul de Sac/Dead End, Fenced Yard, Golf, Place Of Worship, School
- Cross street
- Centre St
Rooms
| Room | Level | Size | Features |
|---|---|---|---|
| Living Room | Main | 3.74 × 5.73 m (12'3" × 18'10") | |
| Kitchen | Main | 3.27 × 6.84 m (10'9" × 22'5") | |
| Kitchen | Main | 3.1 × 4.43 m (10'2" × 14'6") | Access To Garage, B/I Dishwasher, Custom Backsplash |
| Dining Room | Main | 2.66 × 2.68 m (8'9" × 8'10") | |
| Dining Room | Main | 2.9 × 2.78 m (9'6" × 9'1") | Pot Lights, Crown Moulding, Hardwood Floor |
| Living Room | Main | 3.81 × 5.7 m (12'6" × 18'8") | Gas Fireplace, Crown Moulding, Hardwood Floor |
| Primary Bedroom | Main | 3.17 × 3.39 m (10'5" × 11'1") | |
| Bedroom 2 | Main | 3.04 × 3.49 m (10' × 11'5") | |
| Primary Bedroom | Main | 3.17 × 3.66 m (10'5" × 12') | Pot Lights, Double Closet, Hardwood Floor |
| Bedroom 2 | Main | 3.12 × 3.34 m (10'3" × 10'11") | Window, Double Closet, Hardwood Floor |
| Bathroom | Main | 3.17 × 1.57 m (10'5" × 5'2") | 3 Pc Bath |
| Recreation | Lower | 3.46 × 9.86 m (11'4" × 32'4") | |
| Bedroom 3 | Basement | 5.18 × 3.39 m (17' × 11'1") | Laminate, Walk-In Closet(s), Hardwood Floor |
| Bedroom 3 | Lower | 3.44 × 5.06 m (11'3" × 16'7") | |
| Recreation | Basement | 6.7 × 3.41 m (22' × 11'2") | Gas Fireplace, W/O To Garden |
| Laundry | Basement | 5.74 × 4.07 m (18'10" × 13'4") | Vinyl Floor, Window |
| Bathroom | Lower | 2.23 × 1.61 m (7'4" × 5'3") | |
| Utility Room | Lower | 7.01 × 4.06 m (23' × 13'4") |
History of this address
4 earlier listings at this address, with sold and leased prices. Create a free account or sign in to see them.
Location
Location is approximate. See nearby homes on the map
Recent sales nearby
See what similar homes within 1 km sold for in the last year. Create a free account or sign in to see them.
The neighbourhood
Getting around Car-dependent
No subway, LRT or GO station within a short trip.
Within a 10-minute walk: no grocery stores, 3 cafés and restaurants, 1 park, 2 pharmacies. Nearest park: King Street Park (850 m).
Schools nearby
Elementary
- Beaverton Public School12 min walk
- Holy Family Catholic School Catholic
EQAO: Gr 6 reading 73%, math 27%15 min walk - Thorah Central Public School1.7 km
EQAO: share of students meeting the provincial standard (2024–25). Ontario average: Gr 6 reading 86%, math 51%; Gr 9 math 55%; literacy test 83%.
Closest schools, not school zones. Check which school serves this address with the school board before relying on it.
Who lives here postal area L0K
- Owners / renters
- 89% / 11%
- Median household income
- $88,000
- Average age
- 47
- Children under 15
- 13%
- Homes
- 91% detached, 0% high-rise
- Commute by transit
- 0%
- Population
- 38,386
Languages spoken most at home besides English: Russian 0.3%, Tamil 0.1%, Polish 0.1%, Yue (Cantonese) 0.1%.
Flood and conservation No mapped hazard
Not inside a mapped flood plain or regulated area.
Screening maps only. Ask the conservation authority for a property inquiry before relying on this.
Safety
Crime Severity Index for Durham Region (Oshawa/Whitby/Ajax) police: 43 vs 57 for Ontario (2025).
Police-reported figures for the whole police service area, not this street. Rates use the area’s resident population.
Distances are approximate. Places © OpenStreetMap contributors. Neighbourhood figures: Statistics Canada, 2021 Census. School results: EQAO via Ontario Data Catalogue (Open Government Licence – Ontario). Crime Severity Index: Statistics Canada.
Living here
Commute
To Union Station (downtown Toronto): 90 km. Transit times · Driving times
Noise Nothing major nearby
No highway within 500 m, rail line within 300 m, or airport flight path nearby.
Distances from the map, not noise measurements. Visit at rush hour to judge for yourself.
Internet High-speed
50/10 Mbps or faster available here by cable, fibre or DSL (the federal high-speed target).
From the federal broadband map. Check exact speeds and providers for the address.
Roads, rail, airports and planned stations © OpenStreetMap contributors. Internet: Innovation, Science and Economic Development Canada, National Broadband Data.
Listed by ONE PERCENT REALTY LTD..
Listing information provided by PropTx Innovations Inc. and TRREB; deemed reliable but not guaranteed accurate by PropTx.
Similar homes nearby
See more in Brock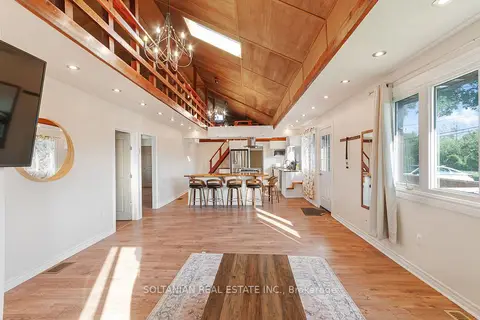
$548,880
3 bd2 ba6 pk700-1100 ft²
92 Victoria Avenue
Beaverton, Brock
Detached · MLS® N14027886 · SOLTANIAN REAL ESTATE INC.
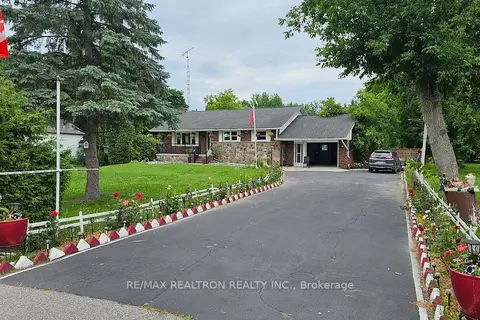
$549,000
Reduced $150,000
2+1 bd2 ba14 pk1100-1500 ft²
1420B Durham Regional Rd 50 Road
Beaverton, Brock
Detached · MLS® N13524498 · RE/MAX REALTRON REALTY INC.
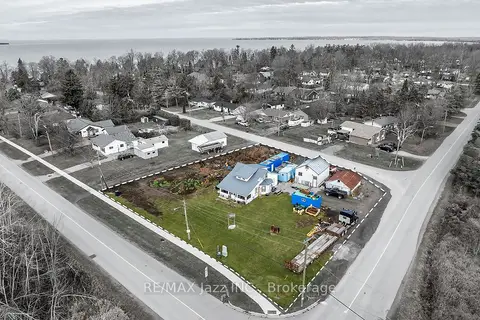
$550,000
4 bd1 ba8 pk1100-1500 ft²
140 Victoria Street
Beaverton, Brock
Detached · MLS® N13753728 · RE/MAX Jazz INC.
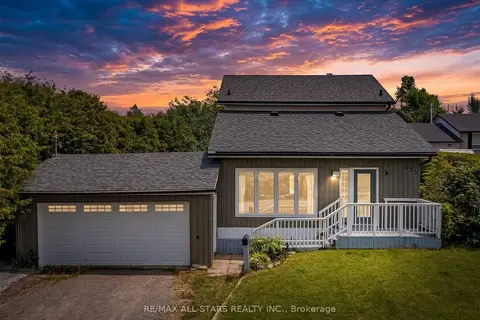
$574,999
3 bd2 ba6 pk1100-1500 ft²
535 George Street
Beaverton, Brock
Detached · MLS® N13814180 · RE/MAX ALL-STARS REALTY INC.
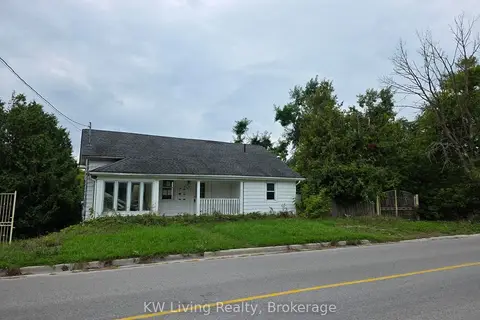
$579,000
3 bd1 ba2 pk1100-1500 ft²
301 Victoria Avenue
Beaverton, Brock
Detached · MLS® N12424782 · KW Living Realty
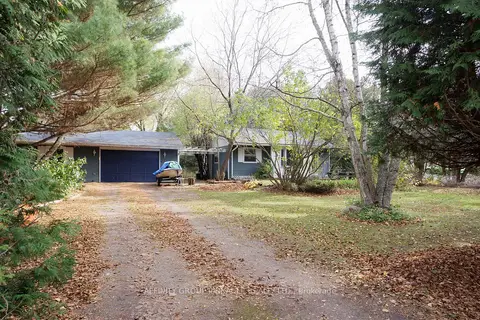
$599,000
2 bd1 ba8 pk700-1100 ft²
81 Cedar Beach Road
Beaverton, Brock
Detached · MLS® N13798990 · AFFINITY GROUP PINNACLE REALTY LTD.
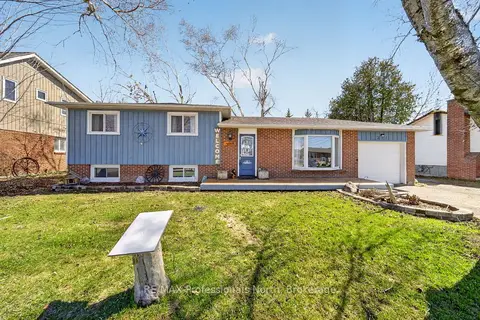
$609,900
Reduced $19,900
3 bd1 ba6 pk700-1100 ft²
271 Lakeland Crescent
Beaverton, Brock
Detached · MLS® N13242140 · RE/MAX Professionals North
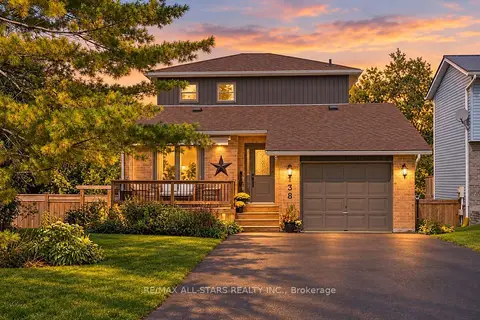
$619,000
Reduced $115,900
3+1 bd2 ba5 pk1100-1500 ft²
538 Highland Crescent
Beaverton, Brock
Detached · MLS® N13823860 · RE/MAX ALL-STARS REALTY INC.