1420B Durham Regional Rd 50 Road
Beaverton, Brock, L0K 1A0
$549,000
Reduced $150,000 from $699,000
- 2+1 bedrooms
- 2 bathrooms
- 14 parking
- 1100-1500 sq ft
Listed 107 days ago · MLS® N13524498
About this home
Welcome to this solid brick and stone-front, raised bungalow nestles on an expensive, scenic lot of 1.5 Acres in the peaceful hamlet of Gamebridge. This beautifully maintained property offers total of 3 bedrooms and 2 washrooms, featuring a bright, functional main floor layout alongside finished basement. The fully finished lower level boasts a separate entrance, an additional kitchen, a spacious living area with a cozy fireplace, and insulated interior walls for absolute privacy. Step outside to enjoy a private backyard oasis, complete with an oversized double-car garage that features an integrated dog run with industrial fencing and a kennel. a standout suited feature of this property is a small versatile barn situated at the back, perfectly suited for raising chickens, housing a horse or tending to your favorite hobby farm animals. Enjoy the perfect blend of rural serenity and modern convenience, with a short, easy commute to Newmarket, Orillia or the greater GTA. Additional highlights include an extra garden shed, a walk-out to private deck from the main-level laundry, and parking space for up to 14 vehicles. This exceptional countryside retreat is located right on a convenient school bus route and sits just moments away from local rivers, streams, and golf courses. Don't miss this incredible opportunity to own a versatile, move-in ready home with endless outdoor potential in the heart of Durham region.
Details
- Type
- Detached
- Style
- Bungalow-Raised
- Size
- 1100-1500 sq ft
- Lot
- 145.5 × 328.74 ft
- Basement
- Finished
- Garage
- Attached
- Kitchens
- 2
- Property tax
- $4,620 (2025)
- Neighbourhood
- Beaverton
- Municipality
- Brock
- Price per sq ft
- $422 (10% below detached houses in Beaverton, $471)
Interior
- Bedrooms
- 2 above ground + 1 below
- Bathrooms
- 1 × 4-piece (main), 1 × 2-piece (basement)
- Kitchens
- 2 (1 below ground)
- Rooms
- 6 above ground + 4 below
- Family room or den
- Yes
- Fireplace
- Yes
- Features
- Sump Pump
Heating, cooling and services
- Heating
- Forced Air, Oil
- Water and sewer
- Septic
Building and exterior
- Style
- Bungalow-Raised
- Exterior
- Brick
- Roof
- Shingles
- Faces
- South
Parking
- Garage spaces
- 2
- Total parking
- 14
Lot
- Size
- 145.5 × 328.74 ft (irregular)
More
- Possession
- CURRENTLY PROPERTY IS VACANT- POSSESSION ANY TIME
- Cross street
- HWY 12 And Durham Reg 50
Rooms
| Room | Level | Size | Features |
|---|---|---|---|
| Kitchen | Main | 16.77 × 9.32 m (55' × 30'7") | Eat-in Kitchen, Linoleum, Window |
| Dining Room | Main | 12.8 × 10.73 m (42' × 35'2") | Laminate, Window, Ceiling Fan(s) |
| Living Room | Main | 16.4 × 12.8 m (53'10" × 42') | Window, Laminate, Closet |
| Primary Bedroom | Main | 13.12 × 11.48 m (43'1" × 37'8") | Closet, Broadloom, Window |
| Bedroom 2 | Main | 9.84 × 9.84 m (32'3" × 32'3") | Window, Closet, Broadloom |
| Laundry | Main | 6.56 × 5.91 m (21'6" × 19'5") | B/I Shelves, Laundry Sink, W/O To Deck |
| Foyer | Basement | 12.14 × 9.84 m (39'10" × 32'3") | Closet |
| Kitchen | Basement | 19.69 × 10.83 m (64'7" × 35'6") | Double Sink, Tile Floor, Above Grade Window |
| Living Room | Basement | 26.25 × 18.7 m (86'1" × 61'4") | Fireplace, Window |
Listed by RE/MAX REALTRON REALTY INC..
Listing information provided by PropTx Innovations Inc. and TRREB; deemed reliable but not guaranteed accurate by PropTx.
Similar homes nearby
See more in Brock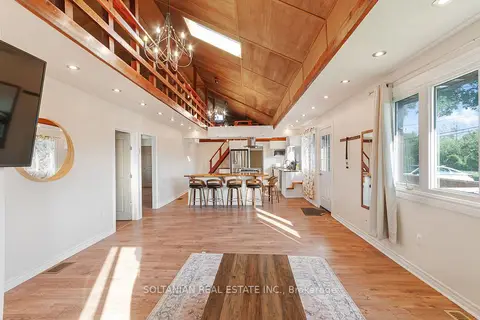
$548,880
3 bd2 ba6 pk700-1100 ft²
92 Victoria Avenue
Beaverton, Brock
Detached · MLS® N14027886 · SOLTANIAN REAL ESTATE INC.
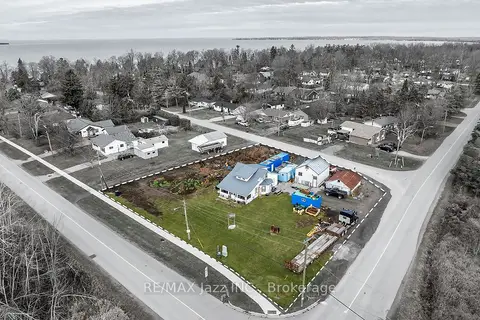
$550,000
4 bd1 ba8 pk1100-1500 ft²
140 Victoria Street
Beaverton, Brock
Detached · MLS® N13753728 · RE/MAX Jazz INC.
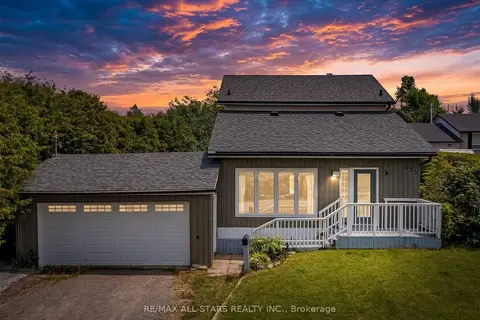
$574,999
3 bd2 ba6 pk1100-1500 ft²
535 George Street
Beaverton, Brock
Detached · MLS® N13814180 · RE/MAX ALL-STARS REALTY INC.
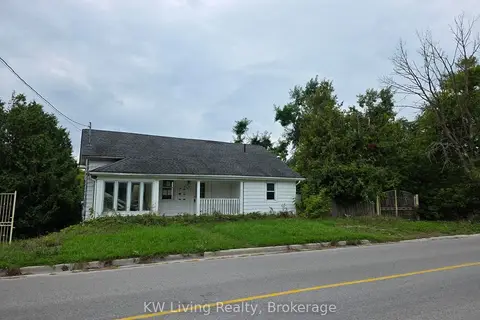
$579,000
3 bd1 ba2 pk1100-1500 ft²
301 Victoria Avenue
Beaverton, Brock
Detached · MLS® N12424782 · KW Living Realty
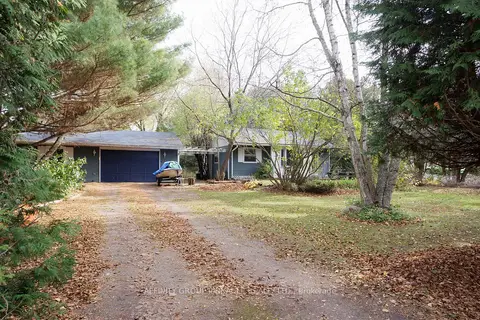
$599,000
2 bd1 ba8 pk700-1100 ft²
81 Cedar Beach Road
Beaverton, Brock
Detached · MLS® N13798990 · AFFINITY GROUP PINNACLE REALTY LTD.
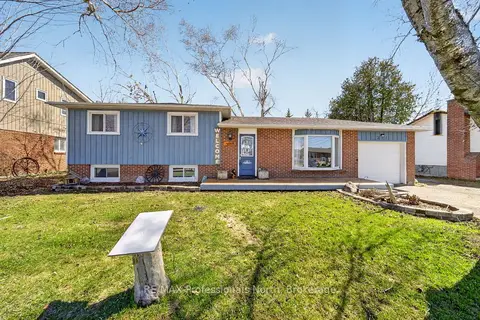
$609,900
Reduced $19,900
3 bd1 ba6 pk700-1100 ft²
271 Lakeland Crescent
Beaverton, Brock
Detached · MLS® N13242140 · RE/MAX Professionals North
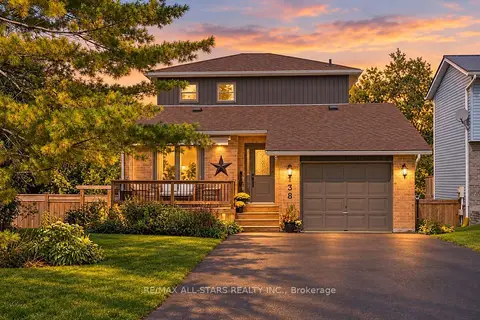
$619,000
3+1 bd2 ba5 pk1100-1500 ft²
538 Highland Crescent
Beaverton, Brock
Detached · MLS® N13823860 · RE/MAX ALL-STARS REALTY INC.
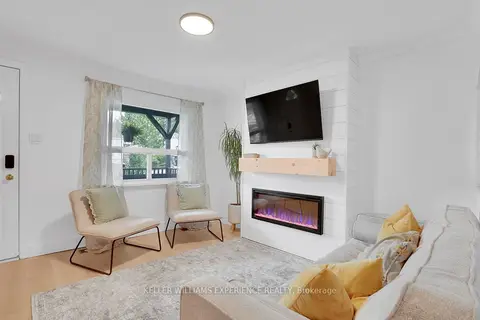
$465,000
2 bd1 ba4 pk700-1100 ft²
353 Church Street
Beaverton, Brock
Detached · MLS® N14027568 · KELLER WILLIAMS EXPERIENCE REALTY