525 Erinbrook Drive B047
Kitchener, N2E 0L4
$507,900
- 3 bedrooms
- 2 bathrooms
- 1 parking
- 1400-1599 sq ft
Listed 47 days ago · MLS® X13741600
About this home
BRAND NEW & MOVE-IN READY! Welcome to the Renee model at The Erinbrook Towns, built by Activa - a bright and beautifully finished 3-bedroom corner-unit stacked townhome offering 1,430 sq. ft. of modern, low-maintenance living. With a fresh, light colour palette and expansive windows that bring an abundance of natural light into the home, the entire space feels bright, airy and inviting. A thoughtfully designed layout offers the style of a new build with the space and functionality to suit families, couples and professionals alike. The contemporary kitchen features crisp white cabinetry, quartz countertops, a large island with breakfast bar and a full stainless steel kitchen appliance package, plus a stackable washer and dryer. The open-concept main level flows naturally between the kitchen, dining and living areas, with plenty of space for a dining table and a spacious living room - a comfortable place to unwind at the end of the day. Sliding glass doors lead to a private covered balcony, creating an inviting extension of the living space for relaxing outdoors. Upstairs, 9' ceilings continue the bright and airy feel, with a spacious primary bedroom, two additional bedrooms, a 5-piece main bath and convenient upper-level laundry. Enjoy all the benefits of a brand-new, ENERGY STAR certified home combined with the convenience of an established, fully developed neighbourhood - no waiting for the community around you to take shape. Ideally located just off Westmount Rd and Fischer-Hallman Rd, you're surrounded by everyday amenities, including shopping, restaurants, grocery stores, schools, parks, transit and services, with quick access to Hwy 7/8. Bell Internet is included in the monthly condo fees, and one dedicated parking space is included. Several images have been virtually staged. The builder is currently advertising an effective price after available HST rebates. Rebates are subject to purchaser eligibility and assignment of applicable rebates to the builder.
Details
- Type
- Condo Townhouse
- Style
- Stacked Townhouse
- Age
- New
- Size
- 1400-1599 sq ft
- Basement
- None
- Garage
- None
- Kitchens
- 1
- Maintenance fee
- $279/month
- Municipality
- Kitchener
- Price per sq ft
- $339 (13% below condo townhouses in Kitchener, $390)
Interior
- Bedrooms
- 3 above ground
- Bathrooms
- 1 × 2-piece (second), 1 × 5-piece (third)
- Rooms
- 9 above ground
- Family room or den
- No
- Fireplace
- No
- Laundry
- Ensuite
- Features
- ERV/HRV
Heating, cooling and services
- Heating
- Forced Air, Gas
- Air conditioning
- Central Air
Building and exterior
- Style
- Stacked Townhouse
- Exterior
- Brick Veneer, Vinyl Siding
- Age
- New
- Outdoor
- Porch, Patio
Parking
- Total parking
- 1
- Driveway and parking
- Surface
Condo
- Monthly fee
- $279
- Fee includes
- Common Elements Included, Building Insurance Included
- Balcony
- Open
- Exposure
- West
- Pets
- Yes-with Restrictions
- Property manager
- Wilson Blanchard
More
- Possession
- Immediate
- Cross street
- Erinbrook Drive and Rittenhouse Road
Rooms
| Room | Level | Size | Features |
|---|---|---|---|
| Foyer | Main | ||
| Living Room | Second | 4.06 × 5 m (13'4" × 16'5") | |
| Dining Room | Second | 3 × 2.44 m (9'10" × 8') | |
| Kitchen | Second | 3 × 3.63 m (9'10" × 11'11") | |
| Utility Room | Second | ||
| Primary Bedroom | Third | 3.12 × 3.61 m (10'3" × 11'10") | |
| Bedroom | Third | 3.12 × 2.79 m (10'3" × 9'2") | |
| Bedroom | Third | 3.07 × 2.79 m (10'1" × 9'2") |
Location
Location is approximate. See nearby homes on the map
Recent sales nearby
See what similar homes within 1 km sold for in the last year. Create a free account or sign in to see them.
The neighbourhood
Getting around Walkable
No subway, LRT or GO station within a short trip.
Within a 10-minute walk: 2 grocery stores, 9 cafés and restaurants, 6 parks, 3 pharmacies. Nearest grocery: Sobeys (400 m). Nearest park: Rittenhouse Park (400 m).
Schools nearby
Elementary
- Glencairn Public School
EQAO: Gr 6 reading 100%, math 63%9 min walk - Williamsburg Public School
EQAO: Gr 6 reading 94%, math 72%12 min walk - Trillium Public School
EQAO: Gr 6 reading 82%, math 30%17 min walk - Blessed Sacrament Catholic Elementary School Catholic
EQAO: Gr 6 reading 80%, math 48%17 min walk
Secondary
- Laurentian Public School18 min walk
EQAO: share of students meeting the provincial standard (2024–25). Ontario average: Gr 6 reading 86%, math 51%; Gr 9 math 55%; literacy test 83%.
Closest schools, not school zones. Check which school serves this address with the school board before relying on it.
Who lives here postal area N2E
- Owners / renters
- 66% / 34%
- Median household income
- $93,000
- Average age
- 38
- Children under 15
- 19%
- Homes
- 48% detached, 9% high-rise
- Commute by transit
- 4%
- Population
- 40,428
Languages spoken most at home besides English: Spanish 2.4%, Punjabi (Panjabi) 2.2%, Serbian 1.5%, Arabic 1.4%.
Safety
Crime Severity Index for Waterloo Region (Kitchener) police: 67 vs 57 for Ontario (2025).
Police-reported figures for the whole police service area, not this street. Rates use the area’s resident population.
Distances are approximate. Places © OpenStreetMap contributors. Neighbourhood figures: Statistics Canada, 2021 Census. School results: EQAO via Ontario Data Catalogue (Open Government Licence – Ontario). Crime Severity Index: Statistics Canada.
Living here
Commute
To downtown Kitchener: 5 km. Transit times · Driving times
Noise Nothing major nearby
No highway within 500 m, rail line within 300 m, or airport flight path nearby.
Distances from the map, not noise measurements. Visit at rush hour to judge for yourself.
Internet High-speed
50/10 Mbps or faster available here by cable, fibre or DSL (the federal high-speed target).
From the federal broadband map. Check exact speeds and providers for the address.
Roads, rail, airports and planned stations © OpenStreetMap contributors. Internet: Innovation, Science and Economic Development Canada, National Broadband Data.
Listed by CENTURY 21 HERITAGE HOUSE LTD.
Listing information provided by PropTx Innovations Inc. and TRREB; deemed reliable but not guaranteed accurate by PropTx.
Similar homes nearby
See more in Kitchener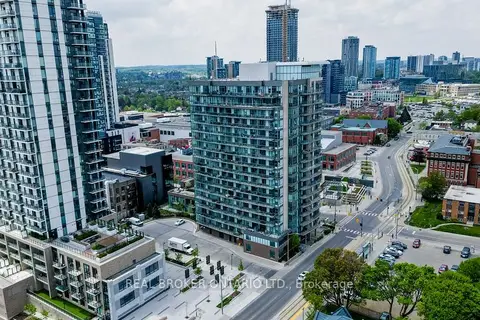
$510,000
2 bd2 ba2 pk1000-1199 ft²
85 Duke Street W 908
Kitchener
Condo Apartment · MLS® X13084794 · REAL BROKER ONTARIO LTD.
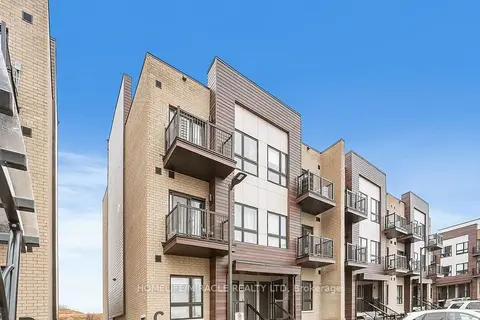
$499,999
1+1 bd2 ba1 pk700-799 ft²
10 Palace Street C2
Kitchener
Condo Apartment · MLS® X13138350 · HOMELIFE/MIRACLE REALTY LTD
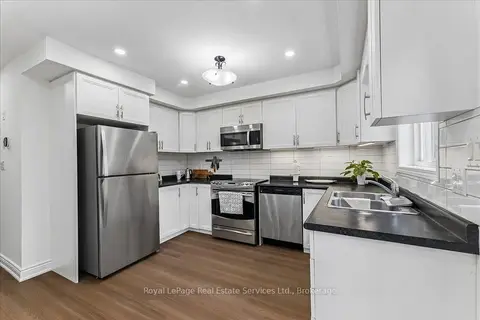
$499,900
Reduced $60,000
3 bd2 ba1 pk1400-1599 ft²
388 Old Huron Road 10B
Kitchener
Condo Townhouse · MLS® X13583758 · Royal LePage Real Estate Services Ltd., Brokerage
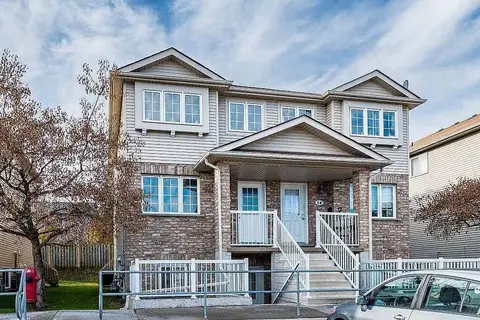
$499,900
3 bd2 ba1 pk1400-1599 ft²
50 Howe Drive 5A
Kitchener
Condo Townhouse · MLS® X13667424 · RE/MAX GOLD REALTY INC.
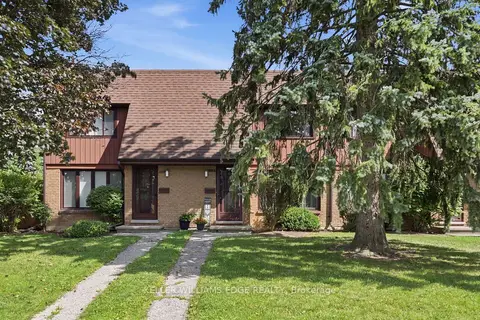
$499,900
Reduced $39,100
3 bd3 ba1 pk1200-1399 ft²
25 Flint Drive
Kitchener
Condo Townhouse · MLS® X13695824 · KELLER WILLIAMS EDGE REALTY
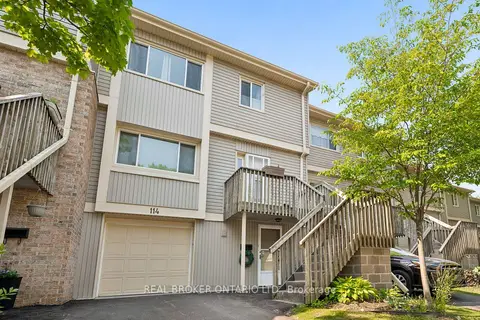
$499,900
3 bd3 ba2 pk1800-1999 ft²
30 Green Valley Drive 114
Kitchener
Condo Townhouse · MLS® X13787616 · REAL BROKER ONTARIO LTD.
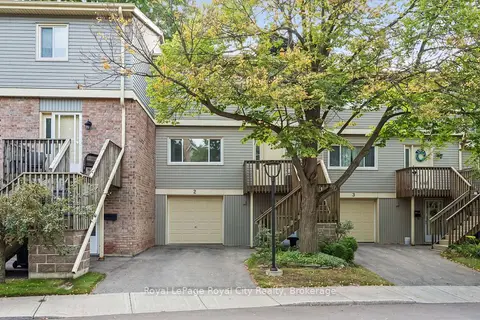
$499,900
3 bd3 ba2 pk2000-2249 ft²
30 Green Valley Drive 2
Kitchener
Condo Townhouse · MLS® X13798608 · Royal LePage Royal City Realty
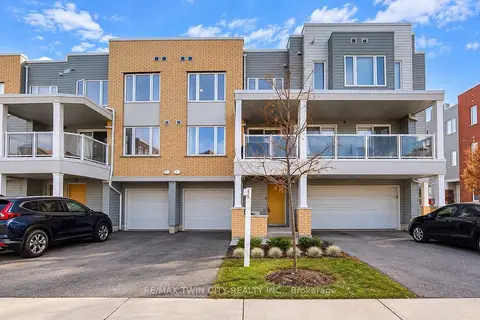
$499,900
2 bd3 ba3 pk1400-1599 ft²
23 Valencia Avenue
Kitchener
Condo Townhouse · MLS® X13879510 · RE/MAX TWIN CITY REALTY INC.