525 Cannifton Road N
Thurlow Ward, Belleville, K0K 1V0
$375,000
Reduced $54,999 from $429,999
- 3 bedrooms
- 1 bathrooms
- 6 parking
- 1100-1500 sq ft
Listed 59 days ago · MLS® X13703172
About this home
What would you do with a fully fenced yard, a detached double car garage, and a barn with a workshop below and a loft above? Because all of that comes with the house. A detached home on a deep, fully fenced lot, with more than 1,550 square feet of garage, workshop and loft before you ever set foot in the house. Inside, the main floor is open concept, so the kitchen, dining and living areas share one bright, connected space. Whoever is cooking is still part of the conversation, and the family can be together without anyone feeling shut away. Laundry is tucked into the main floor 4 piece bath, right where you need it. There are three bedrooms, and the one on the main floor works just as well as a home office, a guest room, or a nursery. Upstairs, the primary is a full 14 feet with a second bedroom, and the nook between them is ready to be a small office, a reading corner, or a nursery of its own.Out back the yard runs deep, so the dog goes out without a leash and the kids can play while dinner is on. A deck for the barbecue and a covered spot to sit when the sun is too much. Behind all of it sit two separate buildings, and that is what makes this property work. The detached double car garage, and the barn, which holds a full workshop at grade with a loft above it. More than 1,550 square feet in total, and three distinct spaces instead of one crowded one. The workshop takes the project car, the tools and the lumber. The loft swallows the seasonal decor, the outgrown clothes, the toys and totes. The garage stays a garage. Nobody is negotiating for room here. Corbyville puts everything close. Harmony Public School is down the road, and Belleville handles the groceries and everything else, including the hospital and the 401. For the golf lovers, Black Bear Ridge and Trillium Wood are both 5 minutes away. Room to live, room to play, and room to work. This kind of opportunity isn't listed often, book your showing before it's gone!
Details
- Type
- Detached
- Style
- 1 1/2 Storey
- Age
- 51-99 years
- Size
- 1100-1500 sq ft
- Lot
- 86.85 × 155.62 ft
- Basement
- Unfinished
- Garage
- Detached
- Kitchens
- 1
- Property tax
- $2,898 (2025)
- Neighbourhood
- Thurlow Ward
- Municipality
- Belleville
- Price per sq ft
- $288 (33% below detached houses in Thurlow Ward, $429)
Interior
- Bedrooms
- 3 above ground
- Bathrooms
- 1 × 4-piece (main)
- Rooms
- 8 above ground
- Family room or den
- No
- Fireplace
- No
Heating, cooling and services
- Heating
- Forced Air, Gas
- Air conditioning
- Central Air
- Water and sewer
- Septic
Building and exterior
- Style
- 1 1/2 Storey
- Exterior
- Aluminum Siding
- Roof
- Asphalt Shingle
- Foundation
- Block
- Age
- 51-99 years
- Faces
- North
- Outdoor
- Barn
Parking
- Garage spaces
- 2
- Total parking
- 6
- Driveway and parking
- Private
Lot
- Size
- 86.85 × 155.62 ft
- Acreage
- < .50
More
- Possession
- Flexible
- Nearby
- Golf, School, Place Of Worship, Hospital, Fenced Yard
- Cross street
- Cannifton Road & River Road
Rooms
| Room | Level | Size | Features |
|---|---|---|---|
| Bedroom | Main | 2.86 × 2.46 m (9'5" × 8'1") | |
| Bathroom | Main | 2.86 × 3.74 m (9'5" × 12'3") | |
| Dining Room | Main | 4.14 × 3.04 m (13'7" × 10') | |
| Kitchen | Main | 4.14 × 2.78 m (13'7" × 9'1") | |
| Living Room | Main | 4.14 × 3.63 m (13'7" × 11'11") | |
| Primary Bedroom | Second | 3.46 × 4.3 m (11'4" × 14'1") | |
| Bedroom | Second | 3.45 × 3.39 m (11'4" × 11'1") | |
| Other | Second | 2.34 × 1.75 m (7'8" × 5'9") |
History of this address
1 earlier listing at this address, with sold and leased prices. Create a free account or sign in to see them.
Location
Location is approximate. See nearby homes on the map
Recent sales nearby
See what similar homes within 1 km sold for in the last year. Create a free account or sign in to see them.
The neighbourhood
Getting around Car-dependent
No subway, LRT or GO station within a short trip.
Within a 10-minute walk: no grocery stores, 0 cafés and restaurants, 3 parks. Nearest park: Canniff Park (850 m).
Who lives here postal area K0K
- Owners / renters
- 86% / 14%
- Median household income
- $83,000
- Average age
- 47
- Children under 15
- 14%
- Homes
- 90% detached, 0% high-rise
- Commute by transit
- 0%
- Population
- 115,850
Languages spoken most at home besides English: German 0.2%, Spanish 0.1%, Mandarin 0.1%, Korean 0.1%.
Safety
Crime Severity Index for Belleville police: 75 vs 57 for Ontario (2025).
Police-reported figures for the whole police service area, not this street. Rates use the area’s resident population.
Distances are approximate. Places © OpenStreetMap contributors. Neighbourhood figures: Statistics Canada, 2021 Census. Crime Severity Index: Statistics Canada.
Living here
Commute
Noise Nothing major nearby
No highway within 500 m, rail line within 300 m, or airport flight path nearby.
Distances from the map, not noise measurements. Visit at rush hour to judge for yourself.
Internet High-speed
50/10 Mbps or faster available here by cable, fibre or DSL (the federal high-speed target).
From the federal broadband map. Check exact speeds and providers for the address.
Roads, rail, airports and planned stations © OpenStreetMap contributors. Internet: Innovation, Science and Economic Development Canada, National Broadband Data.
Listed by Exp Realty.
Listing information provided by PropTx Innovations Inc. and TRREB; deemed reliable but not guaranteed accurate by PropTx.
Similar homes nearby
See more in Belleville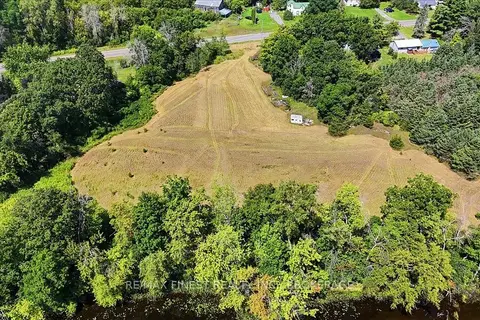
$425,000
0 bd0 ba
0 Mudcat Road
Thurlow Ward, Belleville
Vacant Land · MLS® X14087908 · RE/MAX FINEST REALTY INC., BROKERAGE
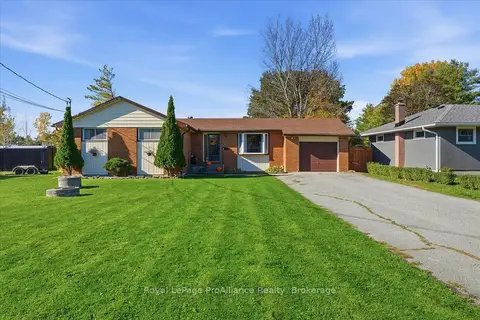 New
$439,900
3 bd1 ba7 pk700-1100 ft²
25 Ashley Street
Thurlow Ward, Belleville
Detached · MLS® X14099962 · Royal LePage ProAlliance Realty
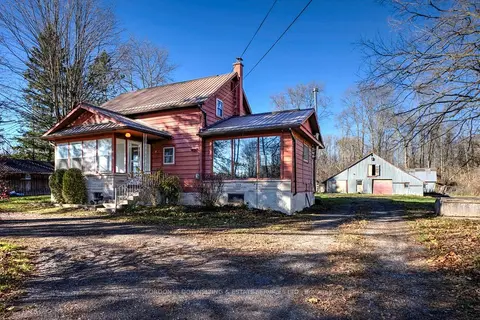
$449,000
Reduced $50,000
2 bd2 ba11 pk1500-2000 ft²
165 Mudcat Road
Thurlow Ward, Belleville
Detached · MLS® X13649532 · Gordons Real Estate Brokerage Ltd.
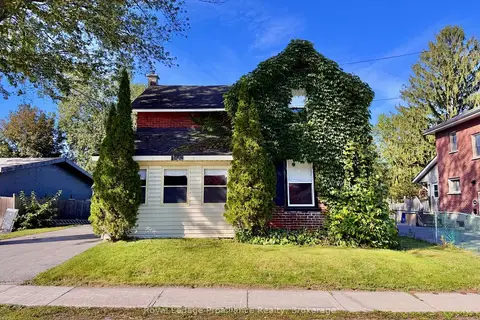
$379,000
3 bd2 ba3 pk1100-1500 ft²
166 Burnham Street
Belleville Ward, Belleville
Detached · MLS® X13813424 · Royal Lepage Proalliance Realty
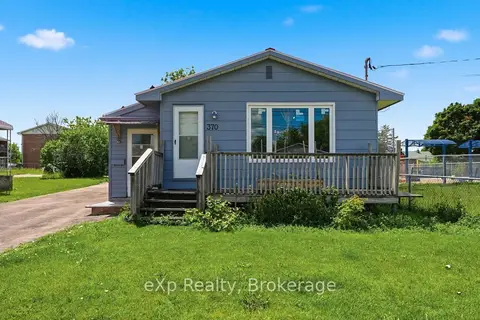
$370,000
Reduced $29,900
3 bd2 ba5 pk1100-1500 ft²
370 Sidney Street
Belleville Ward, Belleville
Detached · MLS® X13487164 · eXp Realty
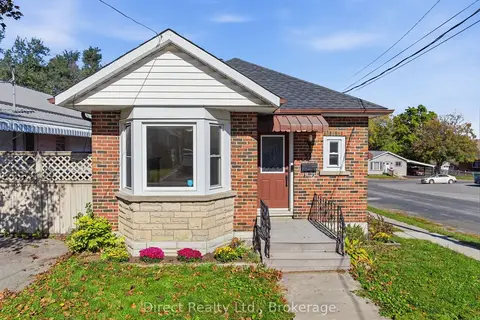
$369,900
3 bd2 ba2 pk700-1100 ft²
32 Meyers Street
Belleville Ward, Belleville
Detached · MLS® X13876232 · Direct Realty Ltd.
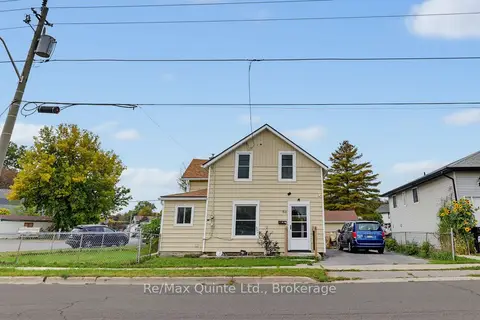
$369,000
Reduced $16,000
3 bd1 ba2 pk1100-1500 ft²
84 Moira Street E
Belleville Ward, Belleville
Detached · MLS® X13880434 · Re/Max Quinte Ltd.
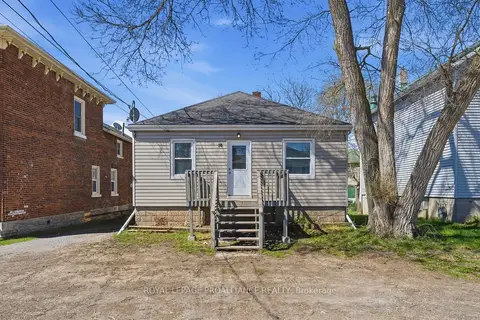
$384,000
3 bd1 ba2 pk700-1100 ft²
38 Oak Street
Belleville Ward, Belleville
Detached · MLS® X13586398 · Royal Lepage Proalliance Realty