165 Mudcat Road
Thurlow Ward, Belleville, K0K 2B0
$449,000
Reduced $50,000 from $499,000
- 2 bedrooms
- 2 bathrooms
- 11 parking
- 1500-2000 sq ft
Listed 74 days ago · MLS® X13649532
About this home
Nestled on a private, heavily treed 2+ acre lot in Foxboro, this nearly century-old country home exudes warmth and character with its charming wood siding and Southwestern exposure. Inside, the main floor features a homey living room, a separate dining room open to the kitchen, and a convenient laundry/mudroom, all complemented by a three-season sunroom that invites you to enjoy the surrounding nature. The living room has a south-facing picture window and a cozy woodstove, creating the perfect space to gather on cool evenings. Upstairs, you'll find two comfortable bedrooms and a spacious open area ideal for guests, a home office, or a quiet reading nook. The home's layout provides flexibility for modern living while retaining its original country charm. The open space could be converted into a third bedroom by adding a wall. Perfect for hobby farmers or nature enthusiasts, the property includes several outbuildings-a two-story post-and-beam barn, chicken barn with additional coops, a woodshed, and storage sheds-offering endless possibilities for small-scale farming, workshops, or creative projects. This well-loved home is ready for your updates and finishing touches, providing the opportunity to craft your own country retreat in a natural setting located 8 km north of the 401. Home, well, septic and WETT inspections available.
Details
- Type
- Detached
- Style
- 1 1/2 Storey
- Age
- 51-99 years
- Size
- 1500-2000 sq ft
- Lot
- 325.51 × 293.87 ft
- Basement
- Full, Unfinished, Crawl Space
- Garage
- Detached
- Kitchens
- 1
- Property tax
- $2,301 (2025)
- Neighbourhood
- Thurlow Ward
- Municipality
- Belleville
- Price per sq ft
- $257 (40% below detached houses in Thurlow Ward, $429)
Interior
- Bedrooms
- 2 above ground
- Bathrooms
- 1 × 4-piece (main), 1 × 4-piece (second)
- Rooms
- 7 above ground
- Family room or den
- No
- Fireplace
- Wood Stove
- Features
- Storage
Heating, cooling and services
- Heating
- Forced Air, Oil
- Water and sewer
- Septic
Building and exterior
- Style
- 1 1/2 Storey
- Exterior
- Stone, Wood
- Roof
- Metal
- Foundation
- Concrete Block, Stone
- Age
- 51-99 years
- Faces
- North
- Outdoor
- Deck, Barn, Out Buildings, Paddocks, Storage, Workshop
Parking
- Garage spaces
- 1
- Total parking
- 11
- Driveway and parking
- Circular Drive, Private
Lot
- Size
- 325.51 × 293.87 ft
- Acreage
- 2-4.99
More
- Possession
- Immediate
- Nearby
- Wooded/Treed
- Cross street
- Cty Rd 62
Rooms
| Room | Level | Size | Features |
|---|---|---|---|
| Kitchen | Main | 3.43 × 3.28 m (11'3" × 10'9") | |
| Living Room | Main | 5.8 × 3.84 m (19' × 12'7") | |
| Dining Room | Main | 4.46 × 4.64 m (14'8" × 15'3") | |
| Laundry | Main | 4.71 × 3.58 m (15'5" × 11'9") | |
| Bathroom | Main | 2.27 × 3.12 m (7'5" × 10'3") | 4 Pc Bath |
| Primary Bedroom | Second | 6.31 × 3.52 m (20'8" × 11'7") | |
| Bedroom | Second | 3.19 × 3.87 m (10'6" × 12'8") | |
| Den | Second | 4.9 × 3.61 m (16'1" × 11'10") | |
| Bathroom | Second | 2.5 × 2.86 m (8'2" × 9'5") | 4 Pc Bath |
History of this address
1 earlier listing at this address, with sold and leased prices. Create a free account or sign in to see them.
Location
Location is approximate. See nearby homes on the map
Recent sales nearby
See what similar homes within 1 km sold for in the last year. Create a free account or sign in to see them.
The neighbourhood
Getting around Car-dependent
No subway, LRT or GO station within a short trip.
Within a 10-minute walk: no grocery stores, 0 cafés and restaurants, 0 parks.
Schools nearby
Elementary
- Foxboro Public School
EQAO: Gr 6 reading 88%, math 56%14 min walk
EQAO: share of students meeting the provincial standard (2024–25). Ontario average: Gr 6 reading 86%, math 51%; Gr 9 math 55%; literacy test 83%.
Closest schools, not school zones. Check which school serves this address with the school board before relying on it.
Who lives here postal area K0K
- Owners / renters
- 86% / 14%
- Median household income
- $83,000
- Average age
- 47
- Children under 15
- 14%
- Homes
- 90% detached, 0% high-rise
- Commute by transit
- 0%
- Population
- 115,850
Languages spoken most at home besides English: German 0.2%, Spanish 0.1%, Mandarin 0.1%, Korean 0.1%.
Safety
Crime Severity Index for Belleville police: 75 vs 57 for Ontario (2025).
Police-reported figures for the whole police service area, not this street. Rates use the area’s resident population.
Distances are approximate. Places © OpenStreetMap contributors. Neighbourhood figures: Statistics Canada, 2021 Census. School results: EQAO via Ontario Data Catalogue (Open Government Licence – Ontario). Crime Severity Index: Statistics Canada.
Living here
Commute
Noise Nothing major nearby
No highway within 500 m, rail line within 300 m, or airport flight path nearby.
Distances from the map, not noise measurements. Visit at rush hour to judge for yourself.
Internet Wireless only
50/10 Mbps or faster available here by wireless only (the federal high-speed target).
From the federal broadband map. Check exact speeds and providers for the address.
Roads, rail, airports and planned stations © OpenStreetMap contributors. Internet: Innovation, Science and Economic Development Canada, National Broadband Data.
Listed by Gordons Real Estate Brokerage Ltd..
Listing information provided by PropTx Innovations Inc. and TRREB; deemed reliable but not guaranteed accurate by PropTx.
Similar homes nearby
See more in Belleville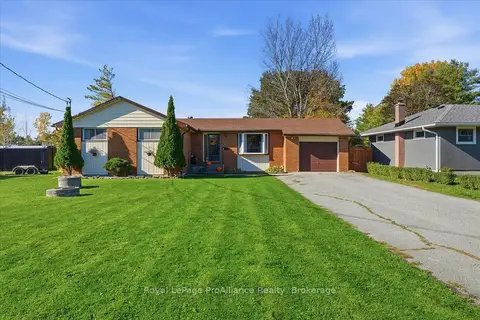 New
$439,900
3 bd1 ba7 pk700-1100 ft²
25 Ashley Street
Thurlow Ward, Belleville
Detached · MLS® X14099962 · Royal LePage ProAlliance Realty
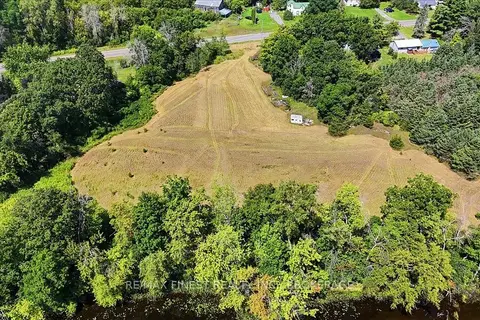
$425,000
0 bd0 ba
0 Mudcat Road
Thurlow Ward, Belleville
Vacant Land · MLS® X14087908 · RE/MAX FINEST REALTY INC., BROKERAGE
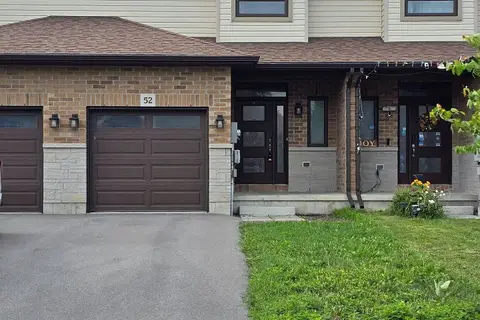
$489,000
Reduced $8,000
3 bd3 ba2 pk1100-1500 ft²
52 Cottonwood Drive
Thurlow Ward, Belleville
Att/Row/Townhouse · MLS® X13820468 · ROYAL LEPAGE IGNITE REALTY
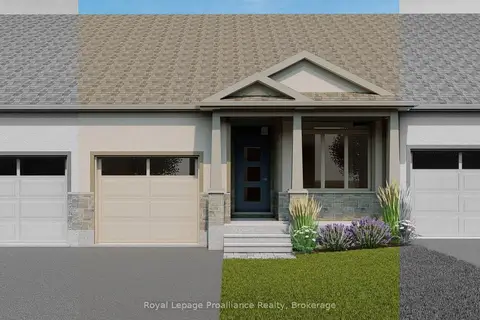
$489,900
2 bd2 ba3 pk1100-1500 ft²
136 Athabaska Drive
Thurlow Ward, Belleville
Att/Row/Townhouse · MLS® X13710958 · Royal Lepage Proalliance Realty
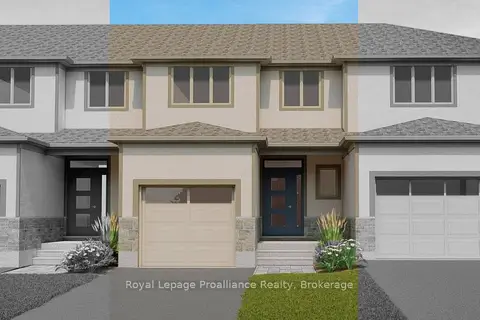
$489,900
3 bd3 ba3 pk1100-1500 ft²
144 Athabaska Drive
Thurlow Ward, Belleville
Att/Row/Townhouse · MLS® X13793772 · Royal Lepage Proalliance Realty
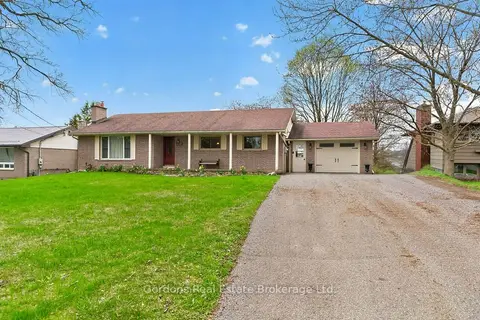
$499,000
2+1 bd3 ba7 pk1100-1500 ft²
623 Ashley Street
Thurlow Ward, Belleville
Detached · MLS® X13088902 · Gordons Real Estate Brokerage Ltd.
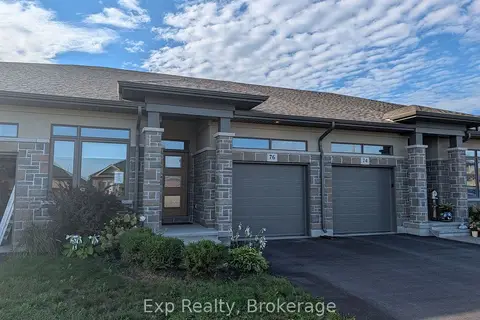
$499,000
Reduced $26,000
2 bd2 ba2 pk1100-1500 ft²
76 Covington Crescent
Thurlow Ward, Belleville
Att/Row/Townhouse · MLS® X13768902 · Exp Realty
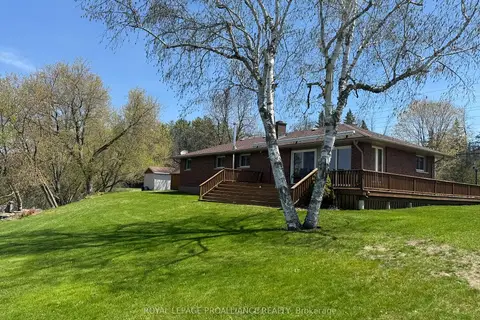
$499,900
Reduced $25,100
2 bd1 ba7 pk1100-1500 ft²
81 Scuttlehole Road
Thurlow Ward, Belleville
Detached · MLS® X13624338 · Royal Lepage Proalliance Realty