623 Ashley Street
Thurlow Ward, Belleville, K0K 2B0
$499,000
- 2+1 bedrooms
- 3 bathrooms
- 7 parking
- 1100-1500 sq ft
Listed 168 days ago · MLS® X13088902
About this home
Welcome to 623 Ashley Street - a beautifully maintained brick bungalow offering 1,328 sq ft of above-grade living space with thoughtful upgrades, modern comforts, and a private setting backing on privately owned greenspace, creating the perfect place to call home. The main floor features a bright living room that invites you to settle in, with a stunning contemporary gas fireplace framed by custom built-ins and elegant crown moulding. The kitchen was remodeled in 2014 and features solid-wood cabinetry with a classic profile, a stone-look tile backsplash, stainless steel appliances including a chimney-style hood fan, hardwood flooring, a corner cabinet with pull-out lazy Susan storage, a double sink with excellent natural light, an eat-in dining area with open flow, and added conveniences such as an instant 180-degree hot water tap and a garburator. When the day is done, the primary bedroom retreat offers the rare luxury with direct access to a 3-piece bathroom with heated floors, a curbless walk-in shower, and in-suite laundry - a feature that truly spoils you. There is also a 2-piece bathroom and a 4-piece bathroom on the main level, including heated towel racks. The fully renovated lower level (2020) offers a spacious rec room with a corner gas stove, a third bedroom with walk-in closet, windows and ample storage - all finished to the same high standard as the main floor. Outside, enjoy a concrete patio with a retractable awning and a natural gas BBQ hookup, looking over the large backyard. Major upgrades include a whole-home backup generator (2022), a new hot water tank (2023), a new fridge and microwave (2024), an updated water filtration system with UV purification (2025), a new cistern jet pump (2024), custom window coverings and vinyl windows, and landscaping (2024). Furnace and AC are serviced annually. A truly turn-key property - nothing to do but move in and enjoy. There are 2 cisterns side by side for water.
Details
- Type
- Detached
- Style
- Bungalow
- Size
- 1100-1500 sq ft
- Lot
- 80 × 187.5 ft
- Basement
- Full, Partially Finished
- Garage
- Attached
- Kitchens
- 1
- Property tax
- $3,008 (2025)
- Neighbourhood
- Thurlow Ward
- Municipality
- Belleville
- Price per sq ft
- $384 (10% below detached houses in Thurlow Ward, $429)
Interior
- Bedrooms
- 2 above ground + 1 below
- Bathrooms
- 1 × 4-piece (main), 1 × 3-piece (main), 1 × 2-piece (main)
- Rooms
- 10 above ground + 4 below
- Family room or den
- No
- Fireplace
- Yes
- Features
- Primary Bedroom - Main Floor
Heating, cooling and services
- Heating
- Forced Air, Gas
- Air conditioning
- Central Air
- Water and sewer
- Septic
Building and exterior
- Style
- Bungalow
- Exterior
- Brick, Vinyl Siding
- Roof
- Asphalt Shingle
- Foundation
- Concrete Block
- Faces
- West
Parking
- Garage spaces
- 1
- Total parking
- 7
- Driveway and parking
- Private Double
Lot
- Size
- 80 × 187.5 ft
More
- Possession
- Flexible
- Cross street
- Hwy 62 and Ducette Rd
Rooms
| Room | Level | Size | Features |
|---|---|---|---|
| Foyer | Main | 1.71 × 3.07 m (5'7" × 10'1") | Closet |
| Living Room | Main | 5.63 × 3.47 m (18'6" × 11'5") | Fireplace |
| Bathroom | Main | 2.43 × 2.35 m (8' × 7'9") | 4 Pc Bath |
| Bathroom | Main | 3.5 × 3.33 m (11'6" × 10'11") | Closet, Combined w/Laundry |
| Primary Bedroom | Main | 4.07 × 3.21 m (13'4" × 10'6") | Double Closet |
| Bedroom 2 | Main | 2.65 × 3.21 m (8'8" × 10'6") | Closet |
| Bathroom | Main | 0.9 × 1.84 m (2'11" × 6') | 2 Pc Bath |
| Office | Main | 2.6 × 2.53 m (8'6" × 8'4") | |
| Kitchen | Main | 3.87 × 3.08 m (12'8" × 10'1") | |
| Dining Room | Main | 2.71 × 3.07 m (8'11" × 10'1") | |
| Bedroom 3 | Basement | 4.18 × 3.13 m (13'9" × 10'3") | Closet |
| Recreation | Basement | 9.77 × 4.22 m (32'1" × 13'10") | Fireplace |
| Utility Room | Basement | 14.13 × 4.29 m (46'4" × 14'1") | |
| Cold Room/Cantina | Basement | 8.24 × 1.65 m (27' × 5'5") |
Location
Location is approximate. See nearby homes on the map
Recent sales nearby
See what similar homes within 1 km sold for in the last year. Create a free account or sign in to see them.
The neighbourhood
Getting around Car-dependent
No subway, LRT or GO station within a short trip.
Within a 10-minute walk: no grocery stores, 0 cafés and restaurants, 0 parks.
Schools nearby
Elementary
- Foxboro Public School
EQAO: Gr 6 reading 88%, math 56%3 min walk
EQAO: share of students meeting the provincial standard (2024–25). Ontario average: Gr 6 reading 86%, math 51%; Gr 9 math 55%; literacy test 83%.
Closest schools, not school zones. Check which school serves this address with the school board before relying on it.
Who lives here postal area K0K
- Owners / renters
- 86% / 14%
- Median household income
- $83,000
- Average age
- 47
- Children under 15
- 14%
- Homes
- 90% detached, 0% high-rise
- Commute by transit
- 0%
- Population
- 115,850
Languages spoken most at home besides English: German 0.2%, Spanish 0.1%, Mandarin 0.1%, Korean 0.1%.
Safety
Crime Severity Index for Belleville police: 75 vs 57 for Ontario (2025).
Police-reported figures for the whole police service area, not this street. Rates use the area’s resident population.
Distances are approximate. Places © OpenStreetMap contributors. Neighbourhood figures: Statistics Canada, 2021 Census. School results: EQAO via Ontario Data Catalogue (Open Government Licence – Ontario). Crime Severity Index: Statistics Canada.
Living here
Commute
Noise Nothing major nearby
No highway within 500 m, rail line within 300 m, or airport flight path nearby.
Distances from the map, not noise measurements. Visit at rush hour to judge for yourself.
Internet High-speed
50/10 Mbps or faster available here by cable, fibre or DSL (the federal high-speed target).
From the federal broadband map. Check exact speeds and providers for the address.
Roads, rail, airports and planned stations © OpenStreetMap contributors. Internet: Innovation, Science and Economic Development Canada, National Broadband Data.
Listed by Gordons Real Estate Brokerage Ltd..
Listing information provided by PropTx Innovations Inc. and TRREB; deemed reliable but not guaranteed accurate by PropTx.
Similar homes nearby
See more in Belleville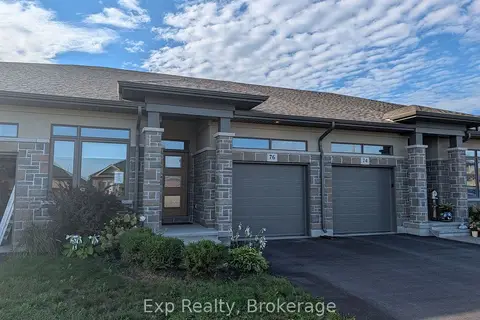
$499,000
Reduced $26,000
2 bd2 ba2 pk1100-1500 ft²
76 Covington Crescent
Thurlow Ward, Belleville
Att/Row/Townhouse · MLS® X13768902 · Exp Realty
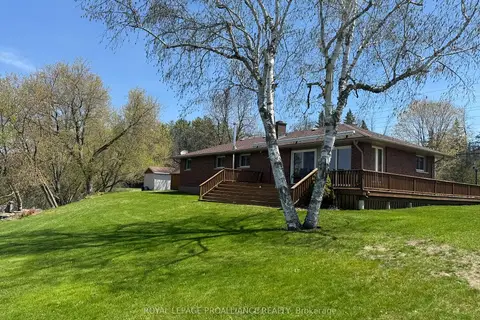
$499,900
Reduced $25,100
2 bd1 ba7 pk1100-1500 ft²
81 Scuttlehole Road
Thurlow Ward, Belleville
Detached · MLS® X13624338 · Royal Lepage Proalliance Realty
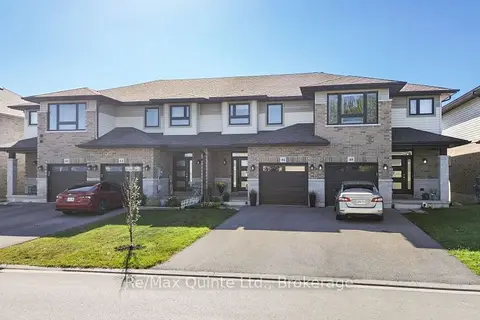 New
$499,900
3 bd4 ba3 pk1500-2000 ft²
46 Cottonwood Drive
Thurlow Ward, Belleville
Att/Row/Townhouse · MLS® X14093236 · Re/Max Quinte Ltd.
$505,400
2 bd3 ba2 pk1100-1500 ft²
77 Cousins Crescent
Thurlow Ward, Belleville
Att/Row/Townhouse · MLS® X13754254 · Royal LePage ProAlliance Realty
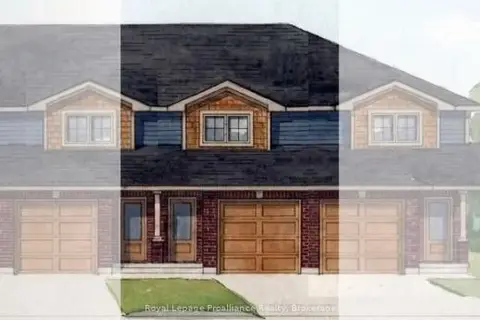
$505,400
2 bd3 ba2 pk1100-1500 ft²
83 Cousins Crescent
Thurlow Ward, Belleville
Att/Row/Townhouse · MLS® X13754302 · Royal LePage ProAlliance Realty
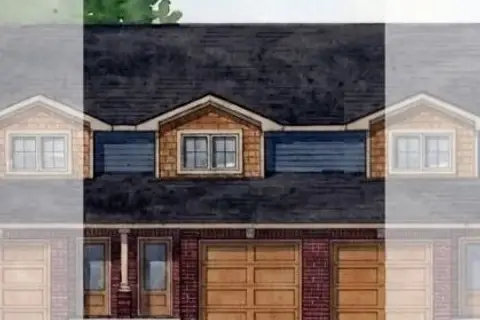
$507,200
3 bd3 ba1 pk1100-1500 ft²
79 Cousins Crescent
Thurlow Ward, Belleville
Att/Row/Townhouse · MLS® X13754290 · Royal LePage ProAlliance Realty
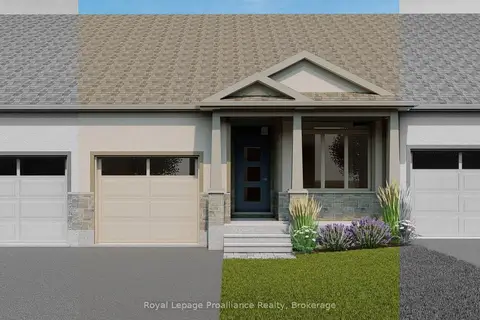
$489,900
2 bd2 ba3 pk1100-1500 ft²
136 Athabaska Drive
Thurlow Ward, Belleville
Att/Row/Townhouse · MLS® X13710958 · Royal Lepage Proalliance Realty
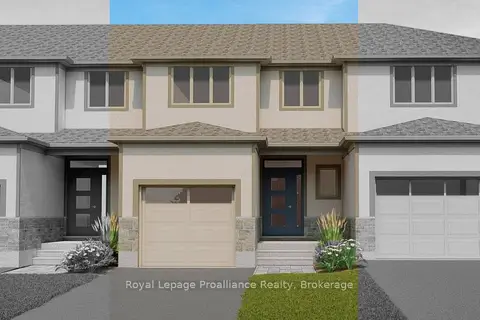
$489,900
3 bd3 ba3 pk1100-1500 ft²
144 Athabaska Drive
Thurlow Ward, Belleville
Att/Row/Townhouse · MLS® X13793772 · Royal Lepage Proalliance Realty