525 BRAYDON Avenue
3602 - Riverview Park, Alta Vista and Area, K1G 0W7
$3,850/mo
- 4 bedrooms
- 3 bathrooms
- 3 parking
- 1500-2000 sq ft
Listed 15 days ago · MLS® X13865928
About this home
Spacious 4-bedroom, 3 full-bath home on a private lot in Riverview Park. Much larger than it looks, renovated home with worldly character, great kitchen, 3 fully renovated baths, 4 bedrooms above grade + a possible 5th bed/guest suite/DEN in the basement. Huge family room in the basement with a large laundry and gym area to use as you please. 1-year lease minimum; longer-term lease available. Overnight notice for all showings. Please provide photo ID, employment confirmation, rental application, and recent credit check with all applications / Please include Schedule B with any offer to lease / No smoking / Tenant pays: gas, hydro, water/sewer, cable, high-speed internet, phone, and is responsible for lawn maintenance. Walk, Bike, or drive to CHEO, Riverside Hospital, Trainyards, Rideau River, and all of the area amenities. Snow clearing is included for year 1- future years would be Tenant choice. New rear deck being completed in October 2026. Photos are from the previous Tenant.
Details
- Type
- Detached
- Style
- 1 1/2 Storey
- Size
- 1500-2000 sq ft
- Basement
- Full, Finished
- Garage
- None
- Kitchens
- 1
- Neighbourhood
- 3602 - Riverview Park
- Municipality
- Alta Vista and Area
- Rent increase limit
- Depends on when the unit was first lived in: before Nov. 15, 2018 it’s covered by Ontario’s yearly limit (2.1% in 2026); after, there’s no cap.
Interior
- Bedrooms
- 4 above ground
- Bathrooms
- 3 × 4-piece
- Rooms
- 14 above ground
- Family room or den
- No
- Fireplace
- Natural Gas
- Laundry
- Ensuite
- Features
- Water Heater Owned
- Furnished
- Unfurnished
Heating, cooling and services
- Heating
- Forced Air, Gas
- Air conditioning
- Central Air
- Water and sewer
- Sewer
Building and exterior
- Style
- 1 1/2 Storey
- Exterior
- Brick
- Roof
- Shingles
- Foundation
- Poured Concrete
- Faces
- North
- Outdoor
- Deck
Parking
- Total parking
- 3
Rental terms
- Rent includes
- Parking, Water Heater
More
- Possession
- 60-89 days
- Nearby
- Public Transit, Fenced Yard
- Cross street
- Heading south on Riverside Dr, turn left onto Industrial Ave, right onto Neighbourhood Way, left onto Station Blvd, left onto Avalon Pl, and right onto Braydon Ave.
Rooms
| Room | Level | Size | Features |
|---|---|---|---|
| Foyer | Main | 3.09 × 2.54 m (10'2" × 8'4") | |
| Living Room | Main | 5.46 × 4.08 m (17'11" × 13'5") | |
| Dining Room | Main | 2.94 × 3.07 m (9'8" × 10'1") | |
| Kitchen | Main | 5.3 × 2.94 m (17'5" × 9'8") | |
| Bedroom | Main | 4.08 × 3.6 m (13'5" × 11'10") | |
| Bedroom | Main | 4.16 × 2.92 m (13'8" × 9'7") | |
| Bathroom | Main | 1.5 × 1 m (4'11" × 3'3") | |
| Primary Bedroom | Second | 3.02 × 5 m (9'11" × 16'5") | |
| Bathroom | Second | 1.75 × 1 m (5'9" × 3'3") | |
| Bedroom | Second | 4.14 × 3.07 m (13'7" × 10'1") | |
| Other | Second | 1.75 × 1 m (5'9" × 3'3") | |
| Recreation | Lower | 12.44 × 6.32 m (40'10" × 20'9") | |
| Laundry | Lower | 4.74 × 5.79 m (15'7" × 19') | |
| Bathroom | Lower | 1.75 × 1 m (5'9" × 3'3") |
History of this address
2 earlier listings at this address, with sold and leased prices. Create a free account or sign in to see them.
Location
Location is approximate. See nearby homes on the map
The neighbourhood
Getting around Very walkable
- 🚇 Tremblay LRT1.3 km
- 🚇 Hurdman LRT1.6 km
Within a 10-minute walk: 3 grocery stores, 13 cafés and restaurants, 6 parks, 5 pharmacies. Nearest grocery: Walmart Supercentre (800 m). Nearest park: Balena Park (150 m).
Schools nearby
Elementary
- Ottawa Montessori School Private8 min walk
- Riverview Alternative School
EQAO: Gr 6 reading 67%, math 8%10 min walk - Vincent Massey Public School
EQAO: Gr 6 reading 87%, math 56%15 min walk - Lycée Claudel Private1.3 km
Secondary
- Franco-Cité Catholic Secondary School Catholic
EQAO: Gr 9 math 59%, literacy test 92%11 min walk - Hillcrest High School
EQAO: Gr 9 math 44%, literacy test 83%15 min walk - Storefront School1.6 km
EQAO: share of students meeting the provincial standard (2024–25). Ontario average: Gr 6 reading 86%, math 51%; Gr 9 math 55%; literacy test 83%.
Closest schools, not school zones. Check which school serves this address with the school board before relying on it.
Who lives here postal area K1G
- Owners / renters
- 51% / 49%
- Median household income
- $83,000
- Average age
- 42
- Children under 15
- 14%
- Homes
- 38% detached, 36% high-rise
- Commute by transit
- 16%
- Population
- 35,074
Languages spoken most at home besides English: Arabic 5.2%, Mandarin 1.3%, Somali 1.1%, Spanish 0.9%.
Distances are approximate. Places © OpenStreetMap contributors. Neighbourhood figures: Statistics Canada, 2021 Census. School results: EQAO via Ontario Data Catalogue (Open Government Licence – Ontario).
Living here
Commute
To downtown Ottawa: 5 km. Transit times · Driving times
Noise Nothing major nearby
No highway within 500 m, rail line within 300 m, or airport flight path nearby.
Distances from the map, not noise measurements. Visit at rush hour to judge for yourself.
Internet High-speed
50/10 Mbps or faster available here by cable, fibre or DSL (the federal high-speed target).
From the federal broadband map. Check exact speeds and providers for the address.
Short-term rentals
Only in your principal residence (whole home or part of it), with a City host permit. Rural cottage rentals have a separate permit.
Roads, rail, airports and planned stations © OpenStreetMap contributors. Internet: Innovation, Science and Economic Development Canada, National Broadband Data.
Listed by ENGEL & VOLKERS OTTAWA.
Listing information provided by PropTx Innovations Inc. and TRREB; deemed reliable but not guaranteed accurate by PropTx.
Similar homes nearby
See more in Alta Vista and Area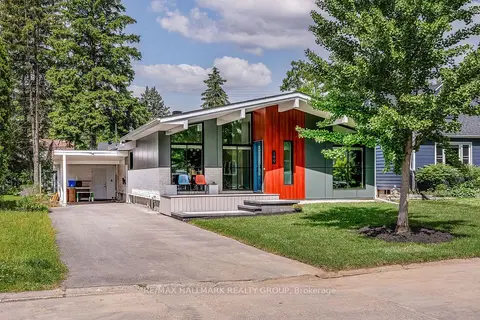
$4,300/mo
3 bd2 ba3 pk700-1100 ft²
199 Lennox Park Avenue
3602 - Riverview Park, Alta Vista and Area
Detached · MLS® X13480076 · RE/MAX HALLMARK REALTY GROUP
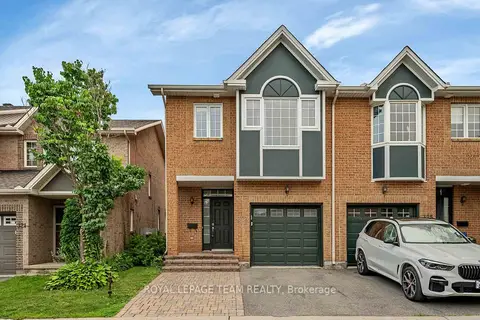
$3,300/mo
Reduced $300
3+1 bd4 ba3 pk1100-1500 ft²
323 Freedom Private
3602 - Riverview Park, Alta Vista and Area
Att/Row/Townhouse · MLS® X13572130 · ROYAL LEPAGE TEAM REALTY
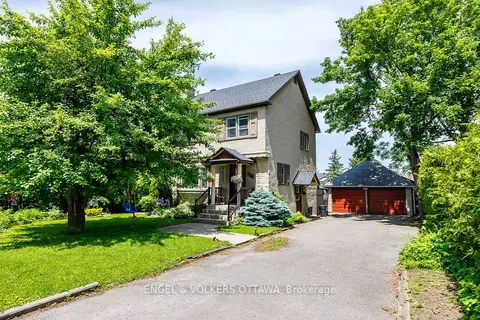
$3,900/mo
3 bd2 ba8 pk1100-1500 ft²
225 PLEASANT PARK Road
3603 - Faircrest Heights, Alta Vista and Area
Detached · MLS® X13815832 · ENGEL & VOLKERS OTTAWA
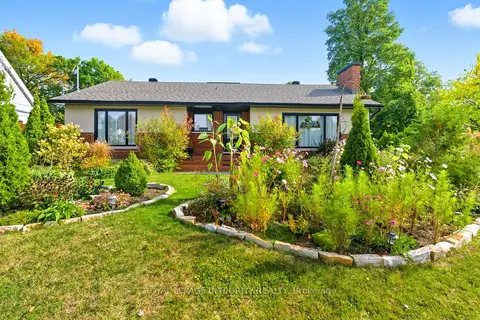
$3,800/mo
3+1 bd3 ba4 pk1100-1500 ft²
2461 Alta Vista Drive
3607 - Alta Vista, Alta Vista and Area
Detached · MLS® X13882548 · ROYAL LEPAGE INTEGRITY REALTY
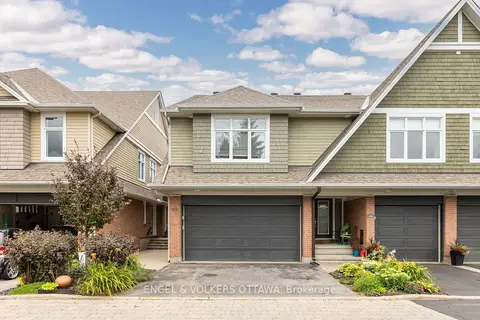
$3,400/mo
2 bd3 ba4 pk1500-2000 ft²
108 Manorhill Private
3609 - Guildwood Estates - Urbandale Acres, Alta Vista and Area
Att/Row/Townhouse · MLS® X13813366 · ENGEL & VOLKERS OTTAWA
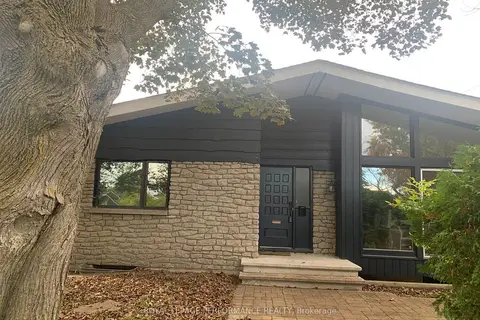
$3,300/mo
3 bd3 ba3 pk1100-1500 ft²
1294 Parkhill Circle
3603 - Faircrest Heights, Alta Vista and Area
Semi-Detached · MLS® X14033574 · ROYAL LEPAGE PERFORMANCE REALTY
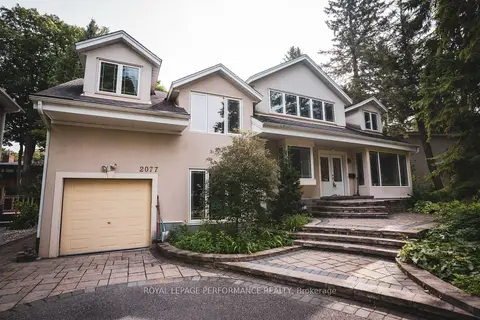
$4,500/mo
Reduced $300
3+1 bd4 ba4 pk2000-2500 ft²
2077 PALMER Avenue
3606 - Alta Vista/Faircrest Heights, Alta Vista and Area
Detached · MLS® X13786820 · ROYAL LEPAGE PERFORMANCE REALTY