199 Lennox Park Avenue
3602 - Riverview Park, Alta Vista and Area, K1G 0K3
$4,300/mo
- 3 bedrooms
- 2 bathrooms
- 3 parking
- 700-1100 sq ft
Listed 118 days ago · MLS® X13480076
About this home
Stunning FULLY RENOVATED Bungalow in Desirable Lennox Park! Welcome to 199 Lennox Park Avenue, a beautifully renovated 3-bedroom bungalow nestled in one of Ottawas most charming and well-established neighbourhoods. This home offers stylish updates, modern comforts, and a prime location. Step inside to discover a bright, open-concept living space featuring beautiful hardwood floors, gas fireplace, modern light fixtures, and oversized windows that fill the home with natural light. The chef-inspired kitchen boasts sleek quartz countertops, custom cabinetry, a full stainless steel appliance package, and a spacious island ideal for entertaining or everyday meals.Three generously sized bedrooms provide comfort and flexibility, complemented by a spa-like full bathroom with contemporary finishes. The lower level offers a large finished rec room, second full bathroom, laundry, and plenty of storage perfect. Outside, enjoy a private, landscaped backyard with mature trees and plenty of room to relax or garden. A long driveway offers ample parking and a covered carport, and the quiet street location adds to the homes appeal. Located just minutes from downtown Ottawa, Train Yards shopping, schools, parks, and public transit. Available August 1st!
Details
- Type
- Detached
- Style
- Bungalow
- Size
- 700-1100 sq ft
- Lot
- 48.5 × 119.64 ft
- Basement
- Full, Finished
- Garage
- Carport
- Kitchens
- 1
- Neighbourhood
- 3602 - Riverview Park
- Municipality
- Alta Vista and Area
- Rent increase limit
- Depends on when the unit was first lived in: before Nov. 15, 2018 it’s covered by Ontario’s yearly limit (2.1% in 2026); after, there’s no cap.
Interior
- Bedrooms
- 3 above ground
- Bathrooms
- 1 × 3-piece (main), 1 × 3-piece (basement)
- Rooms
- 7 above ground
- Family room or den
- No
- Fireplace
- Natural Gas
- Laundry
- In-Suite Laundry
- Furnished
- Unfurnished
Heating, cooling and services
- Heating
- Forced Air, Gas
- Air conditioning
- Central Air
- Water and sewer
- Sewer
Building and exterior
- Style
- Bungalow
- Exterior
- Concrete, Wood
- Roof
- Asphalt Shingle
- Foundation
- Poured Concrete
- Faces
- East
Parking
- Garage spaces
- 1
- Total parking
- 3
Lot
- Size
- 48.5 × 119.64 ft
Rental terms
- Rent includes
- Parking
More
- Possession
- Flexible
- Cross street
- ALTA VISTA LEFT CHUNY LEFT LENNOX PARK TO 199 LENNOX PARK AVE.
History of this address
2 earlier listings at this address, with sold and leased prices. Create a free account or sign in to see them.
Location
Location is approximate. See nearby homes on the map
The neighbourhood
Getting around Somewhat walkable
- 🚇 Hurdman LRT14 min walk
- 🚇 Tremblay LRT1.3 km
Within a 10-minute walk: no grocery stores, 6 cafés and restaurants, 6 parks, 2 pharmacies. Nearest park: Riverview Park (200 m).
Schools nearby
Elementary
- Lycée Claudel Private5 min walk
- Riverview Alternative School
EQAO: Gr 6 reading 67%, math 8%6 min walk - Ottawa Montessori School Private8 min walk
- Lady Evelyn Alternative School
EQAO: Gr 6 reading 69%, math 38%1.7 km
Secondary
- Franco-Cité Catholic Secondary School Catholic
EQAO: Gr 9 math 59%, literacy test 92%1.5 km - Hillcrest High School
EQAO: Gr 9 math 44%, literacy test 83%1.7 km - Immaculata High School Catholic
EQAO: Gr 9 math 55%, literacy test 87%1.7 km
EQAO: share of students meeting the provincial standard (2024–25). Ontario average: Gr 6 reading 86%, math 51%; Gr 9 math 55%; literacy test 83%.
Closest schools, not school zones. Check which school serves this address with the school board before relying on it.
Who lives here postal area K1G
- Owners / renters
- 51% / 49%
- Median household income
- $83,000
- Average age
- 42
- Children under 15
- 14%
- Homes
- 38% detached, 36% high-rise
- Commute by transit
- 16%
- Population
- 35,074
Languages spoken most at home besides English: Arabic 5.2%, Mandarin 1.3%, Somali 1.1%, Spanish 0.9%.
Distances are approximate. Places © OpenStreetMap contributors. Neighbourhood figures: Statistics Canada, 2021 Census. School results: EQAO via Ontario Data Catalogue (Open Government Licence – Ontario).
Living here
Commute
To downtown Ottawa: 4 km. Transit times · Driving times
Noise 1 source nearby
- 🚆 Rail line (VIA Beachburg Subdivision)300 m
Distances from the map, not noise measurements. Visit at rush hour to judge for yourself.
Internet High-speed
50/10 Mbps or faster available here by cable, fibre or DSL (the federal high-speed target).
From the federal broadband map. Check exact speeds and providers for the address.
Short-term rentals
Only in your principal residence (whole home or part of it), with a City host permit. Rural cottage rentals have a separate permit.
Roads, rail, airports and planned stations © OpenStreetMap contributors. Internet: Innovation, Science and Economic Development Canada, National Broadband Data.
Listed by RE/MAX HALLMARK REALTY GROUP.
Listing information provided by PropTx Innovations Inc. and TRREB; deemed reliable but not guaranteed accurate by PropTx.
Similar homes nearby
See more in Alta Vista and Area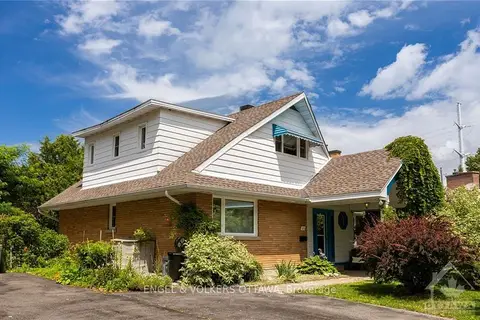
$3,850/mo
4 bd3 ba3 pk1500-2000 ft²
525 BRAYDON Avenue
3602 - Riverview Park, Alta Vista and Area
Detached · MLS® X13865928 · ENGEL & VOLKERS OTTAWA
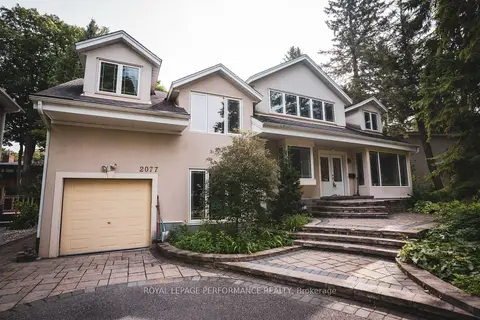
$4,500/mo
Reduced $300
3+1 bd4 ba4 pk2000-2500 ft²
2077 PALMER Avenue
3606 - Alta Vista/Faircrest Heights, Alta Vista and Area
Detached · MLS® X13786820 · ROYAL LEPAGE PERFORMANCE REALTY
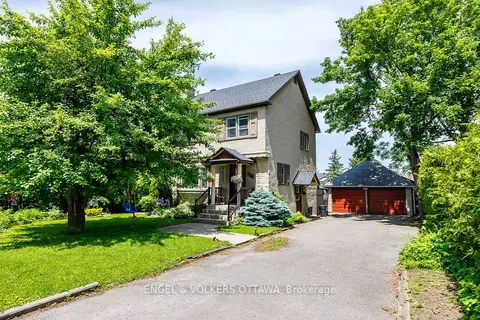
$3,900/mo
3 bd2 ba8 pk1100-1500 ft²
225 PLEASANT PARK Road
3603 - Faircrest Heights, Alta Vista and Area
Detached · MLS® X13815832 · ENGEL & VOLKERS OTTAWA
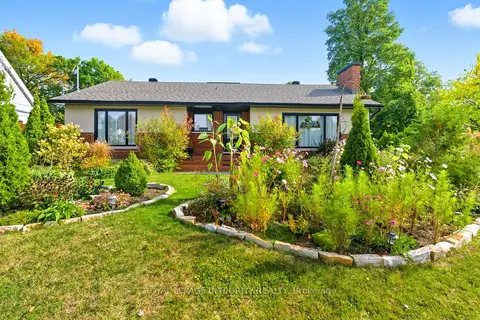
$3,800/mo
3+1 bd3 ba4 pk1100-1500 ft²
2461 Alta Vista Drive
3607 - Alta Vista, Alta Vista and Area
Detached · MLS® X13882548 · ROYAL LEPAGE INTEGRITY REALTY