5235 Steeles Avenue W 2-3
Humber Summit, Toronto, M9L 2W2
$700,000
- 9 bathrooms
Listed 106 days ago · MLS® W13527886
About this home
Former car dealership converted into a nightclub with tons of upgrades and permits paid for.This spot offers 2 storey of pure entertainments with high end equipments lighting and furniture. Can also be converted into a restaurant , permit already approved by the city. Don't miss out on this hot spot with loyal patrons already established. Two years left on the lease. LLBO 180 downstairs and 20 upstairs.
Details
- Type
- Sale Of Business
- Age
- 16-30 years
- Lot
- 200.02 × 200 ft
- Garage
- None
- Neighbourhood
- Humber Summit
- Municipality
- Toronto W05
Interior
- Bathrooms
- 9 × bathroom
Heating, cooling and services
- Heating
- Gas Forced Air Open
- Air conditioning
- Yes
- Utilities
- Available
Building and exterior
- Age
- 16-30 years
More
- Possession
- Immediate
- Cross street
- Steeles and Weston
- Business type
- Entertainment
Location
Location is approximate. See nearby homes on the map
Recent sales nearby
See what similar homes within 1 km sold for in the last year. Create a free account or sign in to see them.
The neighbourhood
Getting around Car-dependent
- 🚇 Emery LRT2.0 km
- 🚇 Milvan Rumike LRT2.1 km
- 🚆 Downsview Park GO6.2 km
Within a 10-minute walk: no grocery stores, 10 cafés and restaurants, 0 parks.
Schools nearby
Elementary
- Gracedale Public School
EQAO: Gr 3 reading 67%, math 45%1.8 km - St. Catherine of Siena Catholic Elementary School Catholic
EQAO: Gr 6 reading 80%, math 35%2.0 km - St. Roch Catholic School Catholic
EQAO: Gr 6 reading 91%, math 38%2.0 km - Blacksmith Public School
EQAO: Gr 3 reading 70%, math 40%2.1 km
Secondary
- Humber Summit Middle School2.2 km
- Emery Collegiate Institute
EQAO: Gr 9 math 29%, literacy test 65%2.5 km
EQAO: share of students meeting the provincial standard (2024–25). Ontario average: Gr 6 reading 86%, math 51%; Gr 9 math 55%; literacy test 83%.
Closest schools, not school zones. Check which school serves this address with the school board before relying on it.
Who lives here postal area M9L
- Owners / renters
- 75% / 25%
- Median household income
- $81,000
- Average age
- 42
- Children under 15
- 15%
- Homes
- 14% detached, 16% high-rise
- Commute by transit
- 19%
- Population
- 11,737
Languages spoken most at home besides English: Italian 7.9%, Urdu 6.7%, Punjabi (Panjabi) 5.8%, Spanish 3.7%.
Flood and conservation No mapped hazard
Not inside a mapped flood plain or regulated area.
Screening maps only. Ask the conservation authority for a property inquiry before relying on this.
Safety
Major crime per resident in Humber Summit (2025): 88% above the Toronto average, down 6% from the year before.
- Assault34% above average
- Break and enter110% above average
- Auto theft199% above average
- Robbery144% above average
- Theft from vehicles34% above average
- Shootings275% above average
Crime Severity Index for Toronto police: 60 vs 57 for Ontario (2025).
Police-reported figures for the whole neighbourhood, not this street. Rates use the area’s resident population.
Development nearby
No planning applications within 500 m in the last five years.
Rezoning, site plan, subdivision and condominium applications filed with the city.
Distances are approximate. Places © OpenStreetMap contributors. Neighbourhood figures: Statistics Canada, 2021 Census. School results: EQAO via Ontario Data Catalogue (Open Government Licence – Ontario). Neighbourhood crime: Toronto Police Service Public Safety Data Portal (Open Government Licence – Toronto Police Service). Crime Severity Index: Statistics Canada.
Living here
Commute
To Union Station (downtown Toronto): 19 km. Transit times · Driving times
Noise Nothing major nearby
No highway within 500 m, rail line within 300 m, or airport flight path nearby.
Distances from the map, not noise measurements. Visit at rush hour to judge for yourself.
Building permits
- Interior Alterations · 2026 · Permit IssuedProposed increasing the Occupant load of the restaurant to 256 persons (238 Patrons + 18 staff) for which, we are converting an existing…
- Interior Alterations · 2023 · ClosedProposed to create a new restaurant (i.e. converting a car dealership space into a restaurant).
1 permit on this block of the street in the last 2 years.
Permits filed with the City of Toronto. A permit doesn’t mean the work passed final inspection.
Trees
13 City street trees within 100 m, mostly kentuckies. That’s fewer than the Toronto average of 42.
Trees on City boulevards only, not private yards or parks.
Internet High-speed
50/10 Mbps or faster available here by cable, fibre or DSL (the federal high-speed target).
From the federal broadband map. Check exact speeds and providers for the address.
Zoning, heritage, building permits and street trees: City of Toronto open data (Open Government Licence – Toronto). Roads, rail, airports and planned stations © OpenStreetMap contributors. Internet: Innovation, Science and Economic Development Canada, National Broadband Data.
Listed by CENTURY 21 PERCY FULTON LTD..
Listing information provided by PropTx Innovations Inc. and TRREB; deemed reliable but not guaranteed accurate by PropTx.
Similar homes nearby
See more in Toronto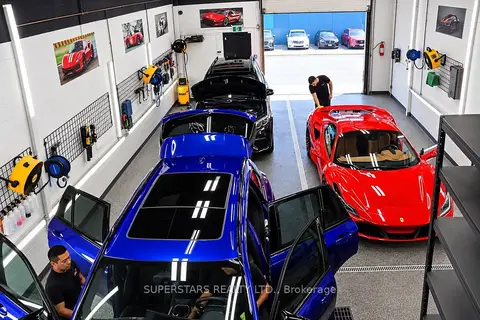
$649,000
5235 Steeles Avenue W 6
Humber Summit, Toronto
Sale Of Business · MLS® W13788314 · SUPERSTARS REALTY LTD.
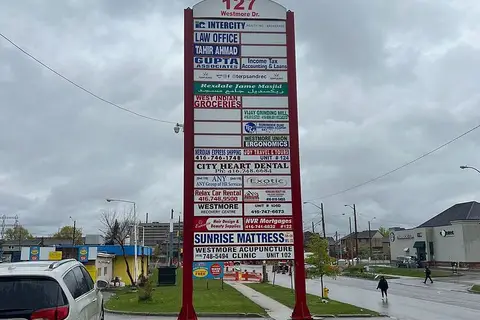
$699,999
Reduced $99,901
127 Westmore Drive 114
West Humber-Clairville, Toronto
Commercial Retail · MLS® W12577082 · HOMELINK REALTY LTD.
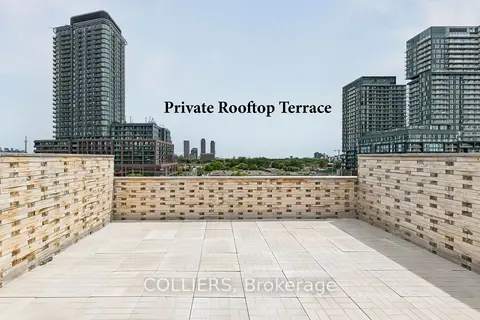
$699,999
300 Geary Avenue 401
Dovercourt-Wallace Emerson-Junction, Toronto
Office · MLS® W14031100 · COLLIERS
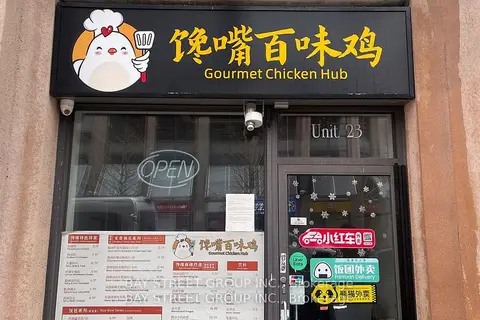
$699,900
15 Northtown Way 23
Willowdale East, Toronto
Commercial Retail · MLS® C13600710 · BAY STREET GROUP INC.
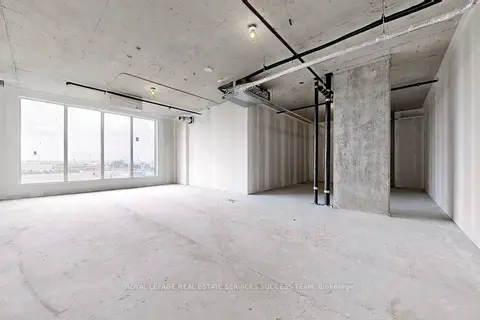
$699,900
998 Martin Grove Road 301
West Humber-Clairville, Toronto
Office · MLS® W13742192 · ROYAL LEPAGE REAL ESTATE SERVICES SUCCESS TEAM
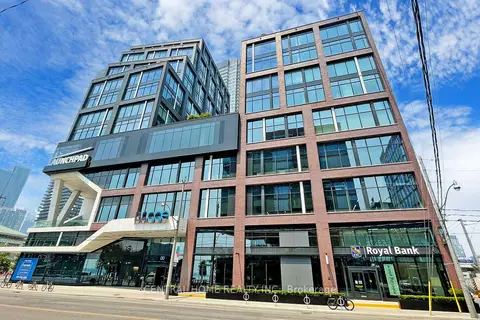
$699,000
Reduced $150,000
130 Queens Quay E 620
Waterfront Communities C8, Toronto
Office · MLS® C13167158 · CENTRAL HOME REALTY INC.
$699,000
340 Front Street W
Waterfront Communities C1, Toronto
Sale Of Business · MLS® C13553182 · LANDVIEW REALTY LTD.
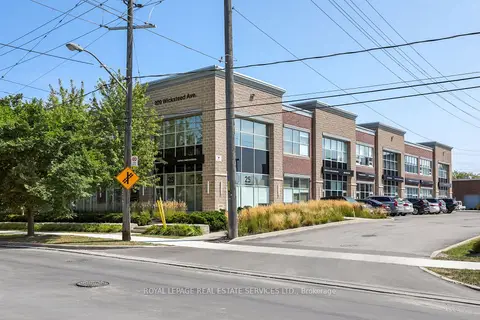
$699,000
209 Wicksteed Avenue Unit 32
Leaside, Toronto
Office · MLS® C13758264 · ROYAL LEPAGE REAL ESTATE SERVICES LTD.