520 Fairground Road W
Fairground, Norfolk, N0E 1G0
$824,900
- 2+3 bedrooms
- 3 bathrooms
- 16 parking
- 1500-2000 sq ft
Listed yesterday · MLS® X14091880
About this home
Welcome to your dream home, where country charm meets modern luxury! This stunning 5-year-old bungalow with 1860 above grade living sq ft showcases a timeless brick and stone exterior with contemporary design, offering 5 spacious bedrooms and 3 beautifully appointed bathrooms, all featuring elegant quartz countertops. Situated on just over half an acre, this exceptional property backs onto picturesque farmland, providing peaceful views and privacy. A standout feature is the impressive 24' x 44' heated and air-conditioned shop with automatic overhead doors-perfect for hobbyists, business owners, or extra storage. Step inside to an inviting open-concept layout designed for both everyday living and entertaining. The chef-inspired kitchen features quartz countertops, a large center island, a gas stove, and a spacious walk-in pantry. The bright living room opens through patio doors to a large covered deck complete with pot lights, a ceiling fan, and a natural gas BBQ hookup-ideal for relaxing or hosting family and friends. The primary suite is a private retreat, offering a walk-in closet and a luxurious 5-piece ensuite with a walk-in shower. Convenient main-floor laundry adds to the home's thoughtful design. The fully finished basement expands your living space with three additional generously sized bedrooms, a 4-piece bathroom, a large family room, and a dedicated recreation area complete with a pool table that's included with the home. Outside, you'll find your own backyard oasis featuring the covered deck, a plenty of yard space. Additional highlights include a heated attached double-car garage with automatic door openers, plenty of parking for your RV, boat, trailer, or large truck, and the perfect blend of rural tranquility with modern convenience. This is a rare opportunity to own a move-in-ready property with space, comfort, and exceptional amenities. Come experience it for yourself-you won't be disappointed!
Details
- Type
- Detached
- Style
- Bungalow
- Age
- 0-5 years
- Size
- 1500-2000 sq ft
- Lot
- 101.85 × 253.56 ft
- Basement
- Full
- Garage
- Attached
- Kitchens
- 1
- Property tax
- $6,356 (2026)
- Neighbourhood
- Fairground
- Municipality
- Norfolk
- Price per sq ft
- $471 (6% below detached houses in Norfolk, $500)
Interior
- Bedrooms
- 2 above ground + 3 below
- Bathrooms
- 2 × 4-piece (main), 1 × 4-piece (basement)
- Rooms
- 6 above ground + 6 below
- Family room or den
- No
- Fireplace
- No
- Features
- Water Heater Owned
Heating, cooling and services
- Heating
- Forced Air, Gas
- Air conditioning
- Central Air
- Water and sewer
- Septic
Building and exterior
- Style
- Bungalow
- Exterior
- Brick, Stone
- Roof
- Asphalt Shingle
- Foundation
- Poured Concrete
- Age
- 0-5 years
- Faces
- North
- Outdoor
- Year Round Living, Deck, Workshop
Parking
- Garage spaces
- 6
- Total parking
- 16
- Driveway and parking
- Front Yard Parking
Lot
- Size
- 101.85 × 253.56 ft (irregular)
- Acreage
- .50-1.99
More
- Possession
- Flexible
- Nearby
- Greenbelt/Conservation, Place Of Worship, School, Wooded/Treed, Beach, Campground
- Cross street
- Norfolk County Road 28
Rooms
| Room | Level | Size | Features |
|---|---|---|---|
| Kitchen | Main | 4.07 × 5.55 m (13'4" × 18'3") | |
| Living Room | Main | 7.09 × 3.85 m (23'3" × 12'8") | |
| Bathroom | Main | 2.43 × 2.63 m (8' × 8'8") | 4 Pc Bath |
| Bathroom | Main | 3.94 × 3.6 m (12'11" × 11'10") | 5 Pc Ensuite |
| Bedroom | Main | 5.11 × 5.09 m (16'9" × 16'8") | |
| Bedroom 2 | Main | 4.06 × 3.09 m (13'4" × 10'2") | |
| Dining Room | Main | 2.92 × 6.44 m (9'7" × 21'2") | |
| Bedroom 3 | Basement | 4.57 × 3.89 m (15' × 12'9") | |
| Bedroom 4 | Basement | 4.53 × 3.89 m (14'10" × 12'9") | |
| Bedroom 5 | Basement | 4.67 × 3.6 m (15'4" × 11'10") | |
| Bathroom | Basement | 2.82 × 2.73 m (9'3" × 8'11") | 4 Pc Bath |
| Family Room | Basement | 7.36 × 6.35 m (24'2" × 20'10") | |
| Recreation | Basement | 6.61 × 4.82 m (21'8" × 15'10") | |
| Laundry | Main | 2.84 × 2.39 m (9'4" × 7'10") | |
| Cold Room/Cantina | Basement | 5.86 × 1.94 m (19'3" × 6'4") | |
| Utility Room | Basement | 4.67 × 2.47 m (15'4" × 8'1") |
History of this address
2 earlier listings at this address, with sold and leased prices. Create a free account or sign in to see them.
Listed by RE/MAX Tri-County Realty Inc Brokerage.
Listing information provided by PropTx Innovations Inc. and TRREB; deemed reliable but not guaranteed accurate by PropTx.
Similar homes nearby
See more in Norfolk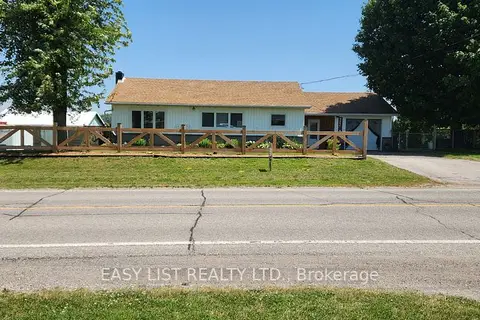
$699,999
Reduced $50,000
2+2 bd3 ba10 pk1100-1500 ft²
700 Norfolk County Road 28
Fairground, Norfolk
Detached · MLS® X13640592 · EASY LIST REALTY LTD.
$829,000
3 bd2 ba3 pk1500-2000 ft²
26 Priddle Drive
Langton, Norfolk
Detached · MLS® X13649390 · REAL BROKER ONTARIO LTD.
$829,000
3 bd2 ba3 pk1500-2000 ft²
18 Priddle Drive
Langton, Norfolk
Detached · MLS® X13649422 · REAL BROKER ONTARIO LTD.
$829,000
3 bd2 ba3 pk1500-2000 ft²
22 Priddle Drive
Langton, Norfolk
Detached · MLS® X13649456 · REAL BROKER ONTARIO LTD.
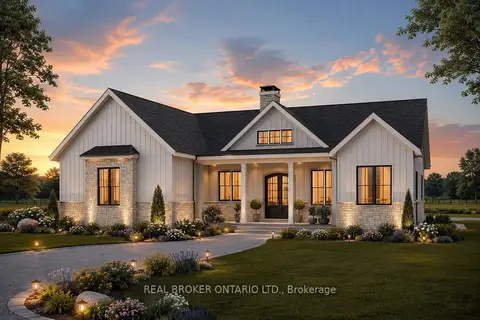
$829,000
3 bd2 ba3 pk1500-2000 ft²
14 Priddle Drive
Langton, Norfolk
Detached · MLS® X13649478 · REAL BROKER ONTARIO LTD.
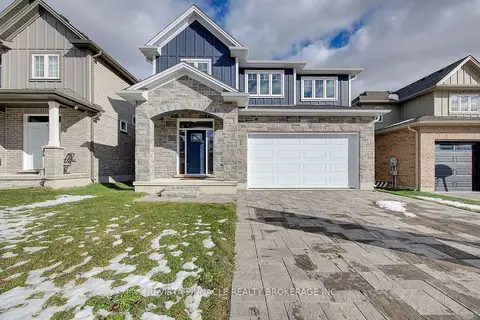
$829,900
4 bd4 ba4 pk2500-3000 ft²
LOT 64 Hawtrey Road
Delhi, Norfolk
Detached · MLS® X12979640 · NU-VISTA PINNACLE REALTY BROKERAGE INC
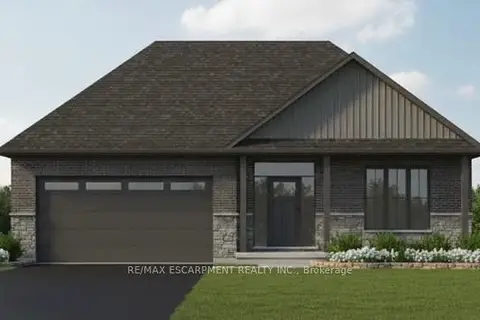
$819,900
3 bd2 ba4 pk1500-2000 ft²
54 Judd Drive
Simcoe, Norfolk
Detached · MLS® X13794698 · RE/MAX ESCARPMENT REALTY INC.
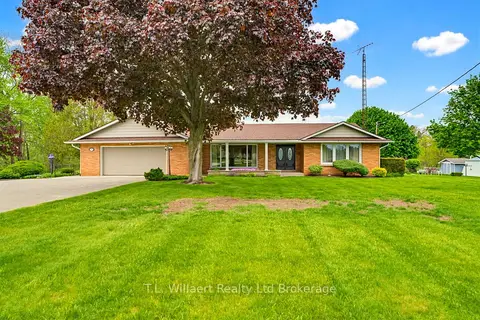
$839,900
Reduced $60,000
3 bd2 ba10 pk2000-2500 ft²
70 Albert Street
Langton, Norfolk
Detached · MLS® X13162504 · T.L. Willaert Realty Ltd Brokerage