52 Hay Lane
Rural Barrie Southeast, Barrie, L9N 0T8
$2,499/mo
Reduced $101 from $2,600
- 2+1 bedrooms
- 2 bathrooms
- 2 parking
- 700-1100 sq ft
Listed 25 days ago · MLS® S13827540
About this home
Welcome To 52 Hay Lane! This Stylish 3-Storey Townhome In South Barrie Offers A Bright, Modern Layout With Thoughtful Upgrades Throughout. The Open-Concept Main Living Space Is Perfect For Everyday Living And Entertaining, Featuring A Contemporary Kitchen With Stainless Steel Appliances, Centre Island With Breakfast Seating And A Seamless Flow Into The Living Area. A Striking Custom Feature Wall With Large-Format Stone-Look Panels And Warm Wood Detailing Creates An Impressive Focal Point, While The Walk-Out Leads To A Spacious Balcony For Additional Outdoor Living. Just Off The Main Living Area, French Doors Open To A Dedicated Den/Home Office Featuring Elegant Wall Moulding-An Ideal Space For Working From Home, Studying Or Creating A Quiet Retreat. The Upgraded Staircase Adds Another Designer Touch With Light Wood Finishes, Black Spindles And A Modern Runner. Upstairs You'll Find Two Traditional Sized Bedrooms And A 4-Piece Bathroom, While The Ground Level Offers A Welcoming Entry, Convenient 2-Piece Powder Room, Laundry And Direct Access To The Attached Garage. Located In A Growing South Barrie Community Close To The GO Station, Schools, Parks, Public Transit, Recreation, Highway 400, Costco, Restaurants And Everyday Amenities. Modern, Move-In Ready And Beautifully Finished-52 Hay Lane Is One You Won't Want To Miss!
Details
- Type
- Att/Row/Townhouse
- Style
- 3-Storey
- Age
- 0-5 years
- Size
- 700-1100 sq ft
- Lot
- 20 × 45 ft
- Basement
- None
- Garage
- Attached
- Kitchens
- 1
- Neighbourhood
- Rural Barrie Southeast
- Municipality
- Barrie
- Rent increase limit
- Probably not covered: units first occupied after Nov. 15, 2018 have no yearly cap in Ontario, so ask the landlord.
Interior
- Bedrooms
- 2 above ground + 1 below
- Bathrooms
- 1 × 2-piece (ground), 1 × 4-piece (upper)
- Rooms
- 6 above ground
- Family room or den
- Yes
- Fireplace
- No
- Laundry
- Ensuite
- Features
- ERV/HRV
- Furnished
- Unfurnished
Heating, cooling and services
- Heating
- Forced Air, Gas
- Air conditioning
- Central Air
- Water and sewer
- Sewer
Building and exterior
- Style
- 3-Storey
- Exterior
- Brick
- Roof
- Asphalt Rolled
- Foundation
- Brick, Concrete Block
- Age
- 0-5 years
- Faces
- West
Parking
- Garage spaces
- 1
- Total parking
- 2
- Driveway and parking
- Private
Lot
- Size
- 20 × 45 ft
- Acreage
- < .50
More
- Possession
- Immediate
- Nearby
- School, School Bus Route, Park, Rec./Commun.Centre, Public Transit
- Cross street
- Mapleview And Yonge
Rooms
| Room | Level | Size | Features |
|---|---|---|---|
| Den | Second | 3.4 × 2.8 m (11'2" × 9'2") | Laminate, Combined w/Office, French Doors |
| Bedroom 2 | Third | 3.1 × 3.9 m (10'2" × 12'10") | B/I Closet, Window |
| Living Room | Second | 3.9 × 4.1 m (12'10" × 13'5") | Laminate, Walk-Out, Open Concept |
| Kitchen | Second | 3.9 × 4.1 m (12'10" × 13'5") | Porcelain Floor, Centre Island, Stainless Steel Appl |
| Primary Bedroom | Third | 3.9 × 3.4 m (12'10" × 11'2") | 4 Pc Ensuite, Closet, Window |
| Bathroom | Third | 2.57 × 1.5 m (8'5" × 4'11") | 4 Pc Bath |
| Bathroom | Lower | 1.57 × 0.67 m (5'2" × 2'2") | 2 Pc Bath |
History of this address
3 earlier listings at this address, with sold and leased prices. Create a free account or sign in to see them.
Location
Location is approximate. See nearby homes on the map
The neighbourhood
Getting around Car-dependent
- 🚆 Barrie South GO1.2 km
Within a 10-minute walk: no grocery stores, 0 cafés and restaurants, 1 park. Nearest park: Coronation Park (500 m).
Schools nearby
Elementary
- Saint Gabriel the Archangel Catholic School Catholic
EQAO: Gr 6 reading 92%, math 47%9 min walk - Hyde Park Public School
EQAO: Gr 6 reading 82%, math 54%15 min walk - Hewitt's Creek Public School
EQAO: Gr 6 reading 92%, math 79%1.2 km - St. John Paul II Catholic School Catholic
EQAO: Gr 6 reading 88%, math 39%2.2 km
Secondary
- Maple Ridge Secondary School
EQAO: Gr 9 math 51%, literacy test 88%5 min walk - St. Peter's Catholic Secondary School Catholic
EQAO: Gr 9 math 39%, literacy test 82%2.2 km
EQAO: share of students meeting the provincial standard (2024–25). Ontario average: Gr 6 reading 86%, math 51%; Gr 9 math 55%; literacy test 83%.
Closest schools, not school zones. Check which school serves this address with the school board before relying on it.
Who lives here postal area L9N
- Owners / renters
- 81% / 19%
- Median household income
- $117,000
- Average age
- 38
- Children under 15
- 20%
- Homes
- 78% detached
- Commute by transit
- 3%
- Population
- 21,656
Languages spoken most at home besides English: Mandarin 4.9%, Yue (Cantonese) 3.7%, Russian 2.3%, Iranian Persian 2.1%.
Flood and conservation Regulated area
This address is inside a conservation-authority regulated area (Lake Simcoe Region Conservation): near a valley, stream, shoreline or wetland, where flooding or erosion can occur. New building, additions, pools or grading usually need a permit from the authority.
Screening maps only. Ask the conservation authority for a property inquiry before relying on this.
Safety
Crime Severity Index for Barrie police: 59 vs 57 for Ontario (2025).
Police-reported figures for the whole police service area, not this street. Rates use the area’s resident population.
Distances are approximate. Places © OpenStreetMap contributors. Neighbourhood figures: Statistics Canada, 2021 Census. School results: EQAO via Ontario Data Catalogue (Open Government Licence – Ontario). Flood and regulation mapping: Lake Simcoe Region Conservation open data. Crime Severity Index: Statistics Canada.
Living here
Commute
To Union Station (downtown Toronto): 80 km. Transit times · Driving times
Noise Nothing major nearby
No highway within 500 m, rail line within 300 m, or airport flight path nearby.
Distances from the map, not noise measurements. Visit at rush hour to judge for yourself.
Internet High-speed
50/10 Mbps or faster available here by cable, fibre or DSL (the federal high-speed target).
From the federal broadband map. Check exact speeds and providers for the address.
Roads, rail, airports and planned stations © OpenStreetMap contributors. Internet: Innovation, Science and Economic Development Canada, National Broadband Data.
Listed by HOUSESIGMA INC..
Listing information provided by PropTx Innovations Inc. and TRREB; deemed reliable but not guaranteed accurate by PropTx.
Similar homes nearby
See more in Barrie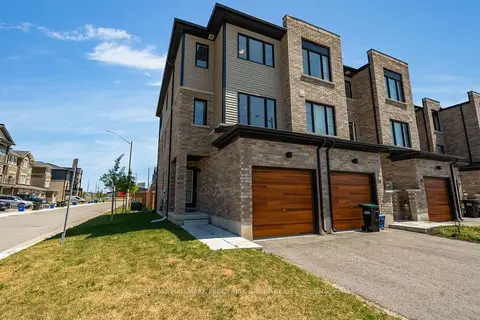
$2,500/mo
2 bd2 ba2 pk1500-2000 ft²
30 Pumpkin Corner Crescent
Rural Barrie Southeast, Barrie
Att/Row/Townhouse · MLS® S13809596 · RE/MAX HALLMARK PEGGY HILL GROUP REALTY
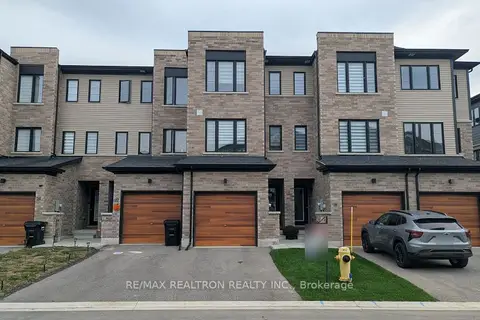
$2,500/mo
2 bd3 ba2 pk1100-1500 ft²
20 Pumpkin Corner Crescent
Rural Barrie Southeast, Barrie
Att/Row/Townhouse · MLS® S13847488 · RE/MAX REALTRON REALTY INC.
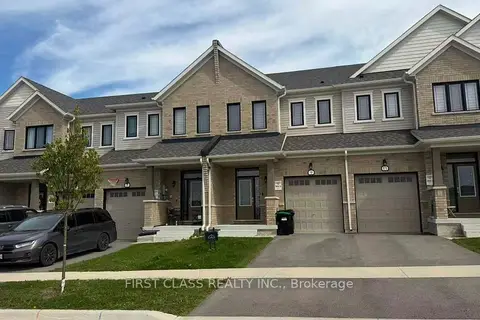
$2,550/mo
3 bd3 ba3 pk1500-2000 ft²
9 Milady Crescent
Rural Barrie Southeast, Barrie
Att/Row/Townhouse · MLS® S13800224 · FIRST CLASS REALTY INC.
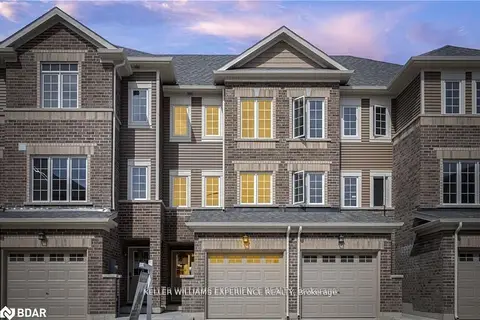
$2,400/mo
2 bd1 ba2 pk700-1100 ft²
47 Pumpkin Corner Crescent
Rural Barrie Southeast, Barrie
Att/Row/Townhouse · MLS® S14032346 · KELLER WILLIAMS EXPERIENCE REALTY
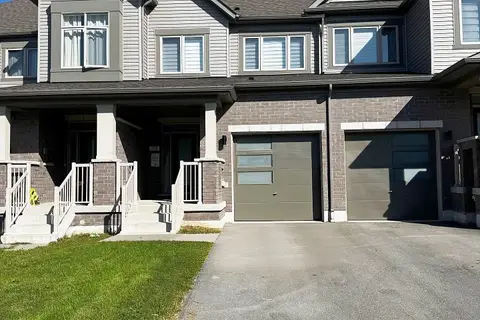
$2,600/mo
Reduced $100
3 bd3 ba3 pk1100-1500 ft²
59 Sagewood Avenue
Rural Barrie Southeast, Barrie
Att/Row/Townhouse · MLS® S13806792 · RE/MAX REALTRON REALTY INC.
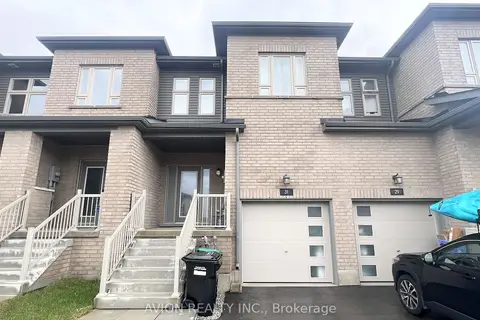
$2,600/mo
3 bd3 ba2 pk1100-1500 ft²
31 Gateway Drive
Rural Barrie Southeast, Barrie
Att/Row/Townhouse · MLS® S13810558 · AVION REALTY INC.
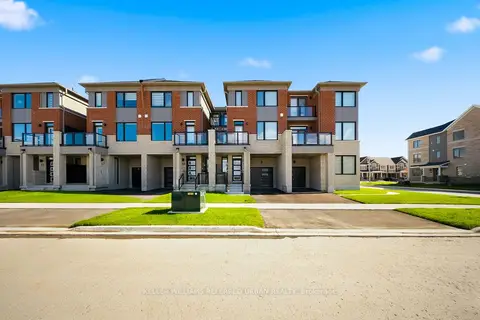
$2,650/mo
3 bd3 ba3 pk1500-2000 ft²
61 Vinewood Crescent
Rural Barrie Southeast, Barrie
Att/Row/Townhouse · MLS® S13864582 · KELLER WILLIAMS REFERRED URBAN REALTY
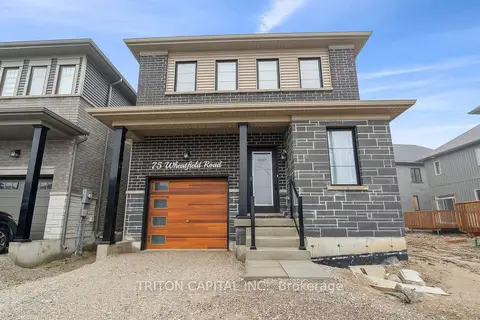
$2,650/mo
4 bd3 ba2 pk1500-2000 ft²
75 Wheatfield Road Upper
Rural Barrie Southeast, Barrie
Detached · MLS® S13868630 · TRITON CAPITAL INC.