61 Vinewood Crescent
Rural Barrie Southeast, Barrie, L9J 0B7
$2,650/mo
- 3 bedrooms
- 3 bathrooms
- 3 parking
- 1500-2000 sq ft
Listed 14 days ago · MLS® S13864582
About this home
Welcome to 61 Vinewood Crescent, a beautifully built, nearly new 3-storey townhome by Mattamy Homes in one of Southeast Barrie's newest communities. Offering approximately 1,694 sq. ft. of thoughtfully designed living space, this modern home features 3 bedrooms, 3 bathrooms, multiple outdoor balconies, and plenty of room for families or professionals looking for a stylish and low-maintenance place to call home. The bright, open-concept main living level features a contemporary kitchen with quartz countertops, stainless steel appliances, and ample cabinetry, seamlessly connecting to the spacious living and dining areas. Upstairs, you'll find 3 well-proportioned bedrooms and 2 full bathrooms, including a generous primary suite with a walk-in closet and private ensuite. The lower level adds even more functionality with a versatile den-ideal for a home office, study, workout area, or additional flex space-along with convenient interior access to the attached single-car garage. Enjoy private driveway parking for an additional vehicle and the added benefit of balconies on both the second and third levels. Ideally situated along the Mapleview corridor in a family-friendly Southeast Barrie neighbourhood, this home offers convenient access to schools, parks, shopping, restaurants, everyday amenities such as Costco & Parkplace,, and Highway 400. Turn-key, spacious, and move-in ready, 61 Vinewood Crescent offers the comfort and privacy of a family home with the convenience of modern townhome living.
Details
- Type
- Att/Row/Townhouse
- Style
- 3-Storey
- Age
- New
- Size
- 1500-2000 sq ft
- Lot
- 21 × 50.2 ft
- Basement
- Finished
- Garage
- Attached
- Kitchens
- 1
- Neighbourhood
- Rural Barrie Southeast
- Municipality
- Barrie
- Rent increase limit
- Probably not covered: units first occupied after Nov. 15, 2018 have no yearly cap in Ontario, so ask the landlord.
Interior
- Bedrooms
- 3 above ground
- Bathrooms
- 1 × 2-piece (second), 1 × 3-piece (third), 1 × 3-piece (third)
- Rooms
- 7 above ground
- Family room or den
- No
- Fireplace
- No
- Laundry
- In-Suite Laundry
- Features
- Water Heater Owned, On Demand Water Heater
- Furnished
- Unfurnished
Heating, cooling and services
- Heating
- Forced Air, Gas
- Air conditioning
- Central Air
- Water and sewer
- Sewer
Building and exterior
- Style
- 3-Storey
- Exterior
- Stone, Brick
- Roof
- Asphalt Shingle
- Foundation
- Concrete Block
- Age
- New
- Faces
- East
Parking
- Garage spaces
- 1
- Total parking
- 3
- Driveway and parking
- Private
Lot
- Size
- 21 × 50.2 ft
More
- Possession
- Flexible
- Nearby
- School, Rec./Commun.Centre, Place Of Worship
- Cross street
- Lockhart Rd & Greer St
Location
Location is approximate. See nearby homes on the map
The neighbourhood
Getting around Car-dependent
- 🚆 Barrie South GO1.8 km
Within a 10-minute walk: no grocery stores, 0 cafés and restaurants, 0 parks.
Schools nearby
Elementary
- Sunnybrae Public School
EQAO: Gr 6 reading 79%, math 59%1.8 km - Mapleview Heights Elementary School
EQAO: Gr 6 reading 91%, math 49%1.9 km - École élémentaire La Source French
EQAO: Gr 6 reading 97%, math 90%2.0 km - St. John Paul II Catholic School Catholic
EQAO: Gr 6 reading 88%, math 39%2.3 km
Secondary
- St. Peter's Catholic Secondary School Catholic
EQAO: Gr 9 math 39%, literacy test 82%2.1 km
EQAO: share of students meeting the provincial standard (2024–25). Ontario average: Gr 6 reading 86%, math 51%; Gr 9 math 55%; literacy test 83%.
Closest schools, not school zones. Check which school serves this address with the school board before relying on it.
Who lives here postal area L9J
- Owners / renters
- 64% / 36%
- Median household income
- $84,000
- Average age
- 41
- Children under 15
- 14%
- Homes
- 28% detached, 13% high-rise
- Commute by transit
- 3%
- Population
- 2,272
Languages spoken most at home besides English: Russian 2%, Urdu 1.3%, Polish 0.7%, Persian (Farsi) 0.7%.
Flood and conservation No mapped hazard
Not inside a mapped flood plain or regulated area.
Screening maps only. Ask the conservation authority for a property inquiry before relying on this.
Safety
Crime Severity Index for Barrie police: 59 vs 57 for Ontario (2025).
Police-reported figures for the whole police service area, not this street. Rates use the area’s resident population.
Distances are approximate. Places © OpenStreetMap contributors. Neighbourhood figures: Statistics Canada, 2021 Census. School results: EQAO via Ontario Data Catalogue (Open Government Licence – Ontario). Crime Severity Index: Statistics Canada.
Living here
Commute
To Union Station (downtown Toronto): 79 km. Transit times · Driving times
Noise Nothing major nearby
No highway within 500 m, rail line within 300 m, or airport flight path nearby.
Distances from the map, not noise measurements. Visit at rush hour to judge for yourself.
Internet High-speed
50/10 Mbps or faster available here by cable, fibre or DSL (the federal high-speed target).
From the federal broadband map. Check exact speeds and providers for the address.
Roads, rail, airports and planned stations © OpenStreetMap contributors. Internet: Innovation, Science and Economic Development Canada, National Broadband Data.
Listed by KELLER WILLIAMS REFERRED URBAN REALTY.
Listing information provided by PropTx Innovations Inc. and TRREB; deemed reliable but not guaranteed accurate by PropTx.
Similar homes nearby
See more in Barrie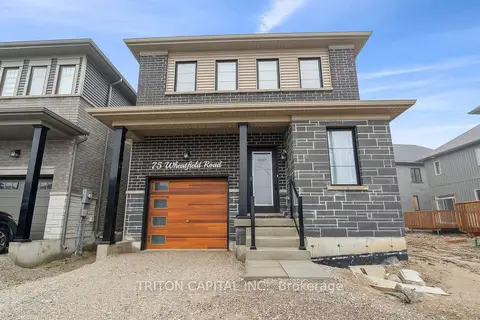
$2,650/mo
4 bd3 ba2 pk1500-2000 ft²
75 Wheatfield Road Upper
Rural Barrie Southeast, Barrie
Detached · MLS® S13868630 · TRITON CAPITAL INC.
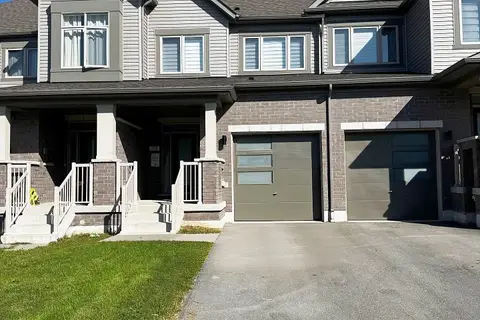
$2,600/mo
Reduced $100
3 bd3 ba3 pk1100-1500 ft²
59 Sagewood Avenue
Rural Barrie Southeast, Barrie
Att/Row/Townhouse · MLS® S13806792 · RE/MAX REALTRON REALTY INC.
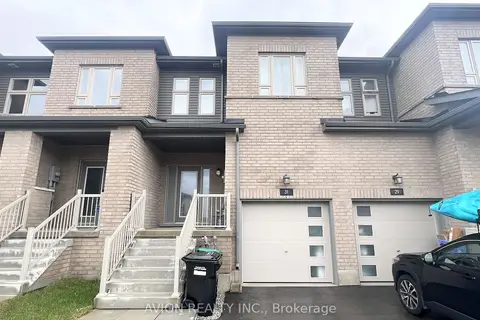
$2,600/mo
3 bd3 ba2 pk1100-1500 ft²
31 Gateway Drive
Rural Barrie Southeast, Barrie
Att/Row/Townhouse · MLS® S13810558 · AVION REALTY INC.
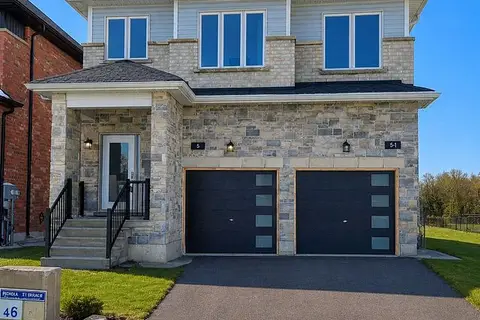
$2,700/mo
2+1 bd3 ba2 pk1100-1500 ft²
5 Ranch Terrace 2
Rural Barrie Southeast, Barrie
Detached · MLS® S13841284 · SUTTON GROUP INCENTIVE REALTY INC.
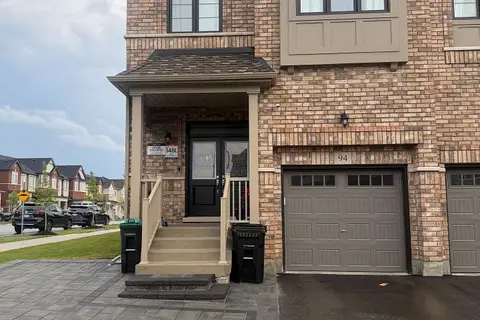
$2,700/mo
4 bd3 ba2 pk2000-2500 ft²
94 Phoenix Boulevard
Rural Barrie Southeast, Barrie
Semi-Detached · MLS® S14090076 · RE/MAX ACE REALTY INC.
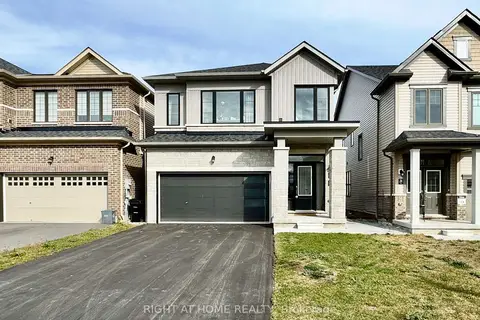
$2,750/mo
Reduced $100
4 bd3 ba4 pk2000-2500 ft²
26 Prudhoe Terrace Upper
Rural Barrie Southeast, Barrie
Detached · MLS® S13778900 · RIGHT AT HOME REALTY
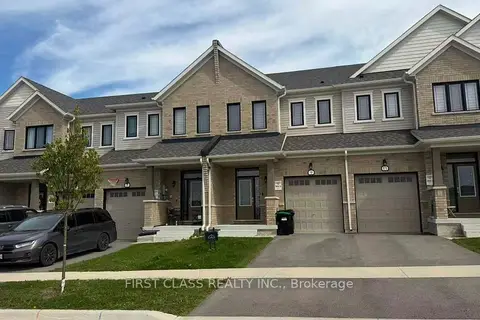
$2,550/mo
3 bd3 ba3 pk1500-2000 ft²
9 Milady Crescent
Rural Barrie Southeast, Barrie
Att/Row/Townhouse · MLS® S13800224 · FIRST CLASS REALTY INC.
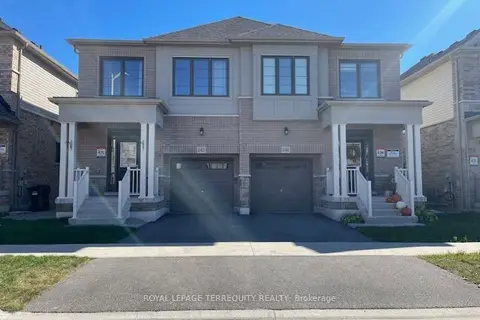
$2,750/mo
3 bd3 ba2 pk1500-2000 ft²
142 Shepherd Drive
Rural Barrie Southeast, Barrie
Semi-Detached · MLS® S13834938 · ROYAL LEPAGE TERREQUITY REALTY