5183 Severn Pines Crescent
Rural Severn, Severn, L0K 2B0
$2,800/mo
- 3 bedrooms
- 1 bathrooms
- 6 parking
- 700-1100 sq ft
Listed yesterday · MLS® S14095918
About this home
Dreaming of waterfront? Stunning 3-bedroom bungalow with 132.5 Ft Waterfront, south exposure. Sunfilled backyard nestled on peaceful section of Black river, 35 Miles of Boating. Located on paved year-round Municipal road, School bus route.Has The best Mother Nature offers, while minutes to All You Need: HWY 11, amenities of Washago & Orillia, parks and beaches of lake Couchiching. Open concept design with extra high vaulted pine ceilings. Windows gallore with picturesque views of riverfront and natural rock outcropping. Newer floors, kitchen cabinets.Renovated bathroom. Newer steel roof, insulation, baseboard heaters. Natural retaining wall on the East side, lots of trees and greenery give privacy to nature paradise.
Details
- Type
- Detached
- Style
- Bungalow
- Size
- 700-1100 sq ft
- Lot
- 132.58 × 283 ft
- Basement
- Crawl Space
- Garage
- None
- Kitchens
- 1
- Neighbourhood
- Rural Severn
- Municipality
- Severn
- Rent increase limit
- Depends on when the unit was first lived in: before Nov. 15, 2018 it’s covered by Ontario’s yearly limit (2.1% in 2026); after, there’s no cap.
Interior
- Bedrooms
- 3 above ground
- Bathrooms
- 1 × 4-piece (main)
- Rooms
- 6 above ground
- Family room or den
- Yes
- Fireplace
- Wood Stove
- Laundry
- Ensuite
- Features
- Carpet Free, Upgraded Insulation, Water Treatment
- Furnished
- Unfurnished
Heating, cooling and services
- Heating
- Baseboard, Electric
- Water and sewer
- Septic
Building and exterior
- Style
- Bungalow
- Exterior
- Wood
- Roof
- Metal
- Foundation
- Slab, Post & Pad
- Faces
- South
- Outdoor
- Deck, Fishing, Privacy, Year Round Living, Awnings, Garden Shed, Shed
- Waterfront
- Direct
Parking
- Total parking
- 6
- Driveway and parking
- Private
Lot
- Size
- 132.58 × 283 ft
- Acreage
- .50-1.99
Rental terms
- Rent includes
- Water, Water Heater
More
- Possession
- Flexible
- Nearby
- River/Stream, School, School Bus Route, Skiing, Waterfront, Wooded/Treed
- Cross street
- Hwy 11 To Cooper Falls Rd
Rooms
| Room | Level | Size | Features |
|---|---|---|---|
| Great Room | Main | 6.12 × 4.8 m (20'1" × 15'9") | Laminate, W/O To Deck, Overlook Water |
| Dining Room | Main | 4.8 × 3.38 m (15'9" × 11'1") | Laminate, Open Concept, Overlook Water |
| Kitchen | Main | 4.8 × 3.38 m (15'9" × 11'1") | Laminate, Combined w/Dining, W/O To Porch |
| Primary Bedroom | Main | 4.67 × 3.35 m (15'4" × 11') | Laminate, Double Closet, Vaulted Ceiling(s) |
| Bedroom 2 | Main | 3.4 × 2.64 m (11'2" × 8'8") | Laminate, Closet, Vaulted Ceiling(s) |
| Bedroom 3 | Main | 3.35 × 3.35 m (11' × 11') | Laminate, Closet |
| Bathroom | Main | 1.96 × 2.26 m (6'5" × 7'5") | Ceramic Floor, Closet, Window |
History of this address
8 earlier listings at this address, with sold and leased prices. Create a free account or sign in to see them.
Location
Location is approximate. See nearby homes on the map
The neighbourhood
Getting around Car-dependent
No subway, LRT or GO station within a short trip.
Within a 10-minute walk: no grocery stores, 0 cafés and restaurants, 0 parks.
Who lives here postal area L0K
- Owners / renters
- 89% / 11%
- Median household income
- $88,000
- Average age
- 47
- Children under 15
- 13%
- Homes
- 91% detached, 0% high-rise
- Commute by transit
- 0%
- Population
- 38,386
Languages spoken most at home besides English: Russian 0.3%, Tamil 0.1%, Polish 0.1%, Yue (Cantonese) 0.1%.
Safety
Crime Severity Index for Orillia (Severn) (OPP): 43 vs 57 for Ontario (2025).
Police-reported figures for the whole police service area, not this street. Rates use the area’s resident population.
Distances are approximate. Places © OpenStreetMap contributors. Neighbourhood figures: Statistics Canada, 2021 Census. Crime Severity Index: Statistics Canada.
Living here
Commute
Noise Nothing major nearby
No highway within 500 m, rail line within 300 m, or airport flight path nearby.
Distances from the map, not noise measurements. Visit at rush hour to judge for yourself.
Internet High-speed
50/10 Mbps or faster available here by cable, fibre or DSL (the federal high-speed target).
From the federal broadband map. Check exact speeds and providers for the address.
Roads, rail, airports and planned stations © OpenStreetMap contributors. Internet: Innovation, Science and Economic Development Canada, National Broadband Data.
Listed by SUTTON GROUP-ADMIRAL REALTY INC..
Listing information provided by PropTx Innovations Inc. and TRREB; deemed reliable but not guaranteed accurate by PropTx.
Similar homes nearby
See more in Severn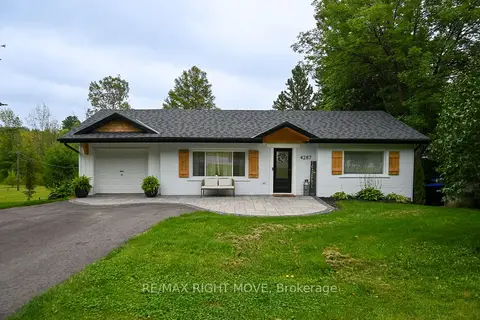
$3,200/mo
2+1 bd2 ba5 pk700-1100 ft²
4287 Huronia Road
Rural Severn, Severn
Detached · MLS® S13611796 · RE/MAX RIGHT MOVE
$2,900/mo
Reduced $100
1+3 bd2 ba7 pk700-1100 ft²
7464 Ash Crescent
Washago, Severn
Detached · MLS® S13711242 · RE/MAX REALTY SPECIALISTS INC.
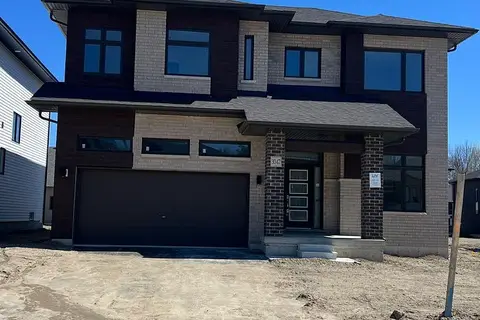
$2,650/mo
Reduced $550
4 bd4 ba6 pk2500-3000 ft²
3047 Sandy Acres Avenue
West Shore, Severn
Detached · MLS® S13680518 · REAL CITY REALTY INC.
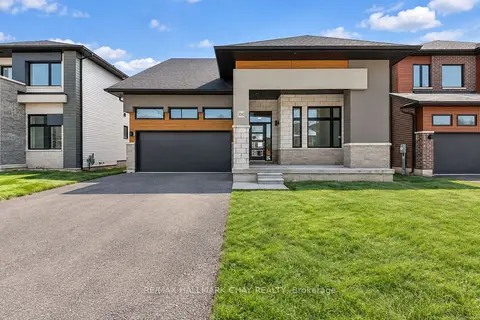
$2,950/mo
4 bd3 ba4 pk2000-2500 ft²
3041 Sandy Acres Avenue
West Shore, Severn
Detached · MLS® S13793836 · RE/MAX HALLMARK CHAY REALTY
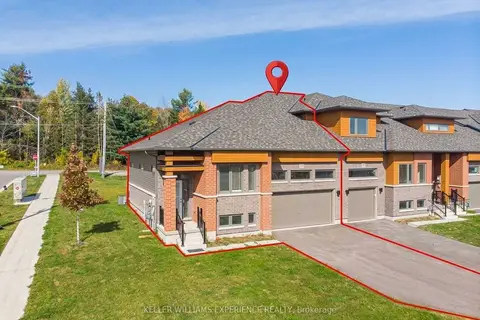
$3,000/mo
2 bd2 ba5 pk1500-2000 ft²
3080 Sandy Acres Avenue
West Shore, Severn
Att/Row/Townhouse · MLS® S14086410 · KELLER WILLIAMS EXPERIENCE REALTY
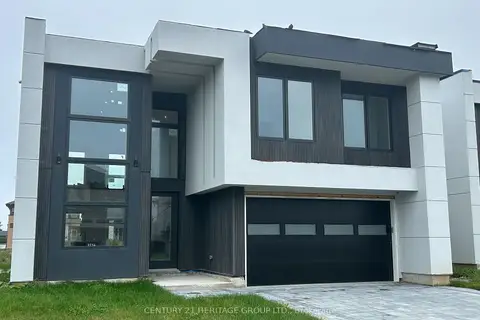
$3,100/mo
3 bd3 ba6 pk2000-2500 ft²
3714 Quayside Drive
West Shore, Severn
Detached · MLS® S13704838 · CENTURY 21 HERITAGE GROUP LTD.
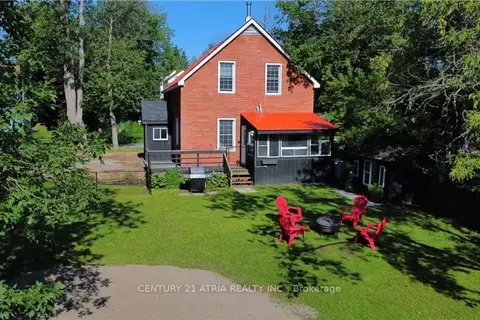
$2,450/mo
3 bd2 ba3 pk1100-1500 ft²
4359 Hepinstall Landng
Washago, Severn
Detached · MLS® S14081704 · CENTURY 21 ATRIA REALTY INC.
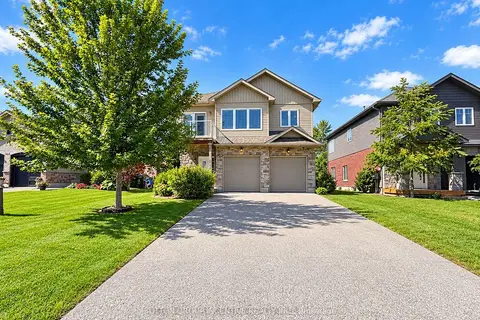
$2,300/mo
4 bd2 ba3 pk2500-3000 ft²
3929 WOOD Avenue
West Shore, Severn
Duplex · MLS® S13756492 · SUTTON GROUP INCENTIVE REALTY INC.