3047 Sandy Acres Avenue
West Shore, Severn, L3V 8R3
$2,650/mo
Reduced $550 from $3,200
- 4 bedrooms
- 4 bathrooms
- 6 parking
- 2500-3000 sq ft
Listed 65 days ago · MLS® S13680518
About this home
Upper Floor Only for $2650. Beautiful Brand new 4 Bedrooms and 3 Baths Detached House Severn just minutes from Orillia, Experience the ultimate in lakeside living with this captivating 4-bedroom 3 bathroom detached house, This 2523 sq ft beauty boasts 9ft ceilings on main floor. This home is a haven for outdoor enthusiasts. Enjoy stand-up paddle boarding, canoeing, boating, or jet skiing in the warmer months, and skiing, ice fishing, and snowmobiling in winter. As a member of Serenity Bay, gain exclusive access to a private lake club on Lake Couchiching, complete with a 1-acre lakefront, trails, picnic areas. This isn't just a home, It's a sanctuary offering comfort, beauty, style, and unparalleled natural beauty. Your dream lifestyle awaits
Details
- Type
- Detached
- Style
- 2-Storey
- Age
- New
- Size
- 2500-3000 sq ft
- Basement
- Unfinished
- Garage
- Attached
- Kitchens
- 1
- Neighbourhood
- West Shore
- Municipality
- Severn
- Rent increase limit
- Probably not covered: units first occupied after Nov. 15, 2018 have no yearly cap in Ontario, so ask the landlord.
Interior
- Bedrooms
- 4 above ground
- Bathrooms
- 1 × 2-piece (main), 3 × 4-piece (second)
- Rooms
- 8 above ground + 1 below
- Family room or den
- Yes
- Fireplace
- No
- Laundry
- Laundry Room
- Features
- Air Exchanger
- Furnished
- Unfurnished
Heating, cooling and services
- Heating
- Forced Air, Gas
- Air conditioning
- Central Air
- Water and sewer
- Sewer
Building and exterior
- Style
- 2-Storey
- Exterior
- Brick
- Roof
- Shingles
- Foundation
- Poured Concrete
- Age
- New
- Faces
- North
- Outdoor
- Year Round Living
Parking
- Garage spaces
- 2
- Total parking
- 6
- Driveway and parking
- Private Double
Rental terms
- Rent includes
- Central Air Conditioning
More
- Possession
- TBA
- Cross street
- Turnbull Drive & Sandy Acres Avenue
Rooms
| Room | Level | Size | Features |
|---|---|---|---|
| Office | 3.29 × 3.05 m (10'10" × 10') | ||
| Laundry | Second | 1.95 × 2.68 m (6'5" × 8'10") | |
| Bedroom 3 | Second | 3.77 × 5.91 m (12'4" × 19'5") | |
| Bathroom | Second | 2.41 × 1.58 m (7'11" × 5'2") | 4 Pc Bath |
| Bedroom 4 | Second | 3.81 × 3.54 m (12'6" × 11'7") | |
| Bathroom | Second | 3.84 × 1.8 m (12'7" × 5'11") | 4 Pc Bath |
| Kitchen | Main | 6.43 × 4.57 m (21'1" × 15') | Combined w/Dining |
| Primary Bedroom | Second | 4.48 × 4.72 m (14'8" × 15'6") | |
| Bathroom | Second | 2.9 × 4.5 m (9'6" × 14'9") | 4 Pc Ensuite |
| Bathroom | Main | 1.77 × 1.8 m (5'10" × 5'11") | 2 Pc Bath |
| Bedroom 2 | Second | 4.3 × 3.05 m (14'1" × 10') |
History of this address
2 earlier listings at this address, with sold and leased prices. Create a free account or sign in to see them.
Listed by REAL CITY REALTY INC..
Listing information provided by PropTx Innovations Inc. and TRREB; deemed reliable but not guaranteed accurate by PropTx.
Similar homes nearby
See more in Severn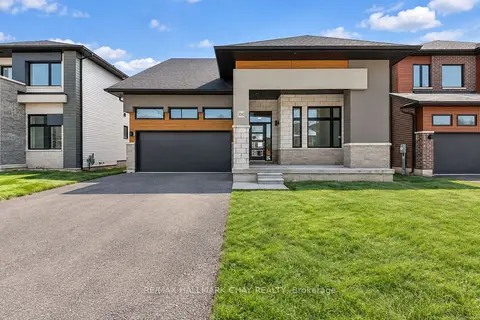
$2,950/mo
4 bd3 ba4 pk2000-2500 ft²
3041 Sandy Acres Avenue
West Shore, Severn
Detached · MLS® S13793836 · RE/MAX HALLMARK CHAY REALTY
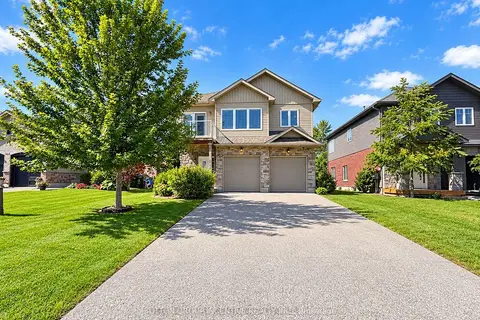
$2,300/mo
4 bd2 ba3 pk2500-3000 ft²
3929 WOOD Avenue
West Shore, Severn
Duplex · MLS® S13756492 · SUTTON GROUP INCENTIVE REALTY INC.
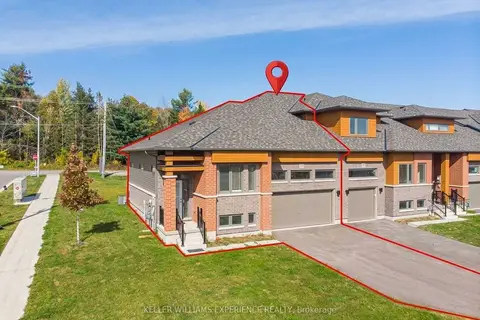
$3,000/mo
2 bd2 ba5 pk1500-2000 ft²
3080 Sandy Acres Avenue
West Shore, Severn
Att/Row/Townhouse · MLS® S14086410 · KELLER WILLIAMS EXPERIENCE REALTY
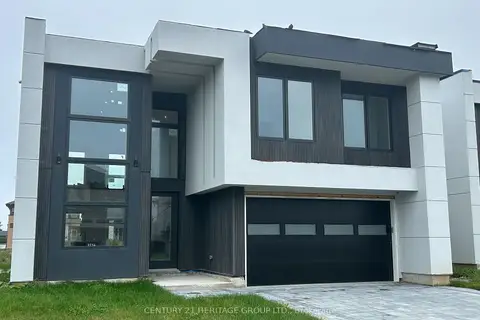
$3,100/mo
3 bd3 ba6 pk2000-2500 ft²
3714 Quayside Drive
West Shore, Severn
Detached · MLS® S13704838 · CENTURY 21 HERITAGE GROUP LTD.
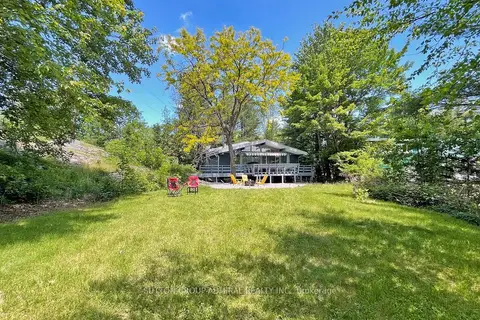 New
$2,800/mo
3 bd1 ba6 pk700-1100 ft²
5183 Severn Pines Crescent
Rural Severn, Severn
Detached · MLS® S14095918 · SUTTON GROUP-ADMIRAL REALTY INC.
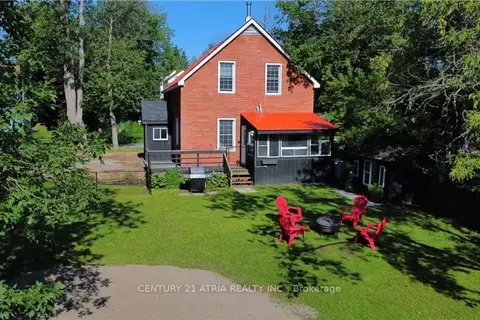
$2,450/mo
3 bd2 ba3 pk1100-1500 ft²
4359 Hepinstall Landng
Washago, Severn
Detached · MLS® S14081704 · CENTURY 21 ATRIA REALTY INC.
$2,900/mo
Reduced $100
1+3 bd2 ba7 pk700-1100 ft²
7464 Ash Crescent
Washago, Severn
Detached · MLS® S13711242 · RE/MAX REALTY SPECIALISTS INC.