5170 King Street
982 - Beamsville, Lincoln, L3J 0H5
$1,146,000
- 4 bedrooms
- 3 bathrooms
- 6 parking
- 2000-2500 sq ft
Listed 132 days ago · MLS® X13425346
About this home
A rare opportunity in the heart of Beamsville! This one-of-a-kind 1930s, four bedroom gem is overflowing with character and charm, perfectly nestled on an extraordinary 309-foot-deep, park-like lot featuring mature gardens, fruit trees and ample space to let your green thumb take over. Inside, the timeless design blends seamlessly with thoughtful updates, including a stunning family room addition with vaulted ceilings, a cozy gas fireplace, and oversized windows that bathe the space in natural light in every season. The generous eat-in kitchen overlooks this bright and airy room and offers easy access to the backyard, complete with a fieldstone patio, fire pit, rock garden. Enjoy a warm and welcoming front living room with a wood-burning fireplace and a formal dining room, ideal for entertaining. Located just steps from downtown Beamsville, you're within walking distance to coffee shops, the gym, library, parks, ice rink, and both public and catholic schools. Convenient access to the Niagara wine route and an easy 7 minute drive to the nearby GO Transit and the QEW there is no need to sacrifice space for convenience.
Details
- Type
- Detached
- Style
- 2-Storey
- Age
- 51-99 years
- Size
- 2000-2500 sq ft
- Lot
- 57.43 × 309.42 ft
- Basement
- Partially Finished, Separate Entrance
- Garage
- Attached
- Kitchens
- 1
- Property tax
- $5,402 (2025)
- Neighbourhood
- 982 - Beamsville
- Municipality
- Lincoln
- Price per sq ft
- $509 (about the same as detached houses in 982 - Beamsville)
Interior
- Bedrooms
- 4 above ground
- Bathrooms
- 1 × 2-piece (main), 1 × 4-piece (second), 1 × 3-piece (basement)
- Rooms
- 13 above ground
- Family room or den
- Yes
- Fireplace
- Yes
- Features
- Auto Garage Door Remote, Carpet Free, Sump Pump
Heating, cooling and services
- Heating
- Forced Air, Gas
- Air conditioning
- Central Air
- Water and sewer
- Sewer
Building and exterior
- Style
- 2-Storey
- Exterior
- Stone, Aluminum Siding
- Roof
- Asphalt Shingle
- Foundation
- Concrete
- Age
- 51-99 years
- Faces
- South
- Outdoor
- Landscaped, Patio, Privacy
Parking
- Garage spaces
- 1
- Total parking
- 6
- Driveway and parking
- Private
Lot
- Size
- 57.43 × 309.42 ft
More
- Possession
- TBD
- Cross street
- Lincoln Ave / King St
Rooms
| Room | Level | Size | Features |
|---|---|---|---|
| Living Room | Main | 5.87 × 4.2 m (19'3" × 13'9") | Hardwood Floor, Fireplace |
| Dining Room | Main | 3.94 × 3.4 m (12'11" × 11'2") | Hardwood Floor, Overlooks Backyard |
| Kitchen | Main | 7.19 × 6.25 m (23'7" × 20'6") | Ceramic Floor, Eat-in Kitchen, Overlooks Family |
| Family Room | Main | 5.21 × 4.82 m (17'1" × 15'10") | Hardwood Floor, Vaulted Ceiling(s), Gas Fireplace |
| Powder Room | Main | 1.83 × 0.91 m (6' × 3') | Ceramic Floor, 2 Pc Bath |
| Primary Bedroom | Second | 3.86 × 3.51 m (12'8" × 11'6") | Hardwood Floor |
| Bedroom 2 | Second | 3.4 × 1.27 m (11'2" × 4'2") | Hardwood Floor |
| Bedroom 3 | Second | 3.12 × 5.37 m (10'3" × 17'7") | Hardwood Floor |
| Bedroom 4 | Second | 2.77 × 2.41 m (9'1" × 7'11") | Hardwood Floor |
| Bathroom | Second | 2.29 × 2.41 m (7'6" × 7'11") | Ceramic Floor, 4 Pc Bath |
| Bathroom | Basement | 3.33 × 4.17 m (10'11" × 13'8") | Concrete Floor, 3 Pc Bath |
| Laundry | Basement | 4.11 × 5.16 m (13'6" × 16'11") | Concrete Floor |
| Workshop | Basement | 3.33 × 4.06 m (10'11" × 13'4") | Concrete Floor |
History of this address
2 earlier listings at this address, with sold and leased prices. Create a free account or sign in to see them.
Location
Location is approximate. See nearby homes on the map
Recent sales nearby
See what similar homes within 1 km sold for in the last year. Create a free account or sign in to see them.
The neighbourhood
Getting around Somewhat walkable
No subway, LRT or GO station within a short trip.
Within a 10-minute walk: no grocery stores, 9 cafés and restaurants, 3 parks, 3 pharmacies. Nearest park: Meadowood Park (450 m).
Schools nearby
Elementary
- Jacob Beam Public School
EQAO: Gr 6 reading 100%, math 90%9 min walk - Senator Gibson Public School
EQAO: Gr 6 reading 90%, math 65%17 min walk - St. Mark Catholic Elementary School Catholic
EQAO: Gr 6 reading 93%, math 56%1.2 km - St. John Catholic Elementary School Catholic
EQAO: Gr 6 reading 97%, math 50%2.5 km
Secondary
- Great Lakes Christian High School Private1.3 km
EQAO: share of students meeting the provincial standard (2024–25). Ontario average: Gr 6 reading 86%, math 51%; Gr 9 math 55%; literacy test 83%.
Closest schools, not school zones. Check which school serves this address with the school board before relying on it.
Flood and conservation No mapped hazard
Not inside a mapped flood plain or regulated area in Niagara Peninsula Conservation’s mapping.
Screening maps only. Ask the conservation authority for a property inquiry before relying on this.
Safety
Crime Severity Index for Niagara Region (St. Catharines) police: 54 vs 57 for Ontario (2025).
Police-reported figures for the whole police service area, not this street. Rates use the area’s resident population.
Distances are approximate. Places © OpenStreetMap contributors. Neighbourhood figures: Statistics Canada, 2021 Census. School results: EQAO via Ontario Data Catalogue (Open Government Licence – Ontario). Flood and regulation mapping: Niagara Peninsula Conservation open data. Crime Severity Index: Statistics Canada.
Living here
Commute
To Union Station (downtown Toronto): 54 km. Transit times · Driving times
Noise Nothing major nearby
No highway within 500 m, rail line within 300 m, or airport flight path nearby.
Distances from the map, not noise measurements. Visit at rush hour to judge for yourself.
Internet High-speed
50/10 Mbps or faster available here by cable, fibre or DSL (the federal high-speed target).
From the federal broadband map. Check exact speeds and providers for the address.
Roads, rail, airports and planned stations © OpenStreetMap contributors. Internet: Innovation, Science and Economic Development Canada, National Broadband Data.
Listed by CHESTNUT PARK REAL ESTATE LIMITED.
Listing information provided by PropTx Innovations Inc. and TRREB; deemed reliable but not guaranteed accurate by PropTx.
Similar homes nearby
See more in Lincoln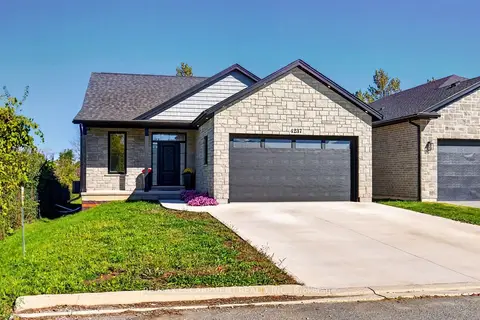
$1,174,000
2+1 bd3 ba6 pk1100-1500 ft²
4237 Manson Lane
982 - Beamsville, Lincoln
Detached · MLS® X13866540 · RE/MAX ESCARPMENT REALTY INC.
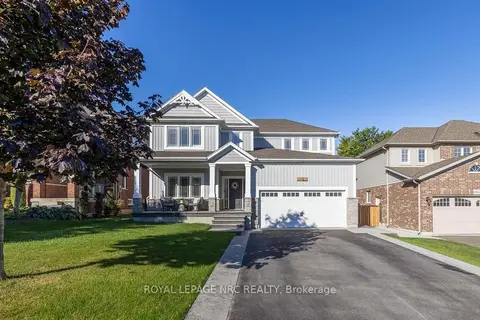
$1,199,900
Reduced $100,000
4+1 bd4 ba6 pk2500-3000 ft²
4050 Bush Crescent
982 - Beamsville, Lincoln
Detached · MLS® X13828156 · ROYAL LEPAGE NRC REALTY
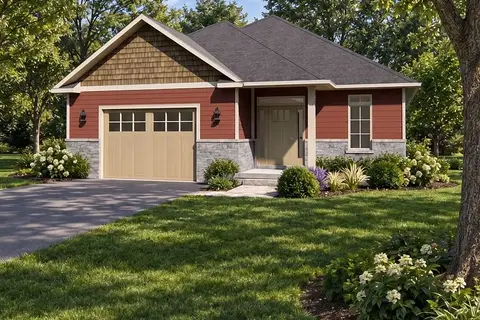
$1,239,900
2 bd2 ba4 pk1500-2000 ft²
3605 Bucknall Lane
982 - Beamsville, Lincoln
Detached · MLS® X13814846 · ROYAL LEPAGE NRC REALTY
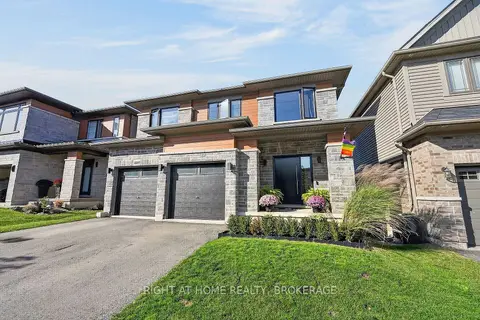
$1,250,000
4+1 bd4 ba4 pk2000-2500 ft²
4069 Brock Street N
982 - Beamsville, Lincoln
Detached · MLS® X14034630 · RIGHT AT HOME REALTY, BROKERAGE
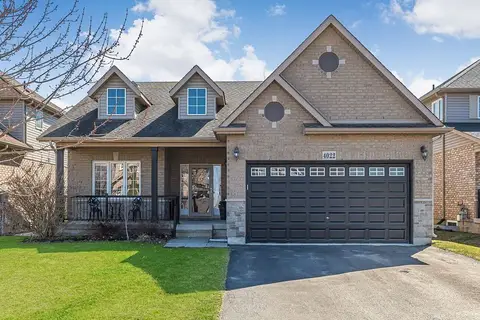
$999,900
3+1 bd3 ba6 pk1500-2000 ft²
4022 Bush Crescent
982 - Beamsville, Lincoln
Detached · MLS® X13768362 · RE/MAX GARDEN CITY REALTY INC, BROKERAGE
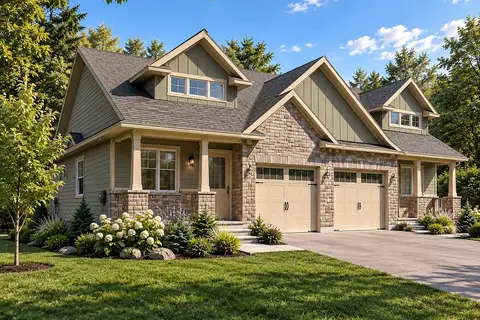
$999,900
3 bd3 ba3 pk2000-2500 ft²
4070 Deroche Crescent
982 - Beamsville, Lincoln
Semi-Detached · MLS® X13869304 · ROYAL LEPAGE NRC REALTY
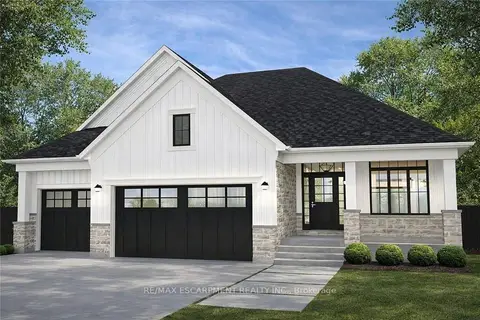
$1,299,777
3 bd3 ba6 pk2000-2500 ft²
3647 Vosburgh Place
982 - Beamsville, Lincoln
Vacant Land · MLS® X12895048 · RE/MAX ESCARPMENT REALTY INC.
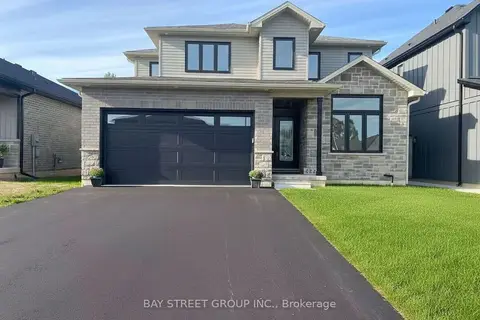
$989,500
4 bd3 ba4 pk2000-2500 ft²
4229 Manson Lane
982 - Beamsville, Lincoln
Detached · MLS® X13883864 · BAY STREET GROUP INC.