3605 Bucknall Lane
982 - Beamsville, Lincoln, L0R 2C0
$1,239,900
- 2 bedrooms
- 2 bathrooms
- 4 parking
- 1500-2000 sq ft
Listed 28 days ago · MLS® X13814846
About this home
Welcome to Gavora Creek Landing, a thoughtfully planned new community nestled in the heart of Campden, Ontario's beautiful wine country. The Cherry Forest model home is a charming detached bungalow design with timeless curb appeal, featuring a welcoming exterior with stone accents and classic Arts & Crafts-inspired architectural details. It is already under construction with an expected completion time of Spring 2027. This 2-bedroom, 2-bathroom home is designed for comfortable, low-maintenance living, with bright, open-concept layout throughout. The kitchen island opens onto the great room, ideal for everyday living and entertaining. The primary suite is tucked away as its own retreat, with a walk-in closet and ensuite bath. Thoughtful details throughout make the place easy to live in day to day. Enjoy the beauty of Niagara Benchlands with a lifestyle surrounded by vineyards, scenic trails, conservation areas, and charm of nearby communities including Beamsville, Jordan, and Vineland. Buyers are encouraged to consult their accountant or lawyer regarding HST rebate eligibility on this purchase. Disclaimer: Renderings and images have been generated and enhanced using AI for illustrative purpose only. Actual home appearance, colours, finishes, and details may vary upon construction . HST is in addition to price.
Details
- Type
- Detached
- Style
- Bungalow
- Age
- New
- Size
- 1500-2000 sq ft
- Lot
- 46.36 × 105.26 ft
- Basement
- Full
- Garage
- Attached
- Kitchens
- 1
- Neighbourhood
- 982 - Beamsville
- Municipality
- Lincoln
- Price per sq ft
- $709 (42% above detached houses in 982 - Beamsville, $500)
Interior
- Bedrooms
- 2 above ground
- Bathrooms
- 1 × 3-piece, 1 × 4-piece
- Rooms
- 9 above ground
- Family room or den
- No
- Fireplace
- Natural Gas
- Features
- Primary Bedroom - Main Floor, Auto Garage Door Remote, Carpet Free, Floor Drain, Rough-In Bath, Sump Pump, Water Heater
Heating, cooling and services
- Heating
- Forced Air, Gas
- Air conditioning
- Central Air
- Water and sewer
- Sewer
Building and exterior
- Style
- Bungalow
- Exterior
- Vinyl Siding
- Roof
- Asphalt Shingle
- Foundation
- Poured Concrete
- Age
- New
- Faces
- West
Parking
- Garage spaces
- 2
- Total parking
- 4
- Driveway and parking
- Available
Lot
- Size
- 46.36 × 105.26 ft (irregular)
- Acreage
- < .50
More
- Possession
- TBD
- Cross street
- Fly road and Tintern Rd
Rooms
| Room | Level | Size | Features |
|---|---|---|---|
| Kitchen | Main | 11.1 × 6.05 m (36'5" × 19'10") | Combined w/Living |
| Pantry | Main | 1.36 × 2.54 m (4'6" × 8'4") | |
| Foyer | Main | 3.57 × 2.67 m (11'9" × 8'9") | |
| Mud Room | Main | ||
| Laundry | Main | 2.04 × 3.64 m (6'8" × 11'11") | |
| Bedroom 2 | Main | 3.51 × 4.84 m (11'6" × 15'11") | |
| Bathroom | Main | 2.95 × 2.63 m (9'8" × 8'8") | |
| Bathroom | Main | 1.98 × 2.85 m (6'6" × 9'4") | 2 Pc Ensuite |
| Bedroom | Main | 4.22 × 5.4 m (13'10" × 17'9") | Walk-In Closet(s) |
Location
Location is approximate. See nearby homes on the map
Recent sales nearby
See what similar homes within 1 km sold for in the last year. Create a free account or sign in to see them.
The neighbourhood
Getting around Car-dependent
No subway, LRT or GO station within a short trip.
Within a 10-minute walk: no grocery stores, 0 cafés and restaurants, 0 parks.
Who lives here postal area L0R
- Owners / renters
- 88% / 12%
- Median household income
- $110,000
- Average age
- 41
- Children under 15
- 20%
- Homes
- 74% detached, 0% high-rise
- Commute by transit
- 1%
- Population
- 83,602
Languages spoken most at home besides English: Arabic 0.6%, Spanish 0.6%, Urdu 0.6%, Punjabi (Panjabi) 0.5%.
Flood and conservation No mapped hazard
Not inside a mapped flood plain or regulated area in Niagara Peninsula Conservation’s mapping.
Screening maps only. Ask the conservation authority for a property inquiry before relying on this.
Safety
Crime Severity Index for Niagara Region (St. Catharines) police: 54 vs 57 for Ontario (2025).
Police-reported figures for the whole police service area, not this street. Rates use the area’s resident population.
Distances are approximate. Places © OpenStreetMap contributors. Neighbourhood figures: Statistics Canada, 2021 Census. Flood and regulation mapping: Niagara Peninsula Conservation open data. Crime Severity Index: Statistics Canada.
Living here
Commute
To Union Station (downtown Toronto): 57 km. Transit times · Driving times
Noise Nothing major nearby
No highway within 500 m, rail line within 300 m, or airport flight path nearby.
Distances from the map, not noise measurements. Visit at rush hour to judge for yourself.
Internet High-speed
50/10 Mbps or faster available here by cable, fibre or DSL (the federal high-speed target).
From the federal broadband map. Check exact speeds and providers for the address.
Roads, rail, airports and planned stations © OpenStreetMap contributors. Internet: Innovation, Science and Economic Development Canada, National Broadband Data.
Listed by ROYAL LEPAGE NRC REALTY.
Listing information provided by PropTx Innovations Inc. and TRREB; deemed reliable but not guaranteed accurate by PropTx.
Similar homes nearby
See more in Lincoln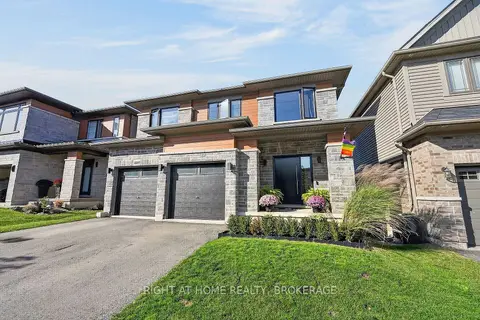
$1,250,000
4+1 bd4 ba4 pk2000-2500 ft²
4069 Brock Street N
982 - Beamsville, Lincoln
Detached · MLS® X14034630 · RIGHT AT HOME REALTY, BROKERAGE
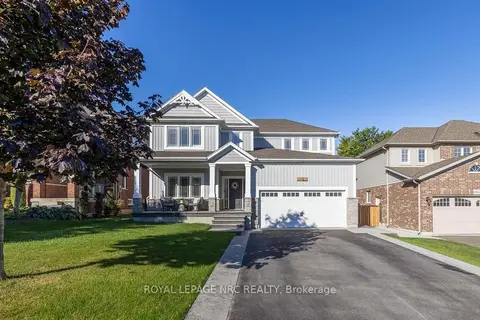
$1,199,900
Reduced $100,000
4+1 bd4 ba6 pk2500-3000 ft²
4050 Bush Crescent
982 - Beamsville, Lincoln
Detached · MLS® X13828156 · ROYAL LEPAGE NRC REALTY
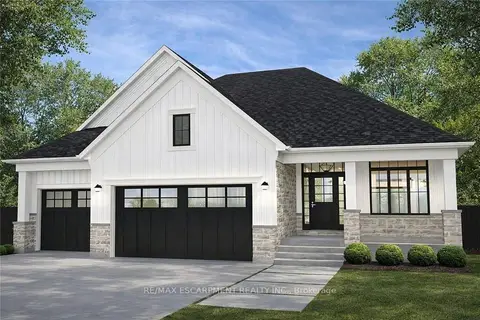
$1,299,777
3 bd3 ba6 pk2000-2500 ft²
3647 Vosburgh Place
982 - Beamsville, Lincoln
Vacant Land · MLS® X12895048 · RE/MAX ESCARPMENT REALTY INC.
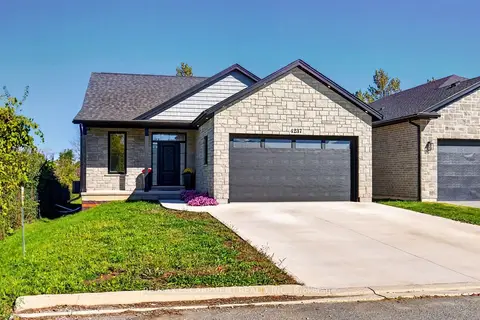
$1,174,000
2+1 bd3 ba6 pk1100-1500 ft²
4237 Manson Lane
982 - Beamsville, Lincoln
Detached · MLS® X13866540 · RE/MAX ESCARPMENT REALTY INC.
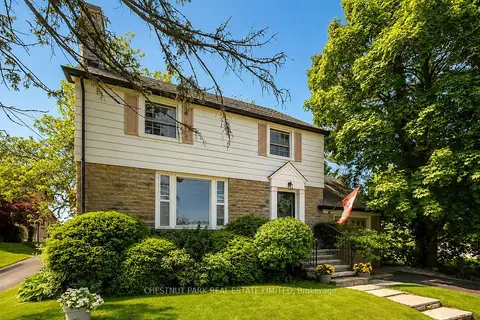
$1,146,000
4 bd3 ba6 pk2000-2500 ft²
5170 King Street
982 - Beamsville, Lincoln
Detached · MLS® X13425346 · CHESTNUT PARK REAL ESTATE LIMITED
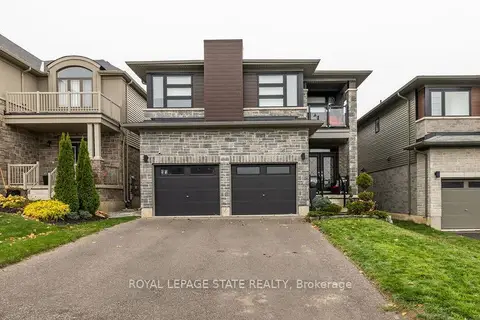
$1,374,900
5+1 bd4 ba4 pk2500-3000 ft²
4040 Stadelbauer Drive
982 - Beamsville, Lincoln
Detached · MLS® X13737478 · ROYAL LEPAGE STATE REALTY
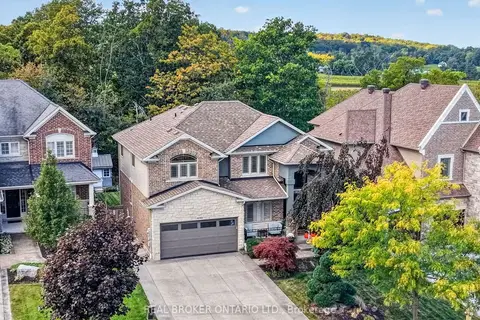
$1,399,900
3+1 bd4 ba6 pk2000-2500 ft²
4088 Highland Park Drive
982 - Beamsville, Lincoln
Detached · MLS® X14087056 · REAL BROKER ONTARIO LTD.
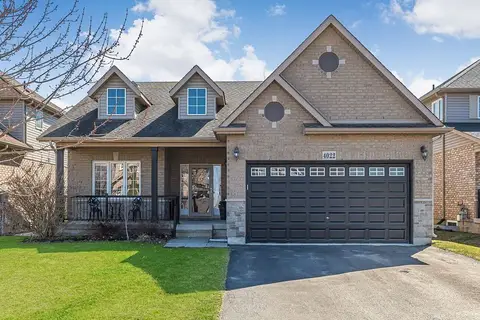
$999,900
3+1 bd3 ba6 pk1500-2000 ft²
4022 Bush Crescent
982 - Beamsville, Lincoln
Detached · MLS® X13768362 · RE/MAX GARDEN CITY REALTY INC, BROKERAGE