5146 Cherry Street
Rural Whitchurch-Stouffville, Whitchurch-Stouffville, L4A 3X8
$799,000
Reduced $41,000 from $840,000
- 2+1 bedrooms
- 2 bathrooms
- 6 parking
- 1100-1500 sq ft
Listed 139 days ago · MLS® N13237924
About this home
Set on 1.12 acres on one of the area's most sought after streets, this charming cottage style home offers a true piece of paradise with tranquility, nature, and a lifestyle that is genuinely hard to find this close to the city. Just minutes to Newmarket, Stouffville, and Hwy 404, this property offers the perfect balance of rural living and convenience.The home features 2 + 1 bedrooms, two bathrooms, an eat in kitchen with pantry, and a gas fireplace in the living room. The main floor includes a versatile den, four piece bathroom, and laundry. Upstairs, the primary bedroom features a walkout to a private balcony overlooking the trees, along with a second bedroom, three piece bathroom, and bonus office space.Outside, you will find a newer deck, workshop, garden shed, beautifully maintained gardens, and plenty of space to enjoy the peaceful surroundings. With Vivian Forest just a short walk away and miles of walking trails nearby, nature is always within easy reach.This property is full of potential for the buyer with vision and a desire to make it their own. A rare opportunity to enjoy a peaceful rural lifestyle on over an acre, while remaining close to everything you need.
Details
- Type
- Detached
- Style
- 1 1/2 Storey
- Size
- 1100-1500 sq ft
- Lot
- 37.04 × 1317.16 ft
- Basement
- Crawl Space
- Garage
- None
- Kitchens
- 1
- Property tax
- $4,571 (2025)
- Neighbourhood
- Rural Whitchurch-Stouffville
- Municipality
- Whitchurch-Stouffville
- Price per sq ft
- $615 (25% below detached houses in Rural Whitchurch-Stouffville, $825)
Rooms
| Room | Level | Size | Features |
|---|---|---|---|
| Kitchen | Main | 2.92 × 3.25 m (9'7" × 10'8") | Breakfast Bar, Breakfast Area, W/O To Deck |
| Breakfast | Main | 3.26 × 2.32 m (10'8" × 7'7") | Combined w/Kitchen, Breakfast Bar, W/O To Deck |
| Living Room | Main | 6.65 × 3.64 m (21'10" × 11'11") | Hardwood Floor, Fireplace, W/O To Deck |
| Den | Main | 3.26 × 2.63 m (10'8" × 8'8") | Hardwood Floor, Window, Closet |
| Primary Bedroom | Upper | 4.22 × 3.67 m (13'10" × 12') | W/O To Balcony, His and Hers Closets, Broadloom |
| Bedroom 2 | Upper | 4.9 × 2.71 m (16'1" × 8'11") | Hardwood Floor, Window, Closet |
Location
Location is approximate. See nearby homes on the map
Recent sales nearby
See what similar homes within 1 km sold for in the last year. Create a free account or sign in to see them.
The neighbourhood
Getting around Car-dependent
No subway, LRT or GO station within a short trip.
Within a 10-minute walk: no grocery stores, 0 cafés and restaurants, 0 parks.
Who lives here postal area L4A
- Owners / renters
- 88% / 12%
- Median household income
- $122,000
- Average age
- 41
- Children under 15
- 19%
- Homes
- 75% detached, 1% high-rise
- Commute by transit
- 3%
- Population
- 50,389
Languages spoken most at home besides English: Yue (Cantonese) 6.1%, Mandarin 3.6%, Tamil 2.8%, Italian 0.5%.
Flood and conservation No mapped hazard
Not inside a mapped flood plain or regulated area.
Screening maps only. Ask the conservation authority for a property inquiry before relying on this.
Safety
Crime Severity Index for York Region police: 50 vs 57 for Ontario (2025).
Police-reported figures for the whole police service area, not this street. Rates use the area’s resident population.
Distances are approximate. Places © OpenStreetMap contributors. Neighbourhood figures: Statistics Canada, 2021 Census. Crime Severity Index: Statistics Canada.
Living here
Commute
To Union Station (downtown Toronto): 47 km. Transit times · Driving times
Noise Nothing major nearby
No highway within 500 m, rail line within 300 m, or airport flight path nearby.
Distances from the map, not noise measurements. Visit at rush hour to judge for yourself.
Internet High-speed
50/10 Mbps or faster available here by cable, fibre or DSL (the federal high-speed target).
From the federal broadband map. Check exact speeds and providers for the address.
Roads, rail, airports and planned stations © OpenStreetMap contributors. Internet: Innovation, Science and Economic Development Canada, National Broadband Data.
Listed by RE/MAX HALLMARK REALTY LTD..
Listing information provided by PropTx Innovations Inc. and TRREB; deemed reliable but not guaranteed accurate by PropTx.
Similar homes nearby
See more in Whitchurch-Stouffville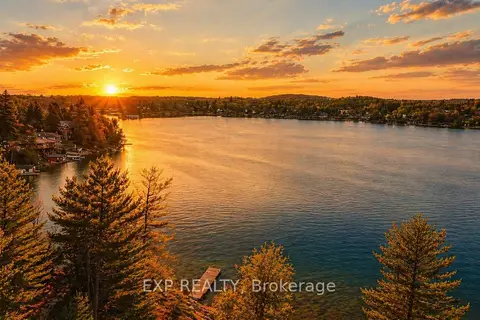
$799,000
Reduced $200,000
3+1 bd2 ba4 pk1100-1500 ft²
34 Connor Drive
Rural Whitchurch-Stouffville, Whitchurch-Stouffville
Detached · MLS® N12980846 · EXP REALTY
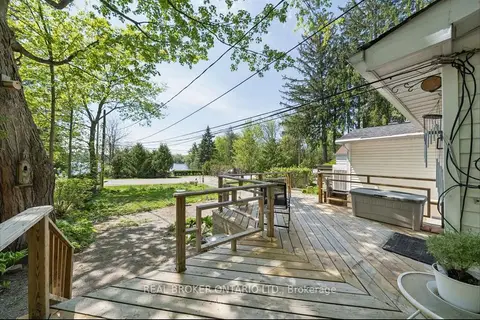
$799,888
2+1 bd1 ba4 pk700-1100 ft²
42 Connor Drive
Rural Whitchurch-Stouffville, Whitchurch-Stouffville
Detached · MLS® N13822764 · REAL BROKER ONTARIO LTD.
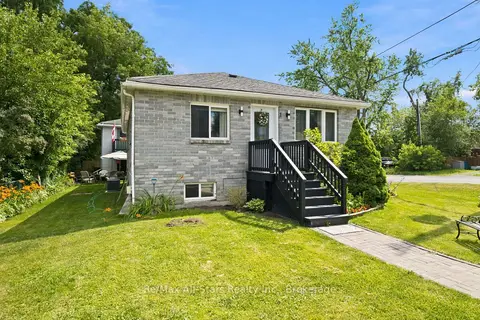
$799,900
3+1 bd2 ba3 pk700-1100 ft²
1 Maple Grove Street
Rural Whitchurch-Stouffville, Whitchurch-Stouffville
Detached · MLS® N13848012 · Re/Max All-Stars Realty Inc.
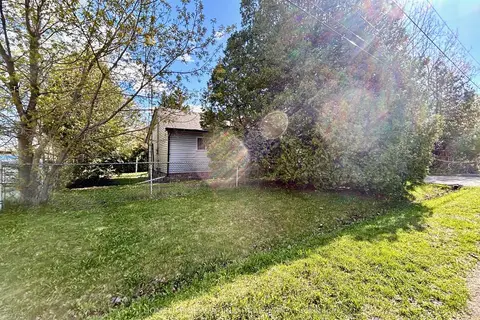
$800,000
Reduced $50,000
3 bd1 ba8 pk700-1100 ft²
39 Windsor Drive
Rural Whitchurch-Stouffville, Whitchurch-Stouffville
Detached · MLS® N12724226 · HOMELIFE NEW WORLD REALTY INC.
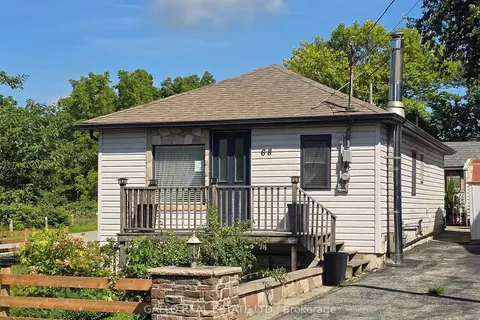
$729,000
1+2 bd1 ba2 pk700-1100 ft²
68 Valley Road
Rural Whitchurch-Stouffville, Whitchurch-Stouffville
Detached · MLS® N13721956 · GALLO REAL ESTATE LTD.
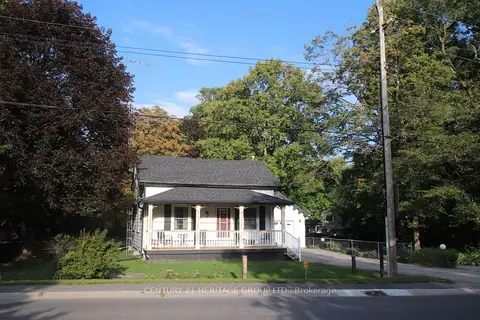
$724,000
Reduced $25,000
2 bd1 ba5 pk1100-1500 ft²
13727 Ninth Line
Rural Whitchurch-Stouffville, Whitchurch-Stouffville
Detached · MLS® N13730570 · CENTURY 21 HERITAGE GROUP LTD.
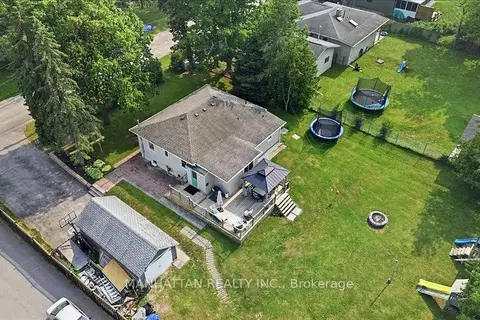
$880,000
Reduced $35,000
3+3 bd2 ba8 pk1100-1500 ft²
10 Victor Drive
Rural Whitchurch-Stouffville, Whitchurch-Stouffville
Detached · MLS® N13590660 · MANHATTAN REALTY INC.
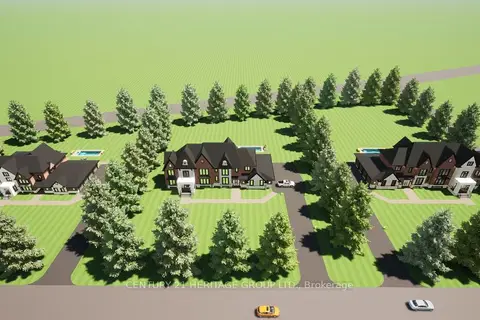
$898,000
0 bd0 ba35 pk3500-5000 ft²
22 Lincolnville Lane
Rural Whitchurch-Stouffville, Whitchurch-Stouffville
Vacant Land · MLS® N13433316 · CENTURY 21 HERITAGE GROUP LTD.