13727 Ninth Line
Rural Whitchurch-Stouffville, Whitchurch-Stouffville, L4A 7X3
$724,000
Reduced $25,000 from $749,000
- 2 bedrooms
- 1 bathrooms
- 5 parking
- 1100-1500 sq ft
Listed 49 days ago · MLS® N13730570
About this home
Step into a peaceful retreat that seamlessly blends cozy farmhouse character with key functional upgrades. Beautifully maintained and lovingly cared for, this quaint home features a sun-filled interior where a light-drenched living room creates a warm and inviting atmosphere. The kitchen offers ample space to add a customized prep island. the basement features a rec room and bonus/guest room. Recent improvements provide peace of mind, including a brand-new roof on both the main home and garage in 2025, as well as a new drilled well completed in2015.The outdoor space offers endless possibilities for entertaining, playing, or simply unwinding. Enjoy your morning coffee on the covered front porch. Out back, the rear deck is accessible from the kitchen to extend your living space outdoors-ideal for weekend barbecues and outdoor dining. A large, manicured lawn wraps around the front and side of the property, providing abundant space for gardening, pets, or play. Parking is plentiful with a long driveway leading straight to the detached one-car garage. Outfitted with its own separate 125-amp electrical panel, the garage serves as an outstanding workshop space for projects and hobbies. Full of potential and brimming with countryside charm, this loved property combines bright, comfortable living with essential updates, ready for its next chapter.
Details
- Type
- Detached
- Style
- 1 1/2 Storey
- Age
- 100+ years
- Size
- 1100-1500 sq ft
- Lot
- 74.3 × 165.12 ft
- Basement
- Partially Finished
- Garage
- Detached
- Kitchens
- 1
- Property tax
- $5,072 (2026)
- Neighbourhood
- Rural Whitchurch-Stouffville
- Municipality
- Whitchurch-Stouffville
- Price per sq ft
- $557 (33% below detached houses in Rural Whitchurch-Stouffville, $833)
Interior
- Bedrooms
- 2 above ground
- Bathrooms
- 1 × 4-piece (ground)
- Rooms
- 7 above ground + 2 below
- Family room or den
- No
- Fireplace
- No
- Features
- Water Purifier, Water Heater
Heating, cooling and services
- Heating
- Forced Air, Gas
- Water and sewer
- Septic
Building and exterior
- Style
- 1 1/2 Storey
- Exterior
- Aluminum Siding
- Roof
- Shingles
- Foundation
- Block
- Age
- 100+
- Faces
- East
- Outdoor
- Deck, Porch
Parking
- Garage spaces
- 1
- Total parking
- 5
- Driveway and parking
- Private
Lot
- Size
- 74.3 × 165.12 ft
More
- Possession
- Immediate
- Nearby
- Level, School Bus Route, Public Transit
- Cross street
- Bloomington Rd & Ninth line
Rooms
| Room | Level | Size | Features |
|---|---|---|---|
| Living Room | Ground | 5.27 × 4.66 m (17'3" × 15'3") | W/O To Porch |
| Sitting | Ground | 2.59 × 2.38 m (8'6" × 7'10") | |
| Bedroom | Second | 5.12 × 2.89 m (16'10" × 9'6") | |
| Bedroom 2 | Second | 5.12 × 3.11 m (16'10" × 10'2") | |
| Other | Second | ||
| Other | Basement | 2.96 × 3.29 m (9'9" × 10'10") | |
| Recreation | Basement | 4.94 × 4.36 m (16'2" × 14'4") | |
| Laundry | Basement |
Location
Location is approximate. See nearby homes on the map
Recent sales nearby
See what similar homes within 1 km sold for in the last year. Create a free account or sign in to see them.
The neighbourhood
Getting around Car-dependent
- 🚆 Old Elm GO2.6 km
Within a 10-minute walk: no grocery stores, 0 cafés and restaurants, 0 parks.
Who lives here postal area L4A
- Owners / renters
- 88% / 12%
- Median household income
- $122,000
- Average age
- 41
- Children under 15
- 19%
- Homes
- 75% detached, 1% high-rise
- Commute by transit
- 3%
- Population
- 50,389
Languages spoken most at home besides English: Yue (Cantonese) 6.1%, Mandarin 3.6%, Tamil 2.8%, Italian 0.5%.
Flood and conservation No mapped hazard
Not inside a mapped flood plain or regulated area.
Screening maps only. Ask the conservation authority for a property inquiry before relying on this.
Safety
Crime Severity Index for York Region police: 50 vs 57 for Ontario (2025).
Police-reported figures for the whole police service area, not this street. Rates use the area’s resident population.
Distances are approximate. Places © OpenStreetMap contributors. Neighbourhood figures: Statistics Canada, 2021 Census. Crime Severity Index: Statistics Canada.
Living here
Commute
To Union Station (downtown Toronto): 41 km. Transit times · Driving times
Noise Nothing major nearby
No highway within 500 m, rail line within 300 m, or airport flight path nearby.
Distances from the map, not noise measurements. Visit at rush hour to judge for yourself.
Internet High-speed
50/10 Mbps or faster available here by cable, fibre or DSL (the federal high-speed target).
From the federal broadband map. Check exact speeds and providers for the address.
Roads, rail, airports and planned stations © OpenStreetMap contributors. Internet: Innovation, Science and Economic Development Canada, National Broadband Data.
Listed by CENTURY 21 HERITAGE GROUP LTD..
Listing information provided by PropTx Innovations Inc. and TRREB; deemed reliable but not guaranteed accurate by PropTx.
Similar homes nearby
See more in Whitchurch-Stouffville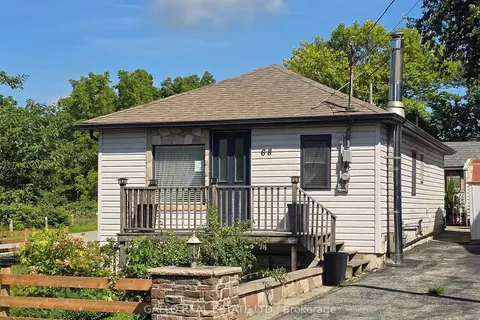
$729,000
1+2 bd1 ba2 pk700-1100 ft²
68 Valley Road
Rural Whitchurch-Stouffville, Whitchurch-Stouffville
Detached · MLS® N13721956 · GALLO REAL ESTATE LTD.
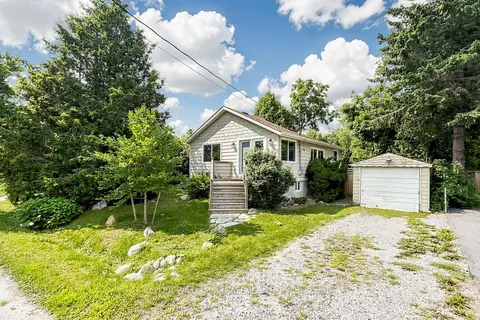
$679,000
1+2 bd2 ba3 pk700-1100 ft²
9 Maple Grove Street
Rural Whitchurch-Stouffville, Whitchurch-Stouffville
Detached · MLS® N13818400 · KELLER WILLIAMS REALTY CENTRES
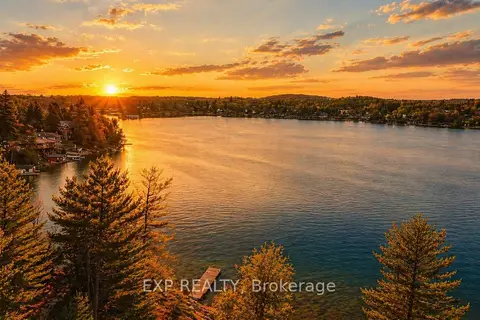
$799,000
Reduced $200,000
3+1 bd2 ba4 pk1100-1500 ft²
34 Connor Drive
Rural Whitchurch-Stouffville, Whitchurch-Stouffville
Detached · MLS® N12980846 · EXP REALTY
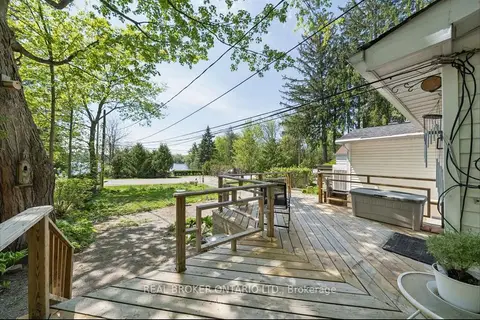
$799,888
2+1 bd1 ba4 pk700-1100 ft²
42 Connor Drive
Rural Whitchurch-Stouffville, Whitchurch-Stouffville
Detached · MLS® N13822764 · REAL BROKER ONTARIO LTD.
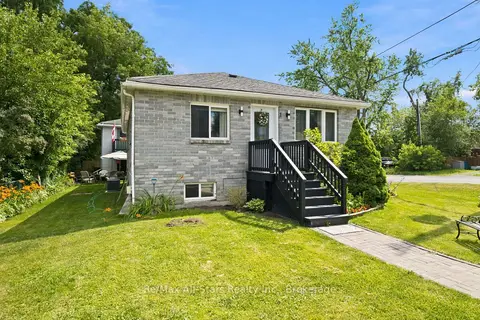
$799,900
3+1 bd2 ba3 pk700-1100 ft²
1 Maple Grove Street
Rural Whitchurch-Stouffville, Whitchurch-Stouffville
Detached · MLS® N13848012 · Re/Max All-Stars Realty Inc.
$800,000
Reduced $50,000
3 bd1 ba8 pk700-1100 ft²
39 Windsor Drive
Rural Whitchurch-Stouffville, Whitchurch-Stouffville
Detached · MLS® N12724226 · HOMELIFE NEW WORLD REALTY INC.
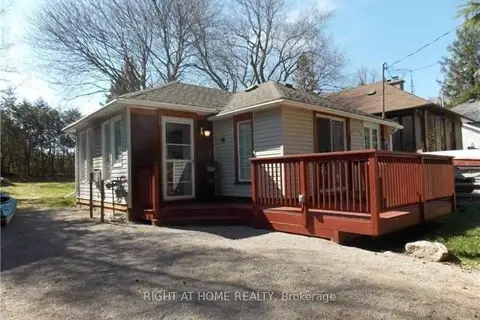
$585,000
Reduced $50,000
2 bd1 ba6 pk700-1100 ft²
10 Rosehill Drive
Rural Whitchurch-Stouffville, Whitchurch-Stouffville
Detached · MLS® N13684358 · RIGHT AT HOME REALTY
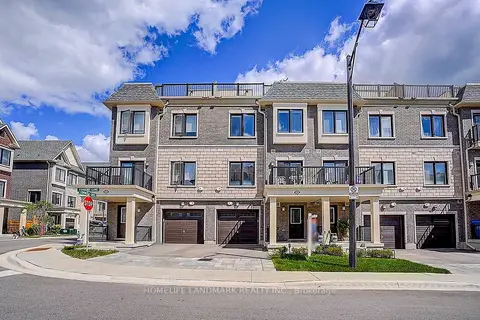
$699,999
2 bd3 ba2 pk1100-1500 ft²
25 Sunbury Lane
Stouffville, Whitchurch-Stouffville
Att/Row/Townhouse · MLS® N13752584 · HOMELIFE LANDMARK REALTY INC.