511 The West Mall Road 1908
Etobicoke West Mall, Toronto, M9C 1G5
$595,000
- 2+1 bedrooms
- 2 bathrooms
- 1 parking
- 1200-1399 sq ft
Listed 7 days ago · MLS® W14028020
About this home
Welcome to this stunning renovated and meticulously maintained high-floor 2+den, 2-bathroom condo offering approximately 1,250-1,399 sq ft of bright, spacious, open-concept modern living. The oversized den can be used as a third bedroom, home office, or guest space. Featuring a beautifully updated modern kitchen with extended cabinetry, granite countertops, stainless steel appliances, and breakfast bar overlooking the spacious living and dining area-perfect for everyday living and entertaining. Enjoy extra-large bedrooms including a generous primary suite with walk-in closet and private 2-piece ensuite, plus an additional full 4-piece bathroom for family and guests. A rare large in-unit laundry room adds exceptional convenience and storage. Step out onto your expansive private balcony and take in spectacular unobstructed east and southeast city skyline views. Freshly painted, professionally cleaned, and truly move-in ready, this suite offers both comfort and style. All-inclusive maintenance fees cover hydro, heat, water, cable TV, internet, and parking. Exceptional amenities include an indoor swimming pool, fully equipped gym, sauna, party room, playground, concierge service, and visitor parking, along with EV charging stations for added modern convenience. Prime location with TTC at your doorstep and quick access to Hwy 427, 401, QEW/Gardiner, Pearson Airport, Sherway Gardens, schools, parks, and more.
Details
- Type
- Condo Apartment
- Style
- Apartment
- Age
- 51-99 years
- Size
- 1200-1399 sq ft
- Basement
- None
- Garage
- Underground
- Kitchens
- 1
- Property tax
- $1,719 (2025)
- Maintenance fee
- $935/month
- Neighbourhood
- Etobicoke West Mall
- Municipality
- Toronto W08
- Price per sq ft
- $458 (32% below condo apartments in Etobicoke West Mall, $670)
- Fee per sq ft
- $0.72/month (Toronto median $0.92)
Interior
- Bedrooms
- 2 above ground + 1 below
- Bathrooms
- 1 × 2-piece (flat), 1 × 4-piece (flat)
- Rooms
- 7 above ground
- Family room or den
- No
- Fireplace
- No
- Laundry
- Ensuite
- Features
- Carpet Free, Sauna, Wheelchair Access
Heating, cooling and services
- Heating
- Radiant, Electric
- Air conditioning
- Wall Unit(s)
Building and exterior
- Style
- Apartment
- Exterior
- Brick
- Foundation
- Brick
- Age
- 51-99 years
- Outdoor
- Security Gate
Parking
- Garage spaces
- 1
- Total parking
- 1
- Driveway and parking
- Underground
Condo
- Monthly fee
- $935
- Fee includes
- Heat Included, Hydro Included, Water Included, Cable TV Included, Common Elements Included, Building Insurance Included, Parking Included, Condo Taxes Included
- Amenities
- Concierge, Gym, Indoor Pool, Party Room/Meeting Room, Playground, Sauna
- Balcony
- Open
- Exposure
- East
- View
- Clear, Downtown, City, Skyline
- Pets
- Yes-with Restrictions
- Security
- Carbon Monoxide Detectors, Concierge/Security, Smoke Detector
- Property manager
- Wilson Blanchard Property Management
More
- Possession
- ASAP
- Nearby
- Clear View, Electric Car Charger, Library, Public Transit, School
- Cross street
- Burnhamthorpe & The West Mall
Rooms
| Room | Level | Size | Features |
|---|---|---|---|
| Living Room | Main | 6.23 × 6.03 m (20'5" × 19'9") | Laminate, Open Concept, East View |
| Dining Room | Main | 6.23 × 6.03 m (20'5" × 19'9") | Laminate, Combined w/Living, Breakfast Bar |
| Kitchen | Main | 4.08 × 2.26 m (13'5" × 7'5") | Renovated, Granite Counters, Stainless Steel Appl |
| Den | Main | 2.74 × 2.37 m (9' × 7'9") | Laminate, Separate Room, Sliding Doors |
| Primary Bedroom | Main | 5.2 × 3.22 m (17'1" × 10'7") | Laminate, Walk-In Closet(s), 2 Pc Ensuite |
| Bedroom 2 | Main | 7.1 × 9.8 m (23'4" × 32'2") | Laminate, Large Window, Mirrored Closet |
| Laundry | Main | 2.74 × 2.31 m (9' × 7'7") | Separate Room, Tile Floor |
| Foyer | Main | 2.26 × 1.32 m (7'5" × 4'4") | Laminate, Mirrored Closet |
History of this address
2 earlier listings at this address, with sold and leased prices. Create a free account or sign in to see them.
Living here
Short-term rentals
Only in your principal residence (where you live). The entire home can be rented up to 180 nights a year; renting up to 3 bedrooms while you live there has no limit. Hosts register with the City and collect the 6% accommodation tax.
Listed by CENTURY 21 LEADING EDGE REALTY INC..
Listing information provided by PropTx Innovations Inc. and TRREB; deemed reliable but not guaranteed accurate by PropTx.
Similar homes nearby
See more in Toronto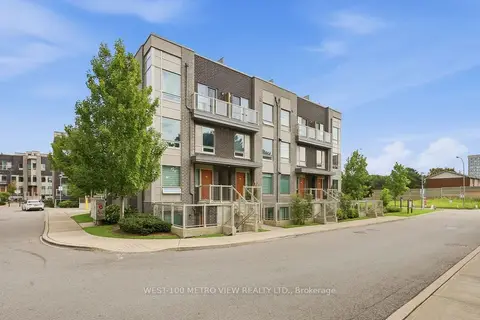
$587,900
2 bd1 ba1 pk700-799 ft²
3 Applewood Lane 102
Etobicoke West Mall, Toronto
Condo Townhouse · MLS® W13779644 · WEST-100 METRO VIEW REALTY LTD.
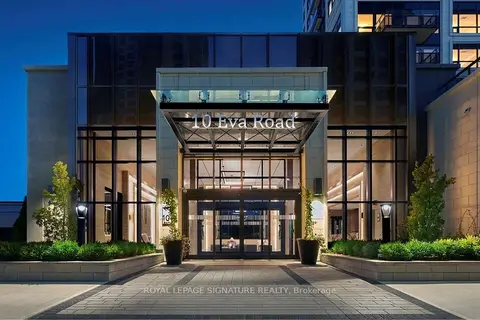
$565,000
2 bd2 ba1 pk700-799 ft²
10 Eva Road 2705
Etobicoke West Mall, Toronto
Condo Apartment · MLS® W13591846 · ROYAL LEPAGE SIGNATURE REALTY
$565,000
2 bd2 ba1 pk700-799 ft²
10 Eva Road 2501
Etobicoke West Mall, Toronto
Condo Apartment · MLS® W13600346 · ROYAL LEPAGE SIGNATURE REALTY
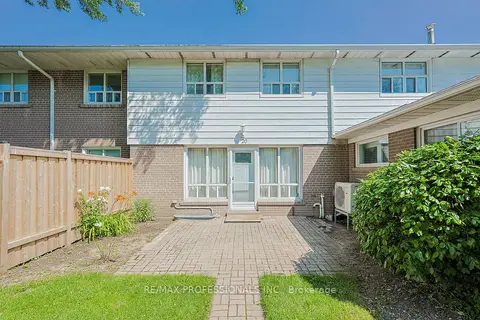
$549,900
2 bd1 ba1 pk1000-1199 ft²
160 Carsbrooke Road 20
Etobicoke West Mall, Toronto
Condo Townhouse · MLS® W13847738 · RE/MAX PROFESSIONALS INC.
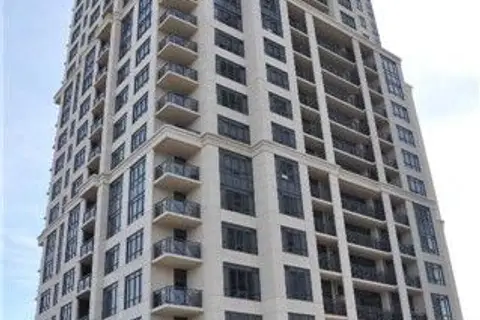
$549,100
2 bd2 ba1 pk700-799 ft²
2 Eva Road Ph28
Etobicoke West Mall, Toronto
Condo Apartment · MLS® W13852726 · LESSCOM REALTY INC.
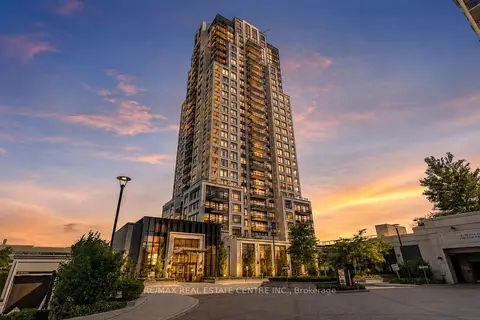
$545,000
Reduced $24,900
2 bd2 ba1 pk700-799 ft²
10 Eva Road ph01
Etobicoke West Mall, Toronto
Condo Apartment · MLS® W13543886 · RE/MAX REAL ESTATE CENTRE INC.
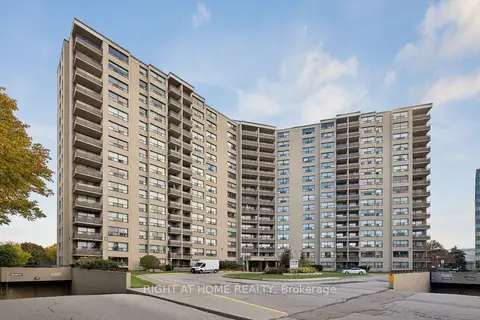
$529,900
Reduced $68,800
2 bd1 ba1 pk1000-1199 ft²
451 The West Mall 807
Etobicoke West Mall, Toronto
Condo Apartment · MLS® W13825686 · RIGHT AT HOME REALTY
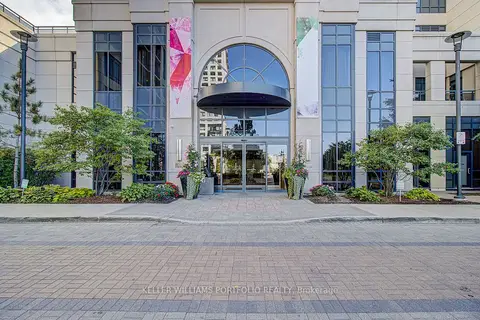
$529,000
2 bd2 ba1 pk700-799 ft²
6 Eva Road 706
Etobicoke West Mall, Toronto
Condo Apartment · MLS® W13842102 · KELLER WILLIAMS PORTFOLIO REALTY