51 Wilton Drive
Brampton East, Brampton, L6W 2Z9
$895,000
- 3+2 bedrooms
- 3 bathrooms
- 3 parking
- 1100-1500 sq ft
Listed 91 days ago · MLS® W13591144
About this home
Gorgeous upgraded home on a 100 lot. Thousands spent on recent upgrades/renovations. Sun lit living room with a large picture window, open concept living, 3 + 2 spacious bedrooms. Separate entrance to basement, two separate laundries. Basement renovated in 2025. Great for families, investors, or rental income. Basement is currently used as an air bnb.Extras: roof (2021), backyard (2024), windows (2023), garage door (2023), furnace (2022), tankless water heater (2023), attic insulation (2023), basement (2025)Rental items:Tankless water heaterBrokerage remarksBuyer/buyers agents to verify l too Measurements, tax, and legal description. Seller/sellers agent do not warrant retrofit status of basement.
Details
- Type
- Semi-Detached
- Style
- Bungalow-Raised
- Size
- 1100-1500 sq ft
- Lot
- 29.99 × 96.5 ft
- Basement
- Separate Entrance, Finished
- Garage
- Built-In
- Kitchens
- 2
- Property tax
- $5,277 (2026)
- Neighbourhood
- Brampton East
- Municipality
- Brampton
Interior
- Bedrooms
- 3 above ground + 2 below
- Bathrooms
- 1 × 4-piece (main), 1 × 2-piece (main), 1 × 4-piece (ground)
- Kitchens
- 2 (1 below ground)
- Rooms
- 6 above ground + 4 below
- Family room or den
- No
- Fireplace
- No
Heating, cooling and services
- Heating
- Forced Air, Gas
- Air conditioning
- Central Air
- Water and sewer
- Sewer
Building and exterior
- Style
- Bungalow-Raised
- Exterior
- Brick
- Roof
- Asphalt Shingle
- Foundation
- Concrete
- Faces
- East
Parking
- Garage spaces
- 1
- Total parking
- 3
- Driveway and parking
- Available
Lot
- Size
- 29.99 × 96.5 ft
More
- Possession
- 30 Days
- Cross street
- Queen St./Kennedy Rd
Rooms
| Room | Level | Size | Features |
|---|---|---|---|
| Living Room | Main | 3.35 × 4.84 m (11' × 15'11") | |
| Dining Room | Main | 2.84 × 3.73 m (9'4" × 12'3") | |
| Kitchen | Main | 3.03 × 4.55 m (9'11" × 14'11") | |
| Primary Bedroom | Main | 3.31 × 5.19 m (10'10" × 17') | |
| Bedroom 2 | Main | 2.57 × 3.24 m (8'5" × 10'8") | |
| Bedroom 3 | Main | 3.53 × 3.6 m (11'7" × 11'10") | |
| Family Room | Lower | 3.26 × 4.44 m (10'8" × 14'7") | |
| Bedroom 4 | Lower | 3.26 × 3.45 m (10'8" × 11'4") | |
| Bedroom 5 | Lower | 2.45 × 3.45 m (8' × 11'4") | |
| Kitchen | Lower | 3.19 × 3.23 m (10'6" × 10'7") |
History of this address
8 earlier listings at this address, with sold and leased prices. Create a free account or sign in to see them.
Location
Location is approximate. See nearby homes on the map
Recent sales nearby
See what similar homes within 1 km sold for in the last year. Create a free account or sign in to see them.
The neighbourhood
Getting around Walkable
- 🚆 Bramalea GO4.6 km
Within a 10-minute walk: 1 grocery store, 21 cafés and restaurants, 5 parks, 4 pharmacies. Nearest grocery: 佳樂超市 Seasons Foodmart (650 m). Nearest park: Centennial Park (500 m).
Schools nearby
Elementary
- Sir Winston Churchill Public School
EQAO: Gr 6 reading 54%, math 0%4 min walk - Songbirds Montessori School Private12 min walk
- St. Mary Elementary School Catholic
EQAO: Gr 6 reading 55%, math 32%13 min walk - Helen Wilson Public School
EQAO: Gr 3 reading 70%, math 57%14 min walk
Secondary
- Cardinal Leger Secondary School Catholic
EQAO: Gr 9 math 47%, literacy test 80%11 min walk - Central Peel Secondary School
EQAO: Gr 9 math 46%, literacy test 81%1.3 km - Peel Alternative School North1.5 km
EQAO: share of students meeting the provincial standard (2024–25). Ontario average: Gr 6 reading 86%, math 51%; Gr 9 math 55%; literacy test 83%.
Closest schools, not school zones. Check which school serves this address with the school board before relying on it.
Who lives here postal area L6W
- Owners / renters
- 61% / 39%
- Median household income
- $87,000
- Average age
- 41
- Children under 15
- 15%
- Homes
- 45% detached, 29% high-rise
- Commute by transit
- 12%
- Population
- 23,547
Languages spoken most at home besides English: Punjabi (Panjabi) 7.4%, Portuguese 1.6%, Urdu 1.4%, Hindi 1.1%.
Flood and conservation No mapped hazard
Not inside a mapped flood plain or regulated area.
Screening maps only. Ask the conservation authority for a property inquiry before relying on this.
Safety
Crime Severity Index for Peel Region (Mississauga/Brampton) police: 59 vs 57 for Ontario (2025).
Police-reported figures for the whole police service area, not this street. Rates use the area’s resident population.
Development nearby 1 active
-
20 LYNCH ST · 500 mSite Plan Approval · In Review · applied 2026Limited Site Plan
-
1001-80 ORENDA CRT · 350 mSite Plan Approval · Withdrawn · applied 2024Limited Site Plan
-
20 LYNCH ST · 500 mSite Plan Approval · Site Plan Approved · applied 2023Full Site Plan
-
144-53 ARDGLEN DR · 200 mSite Plan Approval · Site Plan Approved · applied 2023Limited Site Plan
-
80 MARY ST · 500 mSite Plan Approval · Site Plan Approved · applied 2022Limited Site Plan
-
9 EASTERN AVE · 450 mSite Plan Approval · Invalid · applied 2022Infill Mature
2 more within 500 m.
Rezoning, site plan, subdivision and condominium applications filed with the city.
Distances are approximate. Places © OpenStreetMap contributors. Neighbourhood figures: Statistics Canada, 2021 Census. School results: EQAO via Ontario Data Catalogue (Open Government Licence – Ontario). Crime Severity Index: Statistics Canada. Planning applications: City of Brampton open data.
Living here
Commute
To Union Station (downtown Toronto): 30 km. Transit times · Driving times
Noise 1 source nearby
- 🚆 Rail line (Halton Subdivision)200 m
Distances from the map, not noise measurements. Visit at rush hour to judge for yourself.
Internet High-speed
50/10 Mbps or faster available here by cable, fibre or DSL (the federal high-speed target).
From the federal broadband map. Check exact speeds and providers for the address.
Roads, rail, airports and planned stations © OpenStreetMap contributors. Internet: Innovation, Science and Economic Development Canada, National Broadband Data.
Listed by ROYAL LEPAGE SIGNATURE REALTY.
Listing information provided by PropTx Innovations Inc. and TRREB; deemed reliable but not guaranteed accurate by PropTx.
Similar homes nearby
See more in Brampton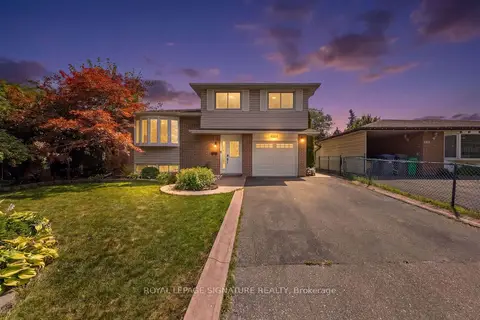
$899,999
4 bd2 ba5 pk1100-1500 ft²
464 Bartley Bull Parkway
Brampton East, Brampton
Detached · MLS® W13788144 · ROYAL LEPAGE SIGNATURE REALTY
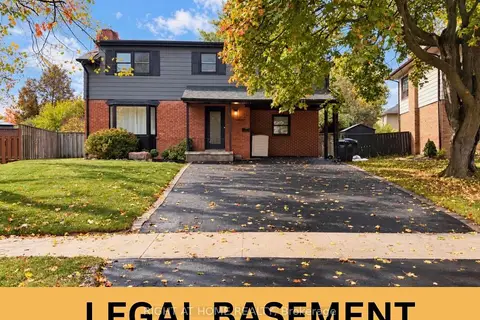
$899,999
4+1 bd3 ba3 pk1500-2000 ft²
9 Crestview Avenue
Brampton East, Brampton
Detached · MLS® W14088500 · RIGHT AT HOME REALTY
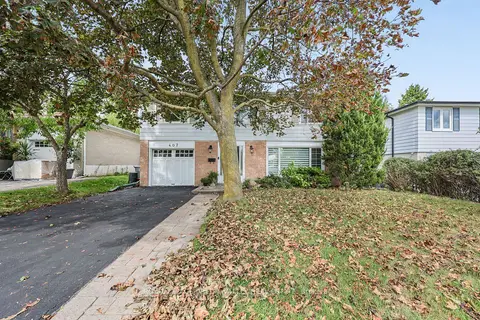
$879,900
Reduced $20,000
4 bd3 ba5 pk1500-2000 ft²
407 Bartley Bull Parkway S
Brampton East, Brampton
Detached · MLS® W13788288 · ROYAL LEPAGE CREDIT VALLEY REAL ESTATE
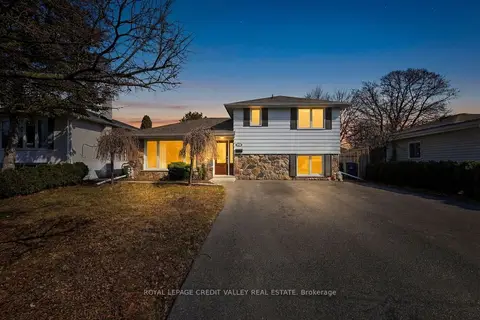
$879,900
4 bd2 ba6 pk1100-1500 ft²
41 Staveley Crescent
Brampton East, Brampton
Detached · MLS® W13856172 · ROYAL LEPAGE CREDIT VALLEY REAL ESTATE
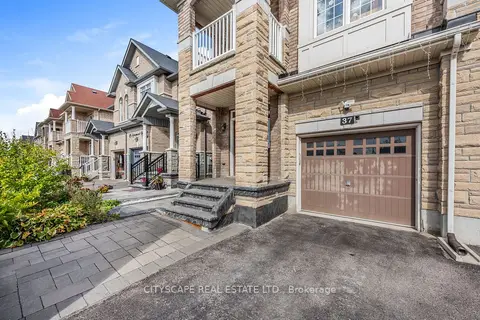
$924,999
3 bd3 ba4 pk1500-2000 ft²
37 Aspermont Crescent
Brampton East, Brampton
Semi-Detached · MLS® W14082086 · CITYSCAPE REAL ESTATE LTD.
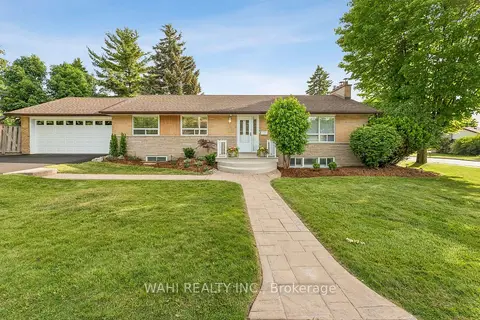
$929,000
Reduced $70,000
3+1 bd2 ba6 pk1100-1500 ft²
39 Nanwood Drive
Brampton East, Brampton
Detached · MLS® W13776968 · WAHI REALTY INC.
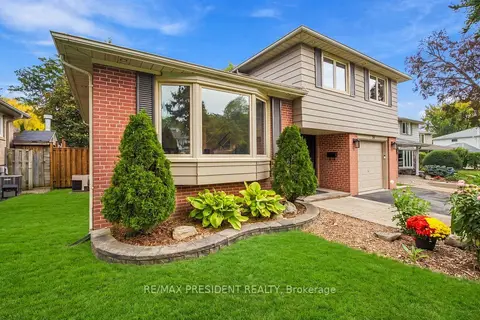
$929,000
3+1 bd3 ba5 pk1500-2000 ft²
31 Core Crescent
Brampton East, Brampton
Detached · MLS® W13857240 · RE/MAX PRESIDENT REALTY
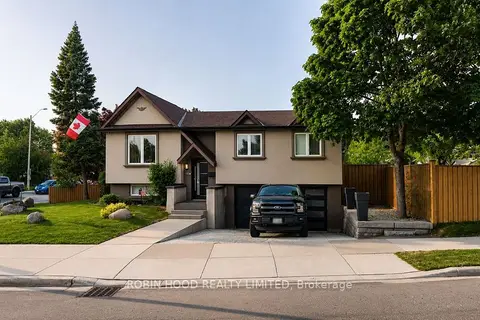
$849,999
Reduced $50,000
3 bd2 ba3 pk1100-1500 ft²
270 Vodden Street
Brampton East, Brampton
Detached · MLS® W13794440 · ROBIN HOOD REALTY LIMITED