407 Bartley Bull Parkway S
Brampton East, Brampton, L6W 2M2
$879,900
Reduced $20,000 from $899,900
- 4 bedrooms
- 3 bathrooms
- 5 parking
- 1500-2000 sq ft
Listed 35 days ago · MLS® W13788288
About this home
Welcome to 407 Bartley Bull Parkway, Brampton! Located in the highly desirable Peel Village neighbourhood, this executive two-storey home offers the perfect combination of space, comfortand family-friendly living.Featuring 4 spacious bedrooms and 3 bathrooms, including a primary bedroom with its own ensuite, this home is ideal for a growing family. Hardwood flooring throughout adds warmth and elegance, while the renovated kitchen provides plenty of cupboard and counter space, complemented by stainless steel appliances. The living room features a fireplace, creating a warm and inviting space for family gatherings.The full basement features an oversized recreation room, offering plenty of space for entertaining, family activities or a home theatre.Step outside to your own private backyard oasis, complete with a fully fenced yard, in-ground swimming pool and spacious wood deck-perfect for summer entertaining and relaxing with family and friends.Additional features include an attached one-car garage and parking for up to 5 vehicles. Enjoy the convenience of being close to major highways, shopping, parks and schools. Peel Village is well known for its extensive network of walking trails and parks, excellent schools and welcoming family-oriented atmosphere. A wonderful opportunity to own an executive family home in one of Brampton's most desirable neighbourhoods!
Details
- Type
- Detached
- Style
- 2-Storey
- Size
- 1500-2000 sq ft
- Lot
- 50 × 110 ft
- Basement
- Other
- Garage
- Attached
- Kitchens
- 1
- Property tax
- $6,123 (2026)
- Neighbourhood
- Brampton East
- Municipality
- Brampton
- Price per sq ft
- $503 (17% below detached houses in Brampton East, $604)
Interior
- Bedrooms
- 4 above ground
- Bathrooms
- 1 × 2-piece (main), 1 × 4-piece (second), 1 × 2-piece (second)
- Rooms
- 7 above ground + 2 below
- Family room or den
- No
- Fireplace
- Living Room
- Features
- Auto Garage Door Remote, Carpet Free, Central Vacuum, Floor Drain, Water Heater, Water Meter
Heating, cooling and services
- Heating
- Forced Air, Gas
- Air conditioning
- Central Air
- Water and sewer
- Sewer
Building and exterior
- Style
- 2-Storey
- Exterior
- Aluminum Siding, Brick
- Roof
- Asphalt Shingle
- Foundation
- Concrete
- Faces
- South
- Pool
- Inground
- Outdoor
- Deck, Landscaped, Patio, Fence - Full, Garden Shed, Shed
Parking
- Garage spaces
- 1
- Total parking
- 5
Lot
- Size
- 50 × 110 ft
More
- Possession
- FLEXIBLE
- Nearby
- Hospital, Place Of Worship, School, School Bus Route, Public Transit
- Cross street
- Orchard Drive And Bartley Bull Parkway
Rooms
| Room | Level | Size | Features |
|---|---|---|---|
| Living Room | Main | 5.07 × 3.47 m (16'8" × 11'5") | Hardwood Floor, Crown Moulding, Fireplace |
| Dining Room | Main | 3.73 × 2.88 m (12'3" × 9'5") | Hardwood Floor, Crown Moulding, W/O To Deck |
| Kitchen | Main | 3.74 × 3.32 m (12'3" × 10'11") | Hardwood Floor, Stainless Steel Appl |
| Primary Bedroom | Second | 4.85 × 3.04 m (15'11" × 10') | Hardwood Floor, 2 Pc Bath, Ceiling Fan(s) |
| Bedroom 2 | Second | 6.26 × 3.2 m (20'6" × 10'6") | Hardwood Floor, Ceiling Fan(s) |
| Bedroom 3 | Second | 3.39 × 2.83 m (11'1" × 9'3") | Hardwood Floor |
| Bedroom 4 | Second | 3.8 × 3.38 m (12'6" × 11'1") | Hardwood Floor, Ceiling Fan(s) |
| Recreation | Basement | 7.73 × 5.08 m (25'4" × 16'8") | Tile Floor |
| Laundry | Basement | 5.58 × 2.26 m (18'4" × 7'5") |
Listed by ROYAL LEPAGE CREDIT VALLEY REAL ESTATE.
Listing information provided by PropTx Innovations Inc. and TRREB; deemed reliable but not guaranteed accurate by PropTx.
Similar homes nearby
See more in Brampton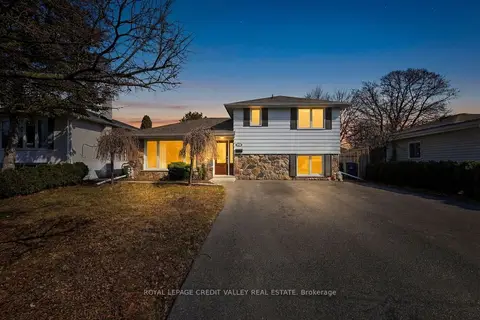
$879,900
4 bd2 ba6 pk1100-1500 ft²
41 Staveley Crescent
Brampton East, Brampton
Detached · MLS® W13856172 · ROYAL LEPAGE CREDIT VALLEY REAL ESTATE
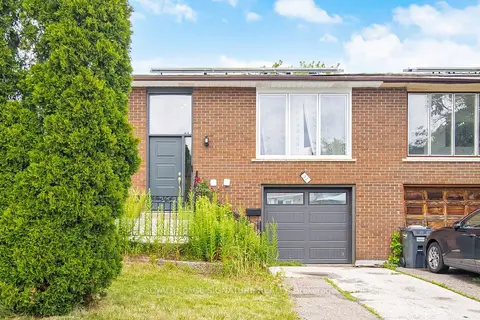
$895,000
3+2 bd3 ba3 pk1100-1500 ft²
51 Wilton Drive
Brampton East, Brampton
Semi-Detached · MLS® W13591144 · ROYAL LEPAGE SIGNATURE REALTY
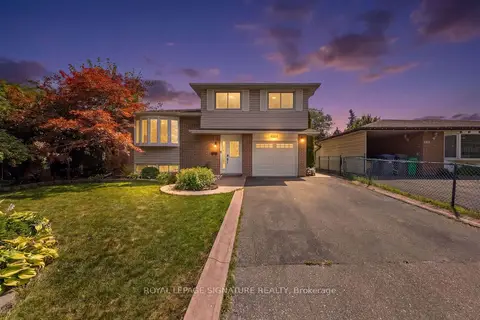
$899,999
4 bd2 ba5 pk1100-1500 ft²
464 Bartley Bull Parkway
Brampton East, Brampton
Detached · MLS® W13788144 · ROYAL LEPAGE SIGNATURE REALTY
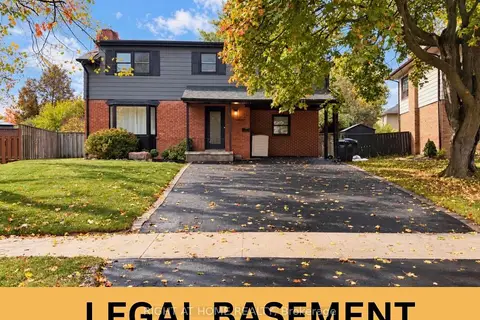
$899,999
Reduced $99,001
4+1 bd3 ba3 pk1500-2000 ft²
9 Crestview Avenue
Brampton East, Brampton
Detached · MLS® W14088500 · RIGHT AT HOME REALTY
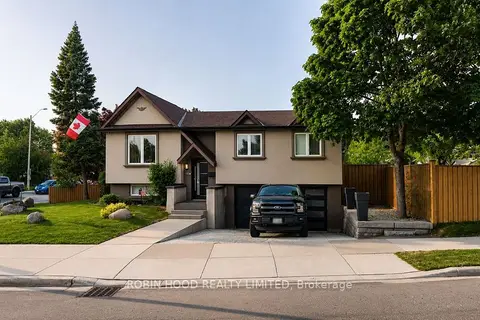
$849,999
Reduced $50,000
3 bd2 ba3 pk1100-1500 ft²
270 Vodden Street
Brampton East, Brampton
Detached · MLS® W13794440 · ROBIN HOOD REALTY LIMITED
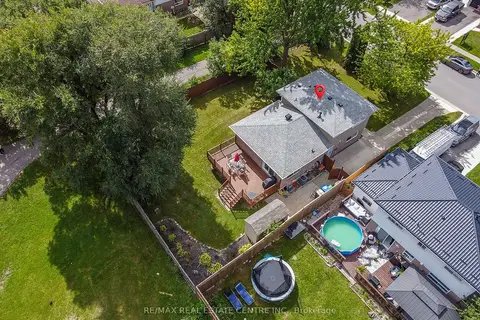
$839,000
4 bd2 ba3 pk1100-1500 ft²
276 Bartley Bull Parkway
Brampton East, Brampton
Detached · MLS® W13788650 · RE/MAX REAL ESTATE CENTRE INC.
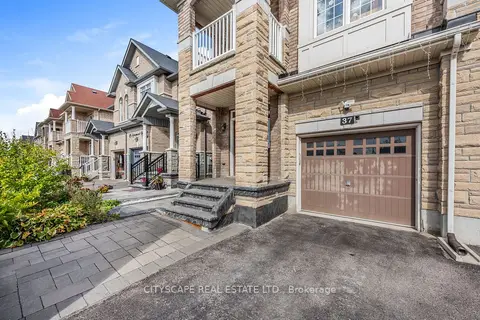
$924,999
3 bd3 ba4 pk1500-2000 ft²
37 Aspermont Crescent
Brampton East, Brampton
Semi-Detached · MLS® W14082086 · CITYSCAPE REAL ESTATE LTD.
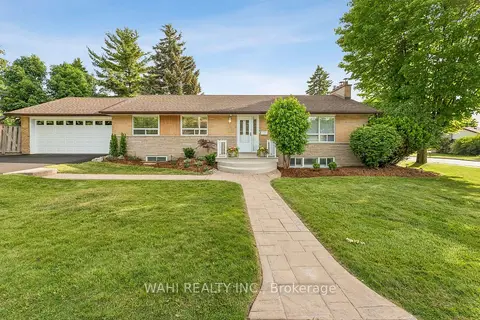
$929,000
Reduced $70,000
3+1 bd2 ba6 pk1100-1500 ft²
39 Nanwood Drive
Brampton East, Brampton
Detached · MLS® W13776968 · WAHI REALTY INC.