51 Selena Avenue
Belleville Ward, Belleville, K8P 4C5
$725,000
- 5+1 bedrooms
- 4 bathrooms
- 10 parking
- 2500-3000 sq ft
Listed 4 days ago · MLS® X14085440
About this home
Welcome to 51 Selena Avenue, an expansive home offering an incredible amount of living space on an oversized in-town lot. With 5+1 bedrooms, 4 bathrooms and a flexible layout, there's plenty of room for growing or multi-generational families. Adding even more versatility is a separate studio apartment behind the garage with its own full bathroom.At the heart of the home is a stunning vaulted great room, complemented by generous kitchen and dining areas and multiple living spaces. The spacious primary suite features a private ensuite, heated floors and a walkout to the deck, while multiple entrances and flexible living areas provide options for extended family, guests or older children.Outside, enjoy a remarkable lot with mature landscaping, plenty of room to entertain and play, parking for up to 10 vehicles and an attached garage.Additional highlights include three fireplaces, a newer furnace, air conditioning and garage door. Conveniently located near Loyalist College, Belleville General Hospital, Highway 401, CFB Trenton, shopping, schools, recreation and the future YMCA.If you've been searching for a home where everyone can come together without sacrificing their own space, 51 Selena Avenue is one you'll want to experience in person.
Details
- Type
- Detached
- Style
- Sidesplit
- Age
- 51-99 years
- Size
- 2500-3000 sq ft
- Lot
- 89 × 273 ft
- Basement
- Apartment, Crawl Space, Half, Finished, Separate Entrance, Walk-Up
- Garage
- Attached
- Kitchens
- 2
- Property tax
- $7,573 (2026)
- Neighbourhood
- Belleville Ward
- Municipality
- Belleville
- Price per sq ft
- $264 (30% below detached houses in Belleville Ward, $377)
Interior
- Bedrooms
- 5 above ground + 1 below
- Bathrooms
- 1 × 4-piece (second), 1 × 4-piece (second), 1 × 3-piece (lower), 1 × 3-piece (main)
- Kitchens
- 2 (1 below ground)
- Rooms
- 12 above ground + 4 below
- Family room or den
- Yes
- Fireplace
- Natural Gas, Wood
- Features
- Bar Fridge, Floor Drain, In-Law Capability, In-Law Suite, Sump Pump, Water Meter
Heating, cooling and services
- Heating
- Baseboard, Electric
- Air conditioning
- Central Air
- Water and sewer
- Sewer
Building and exterior
- Style
- Sidesplit
- Exterior
- Brick, Wood
- Roof
- Fibreglass Shingle
- Foundation
- Block
- Age
- 51-99 years
- Faces
- East
- Outdoor
- Patio, Landscaped, Garden Shed
Parking
- Garage spaces
- 2
- Total parking
- 10
- Driveway and parking
- Private Double
Lot
- Size
- 89 × 273 ft (rectangular)
- Acreage
- .50-1.99
More
- Possession
- Flexible
- Nearby
- Hospital, Library, Park, Place Of Worship, Public Transit, School
- Cross street
- Selena Ave. and Dundas St. W.
Rooms
| Room | Level | Size | Features |
|---|---|---|---|
| Living Room | Main | 4.91 × 6.47 m (16'1" × 21'3") | |
| Dining Room | Main | 5.15 × 5.06 m (16'11" × 16'7") | |
| Kitchen | Main | 3.99 × 4.04 m (13'1" × 13'3") | |
| Breakfast | Main | 3.97 × 3.53 m (13' × 11'7") | |
| Family Room | Main | 3.96 × 5.52 m (13' × 18'1") | |
| Primary Bedroom | Upper | 5.45 × 4.44 m (17'11" × 14'7") | |
| Bedroom 2 | Upper | 3.93 × 2.97 m (12'11" × 9'9") | |
| Bedroom 3 | Upper | 2.67 × 3.7 m (8'9" × 12'2") | |
| Bedroom 4 | Upper | 3.56 × 3.7 m (11'8" × 12'2") | |
| Bedroom 5 | Upper | 2.8 × 3.39 m (9'2" × 11'1") | |
| Bathroom | Upper | 1.79 × 4.44 m (5'10" × 14'7") | |
| Bathroom | Upper | 2.17 × 2.34 m (7'1" × 7'8") | |
| Family Room | Lower | 6.86 × 3.71 m (22'6" × 12'2") | |
| Kitchen | Lower | 4.61 × 3.5 m (15'1" × 11'6") | |
| Bedroom | Lower | 6.86 × 7.24 m (22'6" × 23'9") | |
| Bathroom | Lower | 2.1 × 3.05 m (6'11" × 10') | |
| Bathroom | Main | 3.1 × 1.73 m (10'2" × 5'8") |
History of this address
4 earlier listings at this address, with sold and leased prices. Create a free account or sign in to see them.
Location
Location is approximate. See nearby homes on the map
Recent sales nearby
See what similar homes within 1 km sold for in the last year. Create a free account or sign in to see them.
The neighbourhood
Getting around Somewhat walkable
No subway, LRT or GO station within a short trip.
Within a 10-minute walk: no grocery stores, 2 cafés and restaurants, 7 parks, 1 pharmacy. Nearest park: Ponton Parkette (250 m).
Schools nearby
Elementary
- Sir James Whitney School for the Deaf7 min walk
- Sir John A Macdonald Public School
EQAO: Gr 6 reading 87%, math 70%15 min walk - Prince Charles Public School
EQAO: Gr 6 reading 77%, math 30%1.6 km - Our Lady of Fatima Catholic School Catholic
EQAO: Gr 6 reading 77%, math 31%1.6 km
Secondary
- Centennial Secondary School
EQAO: Gr 9 math 47%, literacy test 81%15 min walk - Quinte Christian High School2.4 km
- Nicholson Catholic College Catholic
EQAO: Gr 9 math 50%, literacy test 87%2.5 km
EQAO: share of students meeting the provincial standard (2024–25). Ontario average: Gr 6 reading 86%, math 51%; Gr 9 math 55%; literacy test 83%.
Closest schools, not school zones. Check which school serves this address with the school board before relying on it.
Who lives here postal area K8P
- Owners / renters
- 52% / 48%
- Median household income
- $64,500
- Average age
- 45
- Children under 15
- 14%
- Homes
- 47% detached, 12% high-rise
- Commute by transit
- 5%
- Population
- 23,166
Languages spoken most at home besides English: Punjabi (Panjabi) 0.8%, Gujarati 0.7%, Spanish 0.3%, Tagalog (Pilipino, Filipino) 0.2%.
Safety
Crime Severity Index for Belleville police: 75 vs 57 for Ontario (2025).
Police-reported figures for the whole police service area, not this street. Rates use the area’s resident population.
Distances are approximate. Places © OpenStreetMap contributors. Neighbourhood figures: Statistics Canada, 2021 Census. School results: EQAO via Ontario Data Catalogue (Open Government Licence – Ontario). Crime Severity Index: Statistics Canada.
Living here
Commute
Noise 1 source nearby
- 🚆 Rail line (Belleville Subdivision)150 m
Distances from the map, not noise measurements. Visit at rush hour to judge for yourself.
Internet High-speed
50/10 Mbps or faster available here by cable, fibre or DSL (the federal high-speed target).
From the federal broadband map. Check exact speeds and providers for the address.
Roads, rail, airports and planned stations © OpenStreetMap contributors. Internet: Innovation, Science and Economic Development Canada, National Broadband Data.
Listed by Royal LePage ProAlliance Realty.
Listing information provided by PropTx Innovations Inc. and TRREB; deemed reliable but not guaranteed accurate by PropTx.
Similar homes nearby
See more in Belleville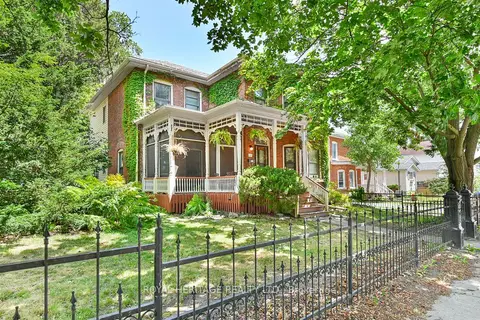
$725,000
4 bd3 ba8 pk2000-2500 ft²
141 Foster Avenue
Belleville Ward, Belleville
Detached · MLS® X12943932 · Royal Heritage Realty Ltd.
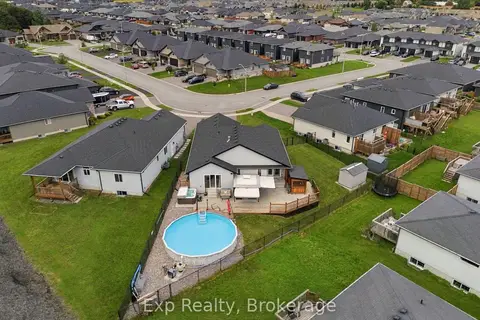
$724,999
1+3 bd3 ba6 pk1500-2000 ft²
14 Lehtinen Crescent
Belleville Ward, Belleville
Detached · MLS® X14082154 · Exp Realty
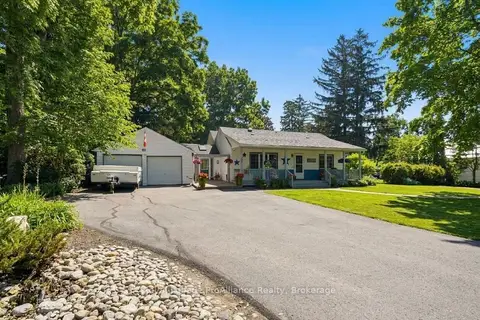
$729,000
3+1 bd3 ba6 pk1500-2000 ft²
59 Palmer Road
Belleville Ward, Belleville
Detached · MLS® X14028748 · Royal LePage ProAlliance Realty
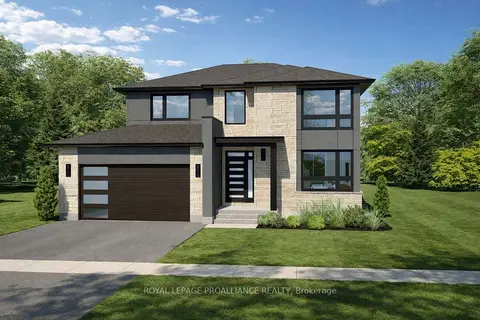
$729,900
3 bd3 ba4 pk1500-2000 ft²
15 Horton Court
Belleville Ward, Belleville
Detached · MLS® X13014608 · Royal LePage ProAlliance Realty
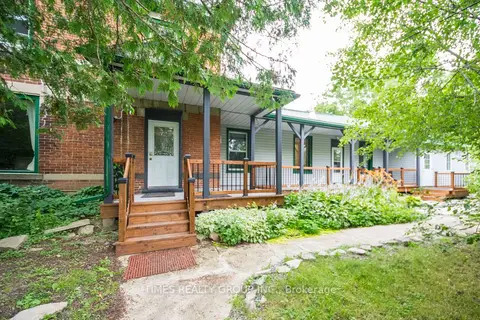
$719,900
Reduced $20,000
5+6 bd6 ba6 pk3000-3500 ft²
10 - 12 Murney Street
Belleville Ward, Belleville
Multiplex · MLS® X13102806 · TIMES REALTY GROUP INC.
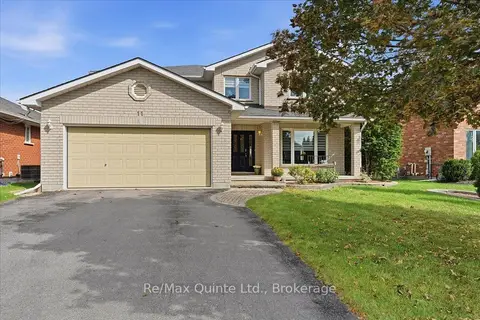
$719,900
4+2 bd5 ba6 pk2500-3000 ft²
11 Huron Lane
Belleville Ward, Belleville
Detached · MLS® X13845514 · Re/Max Quinte Ltd.
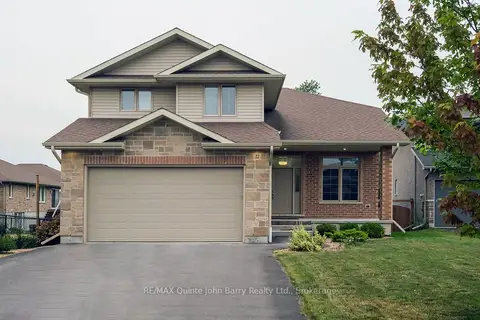
$719,000
Reduced $50,000
3+1 bd4 ba6 pk2000-2500 ft²
22 Granby Court
Belleville Ward, Belleville
Detached · MLS® X13572404 · RE/MAX Quinte John Barry Realty Ltd.
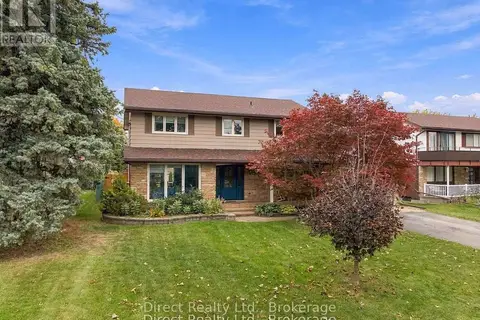
$739,900
Reduced $10,000
4 bd3 ba6 pk2000-2500 ft²
26 Walmsley Place
Belleville Ward, Belleville
Detached · MLS® X13863824 · Direct Realty Ltd.