51 Seacliffe Boulevard
Humber Summit, Toronto, M9L 2G7
$849,000
- 3+1 bedrooms
- 2 bathrooms
- 3 parking
- 1100-1500 sq ft
Listed 112 days ago · MLS® W13502058
About this home
Welcome to this well-built semi-detached raised bungalow in desirable Humber Summit, offering space, flexibility, and excellent potential. This 3-bedroom home features a bright open-concept living and dining area with hardwood floors and a walk-out to a private balcony. The spacious eat-in kitchen is ready for your personal touch. The fully finished lower level adds tremendous versatility with a second kitchen, large recreation room, additional bedroom, and full bath-ideal for extended family, guests, or rental potential. Conveniently located near schools, parks, shopping, transit, and major highways. A solid home with great bones and endless possibilities for buyers ready to make it their own.
Details
- Type
- Semi-Detached
- Style
- Bungalow-Raised
- Size
- 1100-1500 sq ft
- Lot
- 30.25 × 119.83 ft
- Basement
- Finished with Walk-Out, Separate Entrance, Finished
- Garage
- Built-In
- Kitchens
- 2
- Property tax
- $3,829 (2026)
- Neighbourhood
- Humber Summit
- Municipality
- Toronto W05
Interior
- Bedrooms
- 3 above ground + 1 below
- Bathrooms
- 1 × 2-piece (main), 1 × 3-piece (basement)
- Kitchens
- 2 (1 below ground)
- Rooms
- 10 above ground
- Family room or den
- No
- Fireplace
- Wood Stove
- Features
- Carpet Free, In-Law Suite
Heating, cooling and services
- Heating
- Forced Air, Gas
- Air conditioning
- Central Air
- Water and sewer
- Sewer
Building and exterior
- Style
- Bungalow-Raised
- Exterior
- Brick Front
- Roof
- Shingles
- Foundation
- Poured Concrete
- Faces
- West
Parking
- Garage spaces
- 1
- Total parking
- 3
- Driveway and parking
- Private
Lot
- Size
- 30.25 × 119.83 ft
More
- Possession
- TBA
- Cross street
- Islington/ Steeles
Rooms
| Room | Level | Size | Features |
|---|---|---|---|
| Living Room | Main | 4.57 × 4.88 m (15' × 16') | Combined w/Dining, Hardwood Floor |
| Dining Room | Main | 4.26 × 2.63 m (14' × 8'8") | Combined w/Living, Hardwood Floor |
| Breakfast | Main | 3.08 × 2.43 m (10'1" × 8') | |
| Kitchen | Main | 3.08 × 2.43 m (10'1" × 8') | Eat-in Kitchen |
| Primary Bedroom | Main | 3.21 × 4.24 m (10'6" × 13'11") | Hardwood Floor |
| Bedroom 2 | Main | 2.99 × 4.18 m (9'10" × 13'9") | Hardwood Floor |
| Bedroom 3 | Main | 3.11 × 2.76 m (10'2" × 9'1") | Hardwood Floor |
| Recreation | Basement | 6.56 × 4.38 m (21'6" × 14'4") | |
| Bedroom 4 | Basement | 2.77 × 3.26 m (9'1" × 10'8") | |
| Kitchen | Basement | 2.42 × 5.54 m (7'11" × 18'2") |
History of this address
1 earlier listing at this address, with sold and leased prices. Create a free account or sign in to see them.
Living here
Short-term rentals
Only in your principal residence (where you live). The entire home can be rented up to 180 nights a year; renting up to 3 bedrooms while you live there has no limit. Hosts register with the City and collect the 6% accommodation tax.
Listed by HOMELIFE KINGSVIEW REAL ESTATE INC..
Listing information provided by PropTx Innovations Inc. and TRREB; deemed reliable but not guaranteed accurate by PropTx.
Similar homes nearby
See more in Toronto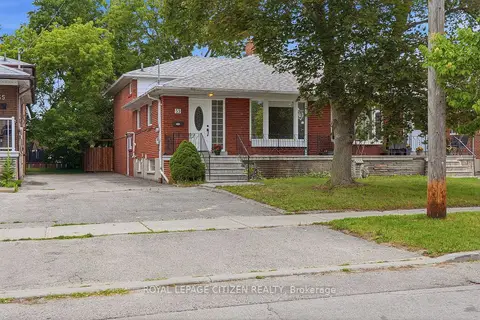
$848,800
4 bd3 ba3 pk1500-2000 ft²
53 Grampian Crescent
Humber Summit, Toronto
Semi-Detached · MLS® W13800402 · ROYAL LEPAGE CITIZEN REALTY
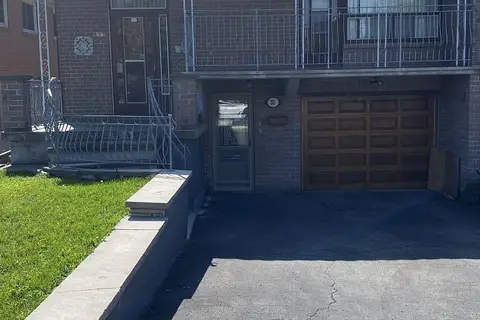
$848,800
3 bd2 ba3 pk1100-1500 ft²
55 Husband Drive
Humber Summit, Toronto
Semi-Detached · MLS® W13801640 · ROYAL LEPAGE PREMIUM ONE REALTY
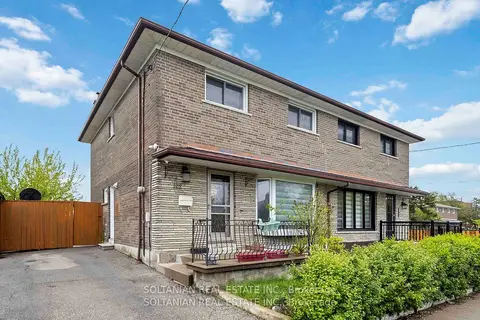
$850,000
4 bd3 ba2 pk1100-1500 ft²
102 Elnathan Crescent
Humber Summit, Toronto
Semi-Detached · MLS® W13521088 · SOLTANIAN REAL ESTATE INC.
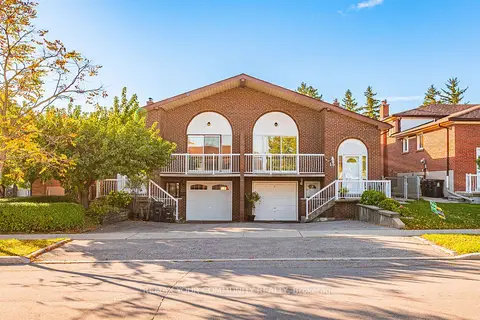 New
$840,000
4 bd2 ba4 pk1500-2000 ft²
11 Anthia Drive
Humber Summit, Toronto
Semi-Detached · MLS® W14093032 · REMAX YOUR COMMUNITY REALTY
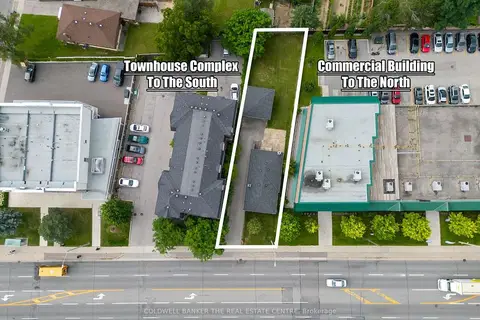
$869,900
Reduced $100,000
2 bd2 ba6 pk700-1100 ft²
2966 Islington Avenue
Humber Summit, Toronto
Detached · MLS® W13584444 · COLDWELL BANKER THE REAL ESTATE CENTRE
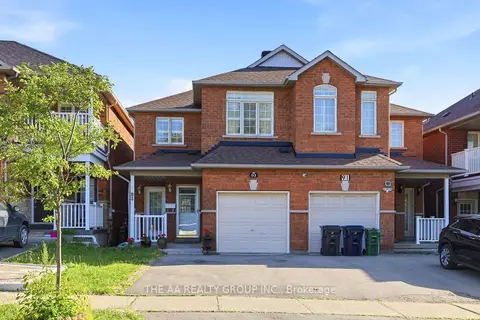
$888,000
Reduced $91,999
3+1 bd4 ba3 pk1100-1500 ft²
93 San Gabriele Place
Humber Summit, Toronto
Semi-Detached · MLS® W13246006 · THE AA REALTY GROUP INC.
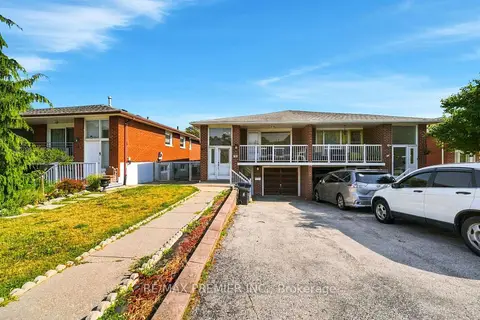
$888,000
3+1 bd2 ba3 pk1100-1500 ft²
15 Madonna Gardens
Humber Summit, Toronto
Semi-Detached · MLS® W13633466 · RE/MAX PREMIER INC.
$889,000
Reduced $11,000
3+1 bd2 ba3 pk1100-1500 ft²
75 Plunkett Road
Humber Summit, Toronto
Semi-Detached · MLS® W13765854 · ONE PERCENT REALTY LTD.