51 Sailors Landing
Bowmanville, Clarington, L1C 7G4
$3,600/mo
- 4 bedrooms
- 3 bathrooms
- 2 parking
- 2000-2500 sq ft
Listed 19 days ago · MLS® E13846444
About this home
FULLY FURNISHED and ready for you to call home! This beautifully appointed property is just steps from the waterfront. Offering 4 spacious bedrooms and 2.5 bathrooms, the home features a bright, open-concept layout designed for comfortable everyday living and effortless entertaining. Generously sized bedrooms provide plenty of space, while the primary suite offers a walk-in closet and a beautifully finished ensuite bathroom complete with a relaxing soaker tub. Large windows fill the home with an abundance of natural light, creating a warm, airy and welcoming atmosphere throughout. A wonderful opportunity to enjoy a comfortable, move-in-ready home in a sought-after waterfront community.
Details
- Type
- Att/Row/Townhouse
- Style
- 2-Storey
- Size
- 2000-2500 sq ft
- Lot
- 30.58 × 93.18 ft
- Basement
- Finished with Walk-Out
- Garage
- Attached
- Kitchens
- 1
- Neighbourhood
- Bowmanville
- Municipality
- Clarington
- Rent increase limit
- Depends on when the unit was first lived in: before Nov. 15, 2018 it’s covered by Ontario’s yearly limit (2.1% in 2026); after, there’s no cap.
Interior
- Bedrooms
- 4 above ground
- Bathrooms
- 3 × 3-piece
- Rooms
- 7 above ground
- Family room or den
- No
- Fireplace
- No
- Laundry
- Laundry Closet
- Furnished
- Furnished
Heating, cooling and services
- Heating
- Forced Air, Gas
- Air conditioning
- Central Air
- Water and sewer
- Sewer
Building and exterior
- Style
- 2-Storey
- Exterior
- Brick
- Roof
- Asphalt Shingle
- Foundation
- Concrete
- Faces
- South
Parking
- Garage spaces
- 1
- Total parking
- 2
Lot
- Size
- 30.58 × 93.18 ft
More
- Possession
- Flexible
- Cross street
- Port Darlington Rd/ Bennett Rd
Location
Location is approximate. See nearby homes on the map
The neighbourhood
Getting around Car-dependent
No subway, LRT or GO station within a short trip.
Within a 10-minute walk: no grocery stores, 0 cafés and restaurants, 0 parks.
Who lives here postal area L1C
- Owners / renters
- 80% / 20%
- Median household income
- $109,000
- Average age
- 38
- Children under 15
- 21%
- Homes
- 70% detached, 3% high-rise
- Commute by transit
- 2%
- Population
- 50,217
Languages spoken most at home besides English: Tamil 0.9%, Urdu 0.5%, Spanish 0.3%, Dari 0.3%.
Flood and conservation No mapped hazard
Not inside a mapped flood plain or regulated area in Central Lake Ontario Conservation’s mapping.
Screening maps only. Ask the conservation authority for a property inquiry before relying on this.
Safety
Crime Severity Index for Durham Region (Oshawa/Whitby/Ajax) police: 43 vs 57 for Ontario (2025).
Police-reported figures for the whole police service area, not this street. Rates use the area’s resident population.
Distances are approximate. Places © OpenStreetMap contributors. Neighbourhood figures: Statistics Canada, 2021 Census. Flood and regulation mapping: Central Lake Ontario Conservation open data. Crime Severity Index: Statistics Canada.
Living here
Commute
To Union Station (downtown Toronto): 65 km. Transit times · Driving times
Noise 1 source nearby
- 🚆 Rail line (Kingston Subdivision)50 m
Distances from the map, not noise measurements. Visit at rush hour to judge for yourself.
Internet High-speed
50/10 Mbps or faster available here by cable, fibre or DSL (the federal high-speed target).
From the federal broadband map. Check exact speeds and providers for the address.
Roads, rail, airports and planned stations © OpenStreetMap contributors. Internet: Innovation, Science and Economic Development Canada, National Broadband Data.
Listed by REMIC REALTY INC..
Listing information provided by PropTx Innovations Inc. and TRREB; deemed reliable but not guaranteed accurate by PropTx.
Similar homes nearby
See more in Clarington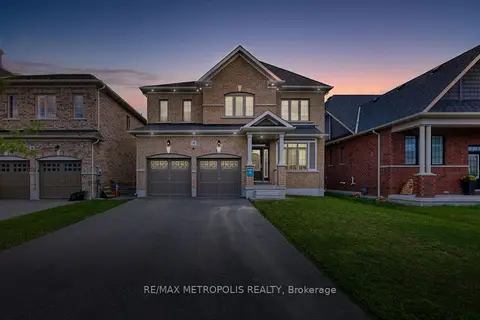
$3,700/mo
4 bd4 ba3 pk2500-3000 ft²
15 Douglas Kemp Crescent Main & Upper
Bowmanville, Clarington
Detached · MLS® E13692778 · RE/MAX METROPOLIS REALTY
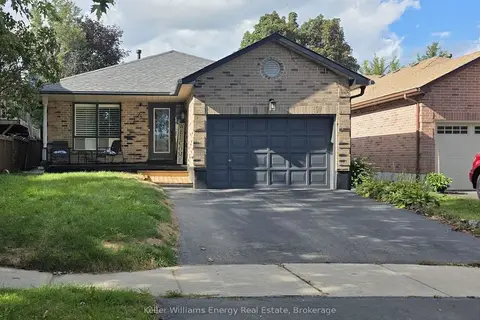
$3,500/mo
4 bd3 ba3 pk1100-1500 ft²
23 Downham Drive
Bowmanville, Clarington
Detached · MLS® E13736474 · Keller Williams Energy Real Estate
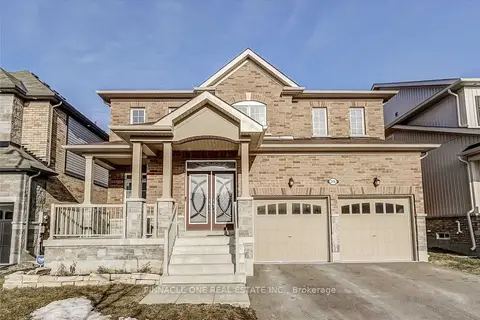
$3,500/mo
4+1 bd4 ba4 pk2500-3000 ft²
226 Kenneth Cole Drive
Bowmanville, Clarington
Detached · MLS® E13835826 · PINNACLE ONE REAL ESTATE INC.
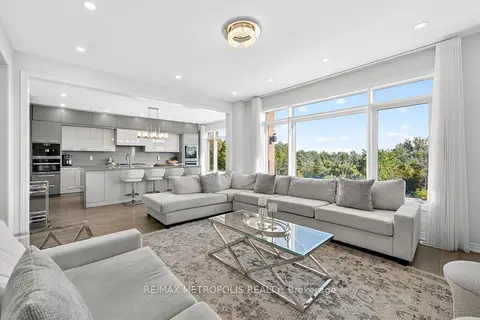
$3,500/mo
4 bd5 ba3 pk2500-3000 ft²
127 Mcphail - Main & 2nd Avenue
Bowmanville, Clarington
Detached · MLS® E14029140 · RE/MAX METROPOLIS REALTY
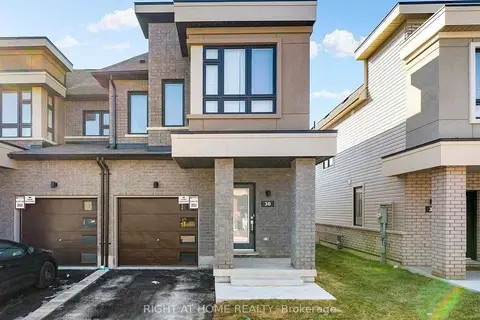
$3,300/mo
3 bd4 ba2 pk1100-1500 ft²
30 Caspian Square
Bowmanville, Clarington
Att/Row/Townhouse · MLS® E13816938 · RIGHT AT HOME REALTY
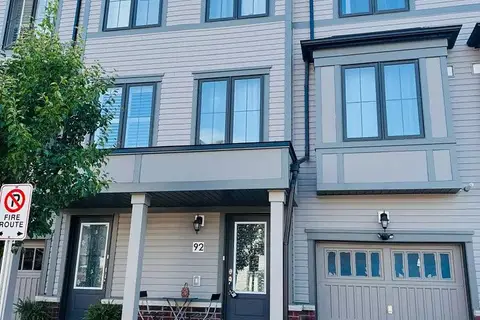
$3,300/mo
3 bd3 ba2 pk1100-1500 ft²
92 Jerome Way
Bowmanville, Clarington
Att/Row/Townhouse · MLS® E13864754 · CITY HEIGHTS REALTY INC.
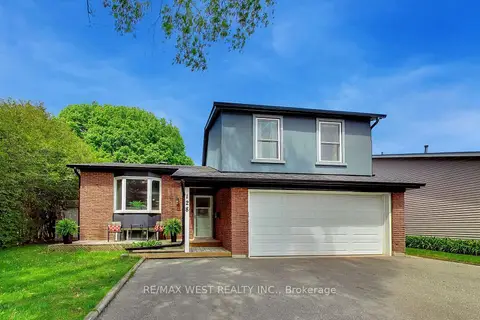
$3,295/mo
3 bd3 ba5 pk1500-2000 ft²
128 Roser Crescent
Bowmanville, Clarington
Detached · MLS® E13868956 · RE/MAX WEST REALTY INC.
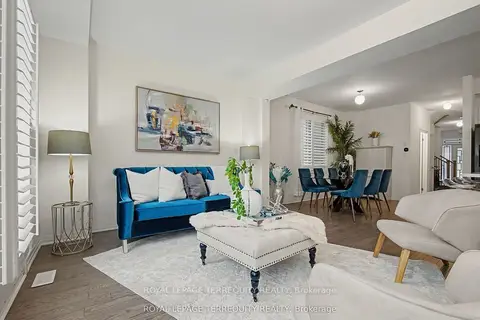
$3,200/mo
4 bd3 ba3 pk1500-2000 ft²
39 Crows Nest Lane
Bowmanville, Clarington
Semi-Detached · MLS® E13578544 · ROYAL LEPAGE TERREQUITY REALTY