30 Caspian Square
Bowmanville, Clarington, L1C 7G3
$3,300/mo
- 3 bedrooms
- 4 bathrooms
- 2 parking
- 1100-1500 sq ft
Listed 27 days ago · MLS® E13816938
About this home
Rare and beautiful end-unit townhome offering extra privacy and abundant natural light in Bowmanville's sought-after waterfront community. This stunning home features one of the largest 3-bedroom layouts in the community, 4 bathrooms, and a spacious open-concept design ideal for modern living, everyday comfort and entertaining. The fully finished basement provides exceptional additional living space, complete with a generous family room, wet bar, private office and 3-piece bathroom, perfect for guests, extended family or a home workspace. Located in a growing lakeside community close to parks, waterfront trails, shopping and commuter routes, with quick access to Highways 401, 407 and 115. A fantastic opportunity to enjoy a beautiful, move-in-ready townhome in one of Bowmanville's most desirable communities.
Details
- Type
- Att/Row/Townhouse
- Style
- 2-Storey
- Age
- 0-5 years
- Size
- 1100-1500 sq ft
- Lot
- 17.52 × 75 ft
- Basement
- Finished
- Garage
- Built-In
- Kitchens
- 1
- Neighbourhood
- Bowmanville
- Municipality
- Clarington
- Rent increase limit
- Probably not covered: units first occupied after Nov. 15, 2018 have no yearly cap in Ontario, so ask the landlord.
Interior
- Bedrooms
- 3 above ground
- Bathrooms
- 1 × 2-piece (main), 1 × 3-piece (second), 1 × 4-piece (second), 1 × 3-piece (basement)
- Rooms
- 7 above ground + 3 below
- Family room or den
- Yes
- Fireplace
- No
- Laundry
- Sink, In Basement
- Furnished
- Unfurnished
Heating, cooling and services
- Heating
- Forced Air, Gas
- Air conditioning
- Central Air
- Water and sewer
- Sewer
Building and exterior
- Style
- 2-Storey
- Exterior
- Brick
- Roof
- Asphalt Rolled, Shingles
- Foundation
- Concrete
- Age
- 0-5 years
- Faces
- West
Parking
- Garage spaces
- 1
- Total parking
- 2
- Driveway and parking
- Private
Lot
- Size
- 17.52 × 75 ft
Rental terms
- Rent includes
- Parking
More
- Possession
- tbd
- Nearby
- Beach, Park, School, Hospital, Lake Access, Marina
- Cross street
- Port Darlington Rd/Bennett Rd
Rooms
| Room | Level | Size | Features |
|---|---|---|---|
| Dining Room | Main | 3.4 × 1.75 m (11'2" × 5'9") | Hardwood Floor, Overlooks Backyard, Open Concept |
| Living Room | Main | 5.18 × 3.08 m (17' × 10'1") | |
| Living Room | Main | 3.4 × 3.38 m (11'2" × 11'1") | Hardwood Floor, Combined w/Dining, Pot Lights |
| Dining Room | Main | 3.02 × 2.85 m (9'11" × 9'4") | |
| Kitchen | Main | 5.16 × 3.07 m (16'11" × 10'1") | Quartz Counter, Stainless Steel Appl, Centre Island |
| Primary Bedroom | Second | 4.39 × 3.84 m (14'5" × 12'7") | 3 Pc Ensuite, Double Closet, Broadloom |
| Bedroom 2 | Second | 3.18 × 2.57 m (10'5" × 8'5") | Broadloom, Closet, Window |
| Bedroom 3 | Second | 4.5 × 2.49 m (14'9" × 8'2") | Broadloom, Closet, Large Window |
| Family Room | Basement | 7.52 × 5.16 m (24'8" × 16'11") | Laminate, Combined w/Office, Pot Lights |
| Office | Basement | 3.33 × 1.78 m (10'11" × 5'10") | Laundry Sink |
| Other | Basement | 2.06 × 1.8 m (6'9" × 5'11") | |
| Laundry | Second |
History of this address
5 earlier listings at this address, with sold and leased prices. Create a free account or sign in to see them.
Location
Location is approximate. See nearby homes on the map
The neighbourhood
Getting around Car-dependent
No subway, LRT or GO station within a short trip.
Within a 10-minute walk: no grocery stores, 0 cafés and restaurants, 0 parks.
Who lives here postal area L1C
- Owners / renters
- 80% / 20%
- Median household income
- $109,000
- Average age
- 38
- Children under 15
- 21%
- Homes
- 70% detached, 3% high-rise
- Commute by transit
- 2%
- Population
- 50,217
Languages spoken most at home besides English: Tamil 0.9%, Urdu 0.5%, Spanish 0.3%, Dari 0.3%.
Flood and conservation No mapped hazard
Not inside a mapped flood plain or regulated area in Central Lake Ontario Conservation’s mapping.
Screening maps only. Ask the conservation authority for a property inquiry before relying on this.
Safety
Crime Severity Index for Durham Region (Oshawa/Whitby/Ajax) police: 43 vs 57 for Ontario (2025).
Police-reported figures for the whole police service area, not this street. Rates use the area’s resident population.
Distances are approximate. Places © OpenStreetMap contributors. Neighbourhood figures: Statistics Canada, 2021 Census. Flood and regulation mapping: Central Lake Ontario Conservation open data. Crime Severity Index: Statistics Canada.
Living here
Commute
To Union Station (downtown Toronto): 65 km. Transit times · Driving times
Noise 1 source nearby
- 🚆 Rail line (Kingston Subdivision)0 m
Distances from the map, not noise measurements. Visit at rush hour to judge for yourself.
Internet High-speed
50/10 Mbps or faster available here by cable, fibre or DSL (the federal high-speed target).
From the federal broadband map. Check exact speeds and providers for the address.
Roads, rail, airports and planned stations © OpenStreetMap contributors. Internet: Innovation, Science and Economic Development Canada, National Broadband Data.
Listed by RIGHT AT HOME REALTY.
Listing information provided by PropTx Innovations Inc. and TRREB; deemed reliable but not guaranteed accurate by PropTx.
Similar homes nearby
See more in Clarington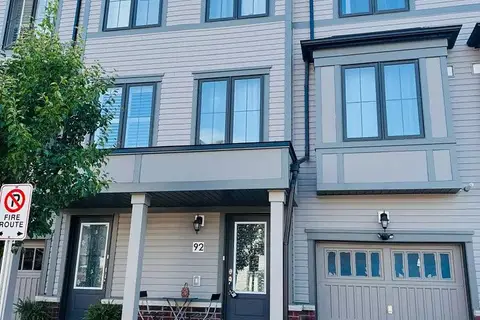
$3,300/mo
3 bd3 ba2 pk1100-1500 ft²
92 Jerome Way
Bowmanville, Clarington
Att/Row/Townhouse · MLS® E13864754 · CITY HEIGHTS REALTY INC.
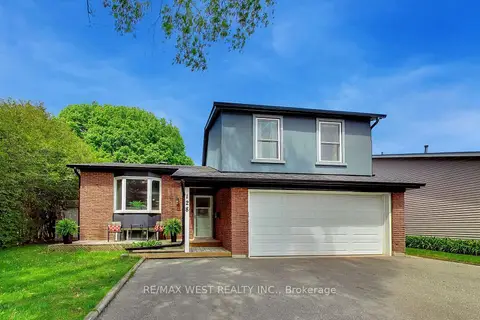
$3,295/mo
3 bd3 ba5 pk1500-2000 ft²
128 Roser Crescent
Bowmanville, Clarington
Detached · MLS® E13868956 · RE/MAX WEST REALTY INC.
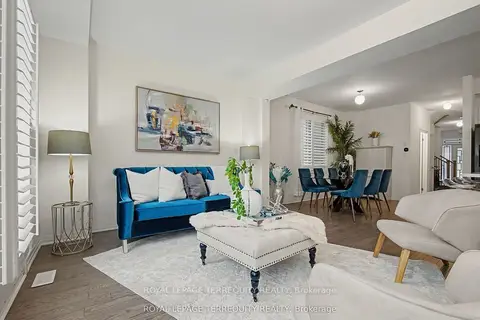
$3,200/mo
4 bd3 ba3 pk1500-2000 ft²
39 Crows Nest Lane
Bowmanville, Clarington
Semi-Detached · MLS® E13578544 · ROYAL LEPAGE TERREQUITY REALTY
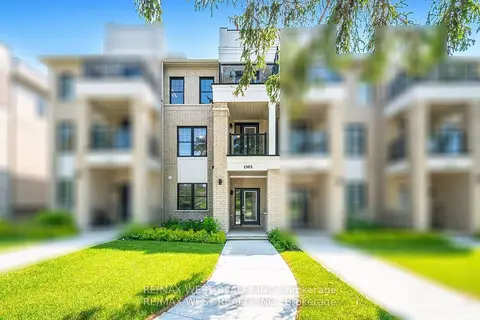
$3,200/mo
4 bd4 ba5 pk2000-2500 ft²
1563 Green Road
Bowmanville, Clarington
Att/Row/Townhouse · MLS® E14033882 · RE/MAX WEST REALTY INC.
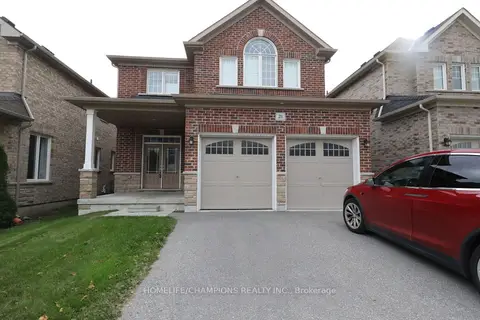 New
$3,199/mo
4 bd3 ba4 pk2000-2500 ft²
211 Northglen Boulevard
Bowmanville, Clarington
Detached · MLS® E14091488 · HOMELIFE/CHAMPIONS REALTY INC.
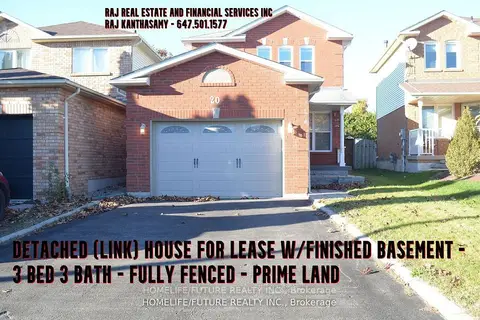
$3,150/mo
3+1 bd3 ba6 pk1100-1500 ft²
20 Glen Ray Court
Bowmanville, Clarington
Link · MLS® E13848884 · HOMELIFE/FUTURE REALTY INC.
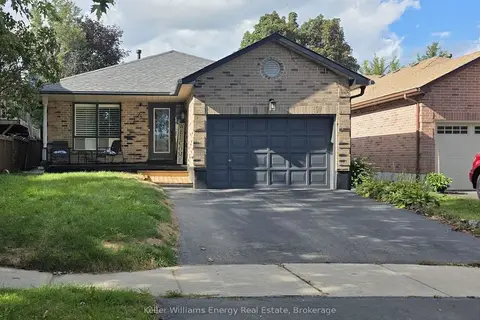
$3,500/mo
4 bd3 ba3 pk1100-1500 ft²
23 Downham Drive
Bowmanville, Clarington
Detached · MLS® E13736474 · Keller Williams Energy Real Estate
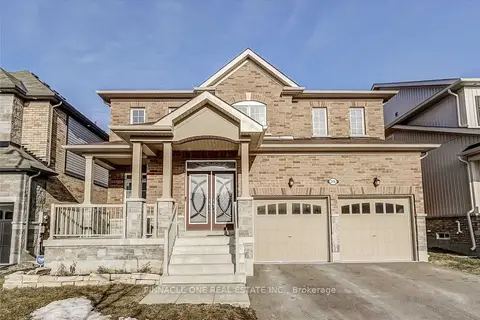
$3,500/mo
4+1 bd4 ba4 pk2500-3000 ft²
226 Kenneth Cole Drive
Bowmanville, Clarington
Detached · MLS® E13835826 · PINNACLE ONE REAL ESTATE INC.