51 Queen Street East Street 5
Downtown Brampton, Brampton, L6W 2G9 · More in this building
$1,700/mo
- 1 bedrooms
- 1 bathrooms
- 1 parking
- 800-899 sq ft
Listed 4 days ago · MLS® W14086386
About this home
Completely private, self-contained unit with no shared living spaces. Bright and charming fully furnished 1-bedroom, 1-bathroom unit featuring hardwood floors, large windows offering plenty of natural light, and a spacious living and dining area. Move-in ready! Water included. Tenant pays electricity, internet and tenant insurance. Some photos have been digitally enhanced for illustrative purposes. All furniture in photos is included in rent
Details
- Type
- Condo Apartment
- Style
- Apartment
- Size
- 800-899 sq ft
- Basement
- None
- Garage
- None
- Kitchens
- 1
- Neighbourhood
- Downtown Brampton
- Municipality
- Brampton
- Rent increase limit
- Depends on when the unit was first lived in: before Nov. 15, 2018 it’s covered by Ontario’s yearly limit (2.1% in 2026); after, there’s no cap.
Interior
- Bedrooms
- 1 above ground
- Bathrooms
- 1 × 4-piece
- Rooms
- 4 above ground
- Family room or den
- No
- Fireplace
- No
- Laundry
- Coin Operated, Common Area
- Features
- Carpet Free
- Furnished
- Furnished
Heating, cooling and services
- Heating
- Electric
Building and exterior
- Style
- Apartment
- Exterior
- Brick
Parking
- Total parking
- 1
Condo
- Exposure
- South
- Pets
- Yes-with Restrictions
- Property manager
- AMSL incorporated
Rental terms
- Rent includes
- Water, Parking
More
- Possession
- Vacant
- Cross street
- Chapel street/ queen street
Rooms
| Room | Level | Size | Features |
|---|---|---|---|
| Bedroom | Ground | 3.1 × 4.09 m (10'2" × 13'5") | |
| Living Room | Ground | 2.78 × 4.15 m (9'1" × 13'7") | |
| Kitchen | Ground | 1.78 × 2.19 m (5'10" × 7'2") | |
| Dining Room | Ground | 2.13 × 1.78 m (7' × 5'10") |
Location
Location is approximate. See nearby homes on the map
The neighbourhood
Getting around Walkable
- 🚆 Mount Pleasant GO5.3 km
Within a 10-minute walk: 1 grocery store, 25 cafés and restaurants, 13 parks, 5 pharmacies. Nearest grocery: Savora Grocery (1000 m). Nearest park: Ken Whillans Square (250 m).
Schools nearby
Elementary
- St. Mary Elementary School Catholic
EQAO: Gr 6 reading 55%, math 32%8 min walk - Sir Winston Churchill Public School
EQAO: Gr 6 reading 54%, math 0%12 min walk - McHugh Public School
EQAO: Gr 3 reading 57%, math 32%13 min walk - Agnes Taylor Public School
EQAO: Gr 3 reading 74%, math 53%1.3 km
Secondary
- Cardinal Leger Secondary School Catholic
EQAO: Gr 9 math 47%, literacy test 80%10 min walk - Central Peel Secondary School
EQAO: Gr 9 math 46%, literacy test 81%1.4 km
EQAO: share of students meeting the provincial standard (2024–25). Ontario average: Gr 6 reading 86%, math 51%; Gr 9 math 55%; literacy test 83%.
Closest schools, not school zones. Check which school serves this address with the school board before relying on it.
Who lives here postal area L6W
- Owners / renters
- 61% / 39%
- Median household income
- $87,000
- Average age
- 41
- Children under 15
- 15%
- Homes
- 45% detached, 29% high-rise
- Commute by transit
- 12%
- Population
- 23,547
Languages spoken most at home besides English: Punjabi (Panjabi) 7.4%, Portuguese 1.6%, Urdu 1.4%, Hindi 1.1%.
Flood and conservation No mapped hazard
Not inside a mapped flood plain or regulated area.
Screening maps only. Ask the conservation authority for a property inquiry before relying on this.
Safety
Crime Severity Index for Peel Region (Mississauga/Brampton) police: 59 vs 57 for Ontario (2025).
Police-reported figures for the whole police service area, not this street. Rates use the area’s resident population.
Development nearby 7 active
-
101-2 WELLINGTON ST W · 250 mSite Plan Approval · In Review · applied 2026Limited Site Plan
-
17 CHAPEL ST · 100 mSite Plan Approval · In Review · applied 2025Basic Site Plan
-
104 QUEEN ST W · 450 mOPA ZBA Subdivision · In Review-Public Mtg Complete · applied 2024Official Plan Amendment | Zoning By Law Amendment
-
28 ELIZABETH ST N · 350 mSite Plan Approval · Agreement Execution · applied 2022Full Site Plan
-
41 GEORGE ST S · 400 mOPA ZBA Subdivision · Submitted · applied 2022Minister's Zoning Order (MZO) | Zoning By Law Amendment
-
5 RAILROAD ST · 400 mSite Plan Approval · In Review · applied 2020Basic Site Plan
21 more within 500 m.
Rezoning, site plan, subdivision and condominium applications filed with the city.
Distances are approximate. Places © OpenStreetMap contributors. Neighbourhood figures: Statistics Canada, 2021 Census. School results: EQAO via Ontario Data Catalogue (Open Government Licence – Ontario). Crime Severity Index: Statistics Canada. Planning applications: City of Brampton open data.
Living here
Commute
To Union Station (downtown Toronto): 31 km. Transit times · Driving times
Noise 1 source nearby
- 🚆 Rail line (Halton Subdivision)150 m
Distances from the map, not noise measurements. Visit at rush hour to judge for yourself.
Internet High-speed
50/10 Mbps or faster available here by cable, fibre or DSL (the federal high-speed target).
From the federal broadband map. Check exact speeds and providers for the address.
Roads, rail, airports and planned stations © OpenStreetMap contributors. Internet: Innovation, Science and Economic Development Canada, National Broadband Data.
Listed by ENTERHOME REALTY.
Listing information provided by PropTx Innovations Inc. and TRREB; deemed reliable but not guaranteed accurate by PropTx.
Similar homes nearby
See more in Brampton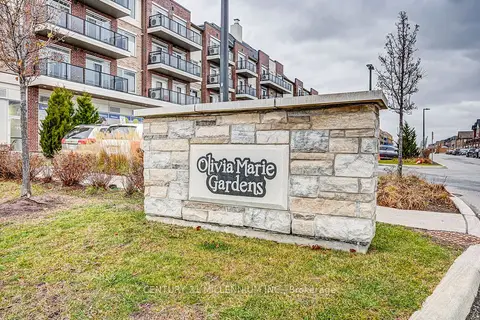
$1,650/mo
0 bd1 ba1 pk0-499 ft²
50 Sky Harbour Drive 201
Brampton West, Brampton
Condo Apartment · MLS® W13871370 · CENTURY 21 MILLENNIUM INC.
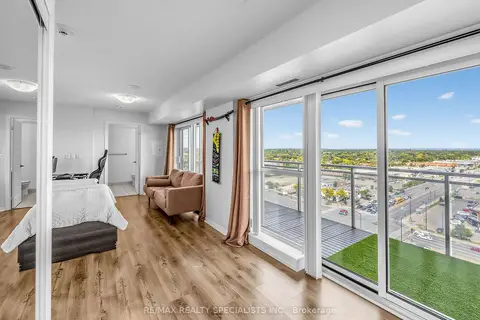
$1,800/mo
0 bd1 ba1 pk0-499 ft²
215 Queen Street E 1501
Queen Street Corridor, Brampton
Condo Apartment · MLS® W13865390 · RE/MAX REALTY SPECIALISTS INC.
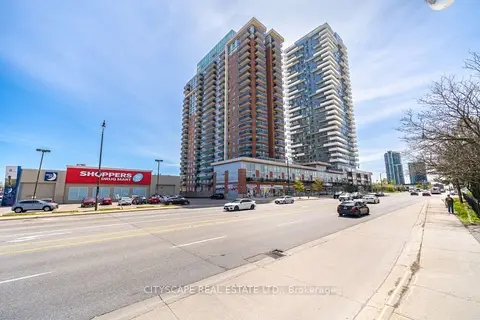
$1,850/mo
0 bd1 ba1 pk0-499 ft²
215 Queen Street E 1601
Queen Street Corridor, Brampton
Condo Apartment · MLS® W14086266 · CITYSCAPE REAL ESTATE LTD.
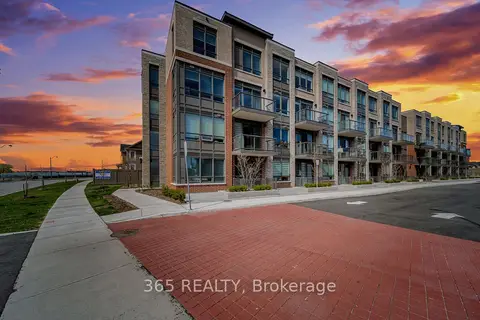
$1,899/mo
1 bd1 ba1 pk500-599 ft²
65 Attmar Drive 261
Bram East, Brampton
Condo Apartment · MLS® W13838448 · 365 REALTY
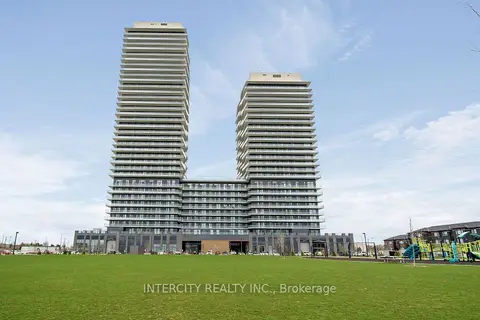
$1,950/mo
1+1 bd1 ba1 pk500-599 ft²
15 Skyridge Drive E 1018
Bram East, Brampton
Condo Apartment · MLS® W14080158 · INTERCITY REALTY INC.
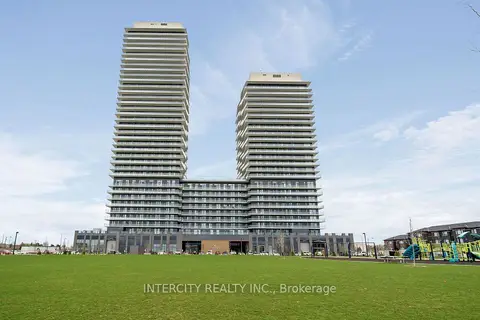
$1,950/mo
1 bd1 ba1 pk500-599 ft²
15 Skyridge Drive E 1108
Bram East, Brampton
Condo Apartment · MLS® W14080234 · INTERCITY REALTY INC.
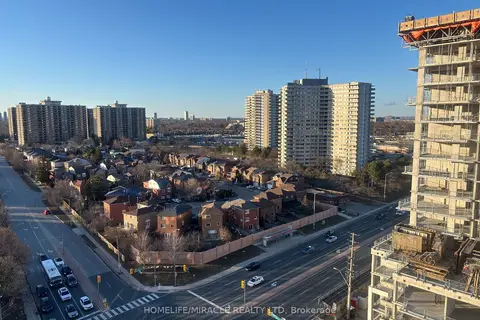
$1,990/mo
1 bd1 ba500-599 ft²
260 Malta Avenue 1313
Fletcher's Creek South, Brampton
Co-op Apartment · MLS® W13863658 · HOMELIFE/MIRACLE REALTY LTD
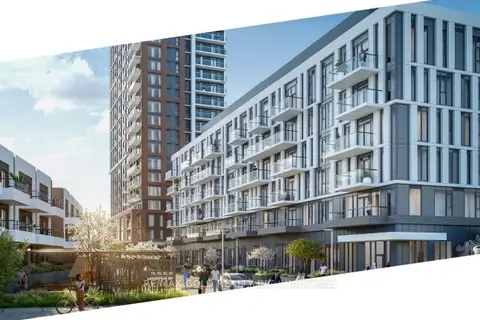
$1,999/mo
1 bd1 ba1 pk500-599 ft²
10 Lagerfeld Drive 301
Northwest Brampton, Brampton
Condo Apartment · MLS® W12831280 · RE/MAX GOLD REALTY INC.