10 Lagerfeld Drive 301
Northwest Brampton, Brampton, L7A 5L3 · More in this building
$1,999/mo
- 1 bedrooms
- 1 bathrooms
- 1 parking
- 500-599 sq ft
Listed 232 days ago · MLS® W12831280
About this home
Open To Working Professionals | Students | Couple | Small Family | Sharing Relatives or Friends with Permanant Employment, Stable Income and Verified Credit!! Why Buy When You Could Rent & Have Less Obligations? Freedom. Flexibility. Fewer responsibilities.Live literally steps from Mount Pleasant GO Station - walk from your condo to the train in minutes! No long commute stress. Be in Downtown Toronto in approximately 40 minutes via GO Transit.No property taxes. No long-term mortgage commitment. No maintenance surprises.Just simple, convenient living.Welcome to 301-10 Lagerfeld Dr - a stunning 1 Bed, 1 Bath condo in the highly desirable Mount Pleasant Village community. Offering approximately 500 sq ft of thoughtfully designed living space plus a 50 sq ft private patio on the third floor, this bright and modern unit includes: 1 Underground Parking Space 1 Storage LockerPrime location at Bovaird Drive & Lagerfeld Drive with quick access to Highways 407 & 410. Daily essentials are all within minutes - including Walmart, The Home Depot, grocery stores, Tim Hortons, banks, medical clinics, parks, schools, and community hubs. Everything you need is right at your doorstep.Interior Highlights: Hardwood flooring Quartz countertops Stylish backsplash Premium window blindsThe modern kitchen features a central island with ample storage. The elegant bathroom offers both a standing shower and a bathtub. Large windows bring in beautiful natural light, and the private patio provides a perfect outdoor retreat.Maintenance fees include high-speed Rogers internet (included for approximately the next 3 years), offering additional value and convenience.EXTRAS: Stainless steel fridge, stove, dishwasher, microwave, and over-the-range chimney.Perfect for professionals, commuters, and anyone seeking a low-maintenance lifestyle in one of Brampton West's most connected communities.Rent smart. Live connected. Enjoy flexibility without headache, long-term obligations and mortgage commitments!!!
Details
- Type
- Condo Apartment
- Style
- Apartment
- Age
- New
- Size
- 500-599 sq ft
- Basement
- None
- Garage
- Underground
- Kitchens
- 1
- Neighbourhood
- Northwest Brampton
- Municipality
- Brampton
- Rent increase limit
- Probably not covered: units first occupied after Nov. 15, 2018 have no yearly cap in Ontario, so ask the landlord.
Interior
- Bedrooms
- 1 above ground
- Bathrooms
- 1 × 3-piece (flat)
- Rooms
- 2 above ground
- Family room or den
- Yes
- Fireplace
- Yes
- Laundry
- In-Suite Laundry, Ensuite
- Features
- Primary Bedroom - Main Floor
- Furnished
- Unfurnished
Heating, cooling and services
- Heating
- Forced Air, Electric
- Air conditioning
- Central Air
Building and exterior
- Style
- Apartment
- Exterior
- Brick
- Age
- New
Parking
- Garage spaces
- 1
- Total parking
- 1
- Driveway and parking
- Underground, Private Triple
Condo
- Amenities
- Visitor Parking
- Locker
- Owned
- Balcony
- Open
- Exposure
- North
- Pets
- Yes-with Restrictions
- Security
- Alarm System, Carbon Monoxide Detectors, Security System, Smoke Detector, Monitored
- Property manager
- GPM Property Management Company
Rental terms
- Rent includes
- Building Insurance, Building Maintenance, Common Elements, Exterior Maintenance, Grounds Maintenance, Parking, Snow Removal, High Speed Internet
More
- Possession
- Flexible
- Cross street
- Bovaird Rd / Mount Pleasant Go Train Station
History of this address
5 earlier listings at this address, with sold and leased prices. Create a free account or sign in to see them.
Location
Location is approximate. See nearby homes on the map
The neighbourhood
Getting around Somewhat walkable
- 🚆 Mount Pleasant GO3 min walk
Within a 10-minute walk: 1 grocery store, 3 cafés and restaurants, 7 parks, 1 pharmacy. Nearest grocery: The Apple Factory (900 m). Nearest park: Mount Pleasant Square (250 m).
Schools nearby
Elementary
- Mount Pleasant Village Public School
EQAO: Gr 6 reading 81%, math 46%6 min walk - Aylesbury Public School
EQAO: Gr 6 reading 90%, math 38%11 min walk - James Potter Public School
EQAO: Gr 3 reading 72%, math 57%16 min walk - Worthington Public School
EQAO: Gr 3 reading 70%, math 59%1.3 km
Secondary
- Jean Augustine Secondary School
EQAO: Gr 9 math 49%, literacy test 84%12 min walk - St. Roch Catholic Secondary School Catholic
EQAO: Gr 9 math 61%, literacy test 89%1.4 km - McCrimmon Middle School1.8 km
EQAO: share of students meeting the provincial standard (2024–25). Ontario average: Gr 6 reading 86%, math 51%; Gr 9 math 55%; literacy test 83%.
Closest schools, not school zones. Check which school serves this address with the school board before relying on it.
Who lives here postal area L7A
- Owners / renters
- 87% / 13%
- Median household income
- $124,000
- Average age
- 34
- Children under 15
- 22%
- Homes
- 68% detached, 1% high-rise
- Commute by transit
- 9%
- Population
- 104,009
Languages spoken most at home besides English: Punjabi (Panjabi) 15.7%, Urdu 2.7%, Hindi 2.5%, Gujarati 2.3%.
Flood and conservation No mapped hazard
Not inside a mapped flood plain or regulated area.
Screening maps only. Ask the conservation authority for a property inquiry before relying on this.
Safety
Crime Severity Index for Peel Region (Mississauga/Brampton) police: 59 vs 57 for Ontario (2025).
Police-reported figures for the whole police service area, not this street. Rates use the area’s resident population.
Development nearby 4 active
-
25 ALL NATIONS DR · 450 mSite Plan Approval · In Review · applied 2025Full Site Plan
-
20 VETERANS DR · 500 mSite Plan Approval · Site Plan Agreement Prep · applied 2024Full Site Plan
-
0 LAGERFELD DR · 150 mOPA ZBA Subdivision · Under Appeal · applied 2023Draft Plan of Subdivision | Zoning By Law Amendment
-
Mississauga Road & Bovaird · 300 mSite Plan Approval · PRE - Closed · applied 2012Application for Site Plan Control
-
1600 BOVAIRD DR W · 50 mSite Plan Approval · Site Plan Approved · applied 2025Limited Site Plan
-
SPA-2023-0007 · 350 mSite Plan Approval · Site Plan Approved · applied 2023Full Site Plan
2 more within 500 m.
Rezoning, site plan, subdivision and condominium applications filed with the city.
Distances are approximate. Places © OpenStreetMap contributors. Neighbourhood figures: Statistics Canada, 2021 Census. School results: EQAO via Ontario Data Catalogue (Open Government Licence – Ontario). Crime Severity Index: Statistics Canada. Planning applications: City of Brampton open data.
Living here
Commute
To Union Station (downtown Toronto): 36 km. Transit times · Driving times
Noise 1 source nearby
- 🚆 Rail line (Halton Subdivision)100 m
Distances from the map, not noise measurements. Visit at rush hour to judge for yourself.
Internet High-speed
50/10 Mbps or faster available here by cable, fibre or DSL (the federal high-speed target).
From the federal broadband map. Check exact speeds and providers for the address.
Roads, rail, airports and planned stations © OpenStreetMap contributors. Internet: Innovation, Science and Economic Development Canada, National Broadband Data.
Listed by RE/MAX GOLD REALTY INC..
Listing information provided by PropTx Innovations Inc. and TRREB; deemed reliable but not guaranteed accurate by PropTx.
Similar homes nearby
See more in Brampton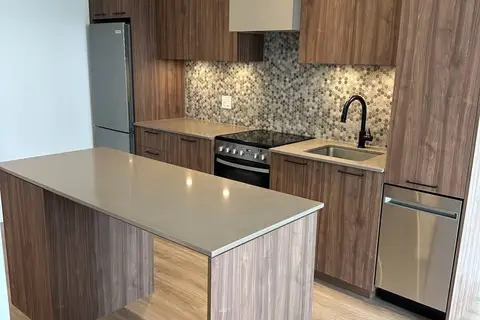
$2,000/mo
1 bd1 ba1 pk600-699 ft²
10 Lagerfeld Drive 314
Northwest Brampton, Brampton
Condo Apartment · MLS® W13793990 · RE/MAX GOLD REALTY INC.
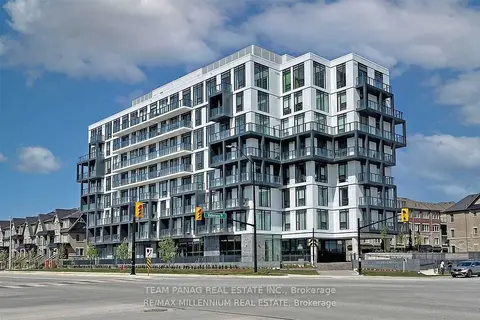
$2,100/mo
1 bd1 ba1 pk500-599 ft²
180 Veterans Drive 102
Northwest Brampton, Brampton
Condo Apartment · MLS® W13668358 · TEAM PANAG REAL ESTATE INC.
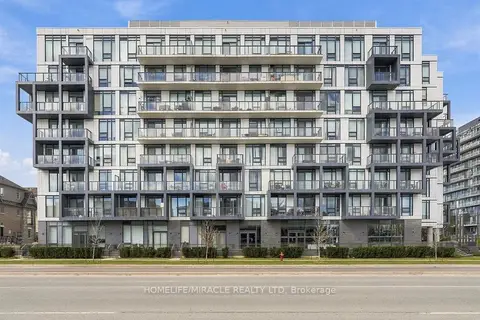
$2,100/mo
1 bd1 ba1 pk600-699 ft²
180 Veterans Drive 410
Northwest Brampton, Brampton
Common Element Condo · MLS® W13841212 · HOMELIFE/MIRACLE REALTY LTD
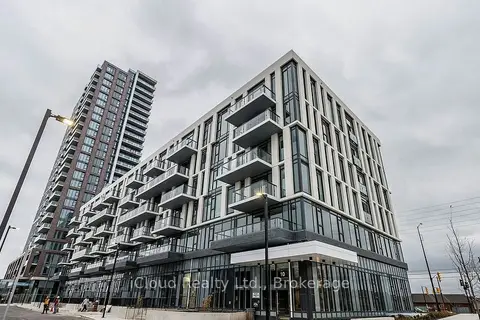
$2,150/mo
1+1 bd1 ba1 pk600-699 ft²
10 Lagerfeld Drive 111
Northwest Brampton, Brampton
Condo Apartment · MLS® W13864436 · iCloud Realty Ltd.
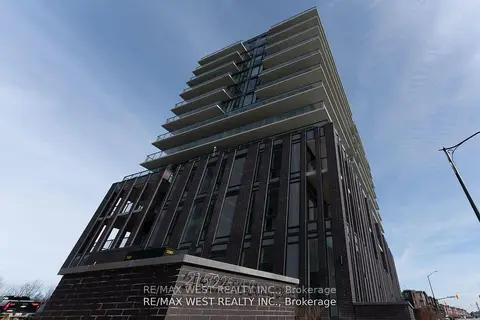
$2,150/mo
1+1 bd1 ba1 pk500-599 ft²
215 Veterans Drive 307
Northwest Brampton, Brampton
Condo Apartment · MLS® W13868434 · RE/MAX WEST REALTY INC.
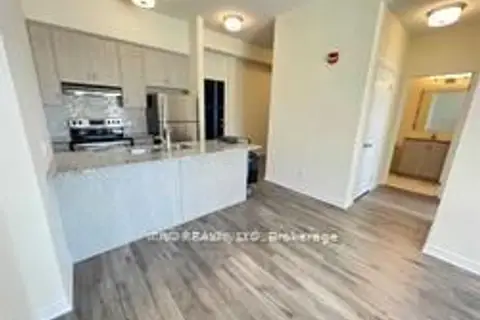 New
$2,199/mo
1+1 bd1 ba1 pk500-599 ft²
200 Lagerfeld Drive 104
Northwest Brampton, Brampton
Condo Apartment · MLS® W14090902 · iCloud Realty Ltd.
$2,200/mo
1+1 bd1 ba1 pk500-599 ft²
225 Veterans Drive 411
Northwest Brampton, Brampton
Common Element Condo · MLS® W13830898 · ROYAL LEPAGE CERTIFIED REALTY
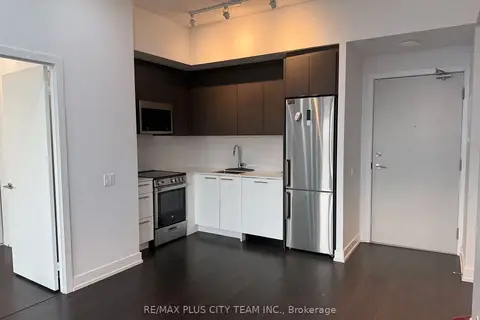
$2,350/mo
2 bd2 ba1 pk600-699 ft²
225 Veterans Drive 1206
Northwest Brampton, Brampton
Condo Apartment · MLS® W13861834 · RE/MAX PLUS CITY TEAM INC.