51 Morton Drive
9003 - Kanata - Glencairn/Hazeldean, Kanata, K2L 1W9
$519,900
- 3 bedrooms
- 1 bathrooms
- 3 parking
- 700-1100 sq ft
Listed 19 days ago · MLS® X13845148
About this home
EXCEPTIONAL VALUE! Welcome to this charming, well cared for, semi-detached bungalow, cherished by the same family for over three decades. Thoughtfully updated throughout, this home is perfect for downsizers, first-time home buyers or investors. Move-in-ready and offers the ideal blend of comfort, function, and outdoor enjoyment.Step inside to a newly renovated kitchen featuring ample cabinetry, upgraded countertops, and a stylish backsplash - perfect for the home chef. The large eat-in kitchen flows seamlessly into a bright dining area, ideal for family meals and entertaining.The spacious living room is flooded with natural light, creating a warm and inviting space to relax. The primary bedroom overlooks the peaceful backyard, offering a tranquil retreat, while two additional bedrooms provide plenty of space for family, guests, or a home office. The fully renovated 4-piece bathroom adds a modern touch.Finished lower level offers even more living space with a large recreation room and a dedicated play/games area - perfect for movie nights, hobbies, or a home gym.Step outside to your own private backyard oasis! This oversized lot boasts a new heated above-ground pool, a relaxing hot tub, a generous patio area for outdoor dining and lounging, plus a large grassy area for kids, pets, or gardening.With all the main living spaces on one level and thoughtful updates already done, this home offers effortless, low-maintenance living without sacrificing space or style. This is a rare opportunity to own a meticulously maintained home with incredible outdoor living space. Don't miss your chance to make it yours! Roof 2021, A/C 2023, owned HWT 2023, Pool 2023, Hot Tub 2023, Eavestrough 2023, Kitchen 2025, New Front Door 2023, Front Window 2023, Driveway repaved 2024, Electrical panel 2023.
Details
- Type
- Semi-Detached
- Style
- Bungalow
- Size
- 700-1100 sq ft
- Lot
- 19.86 × 92 ft
- Basement
- Finished, Full
- Garage
- None
- Kitchens
- 1
- Property tax
- $3,600 (2026)
- Neighbourhood
- 9003 - Kanata - Glencairn/Hazeldean
- Municipality
- Kanata
Interior
- Bedrooms
- 3 above ground
- Bathrooms
- 1 × 4-piece (main)
- Rooms
- 6 above ground + 3 below
- Family room or den
- Yes
- Fireplace
- No
- Features
- Primary Bedroom - Main Floor, Water Heater Owned
Heating, cooling and services
- Heating
- Forced Air, Gas
- Air conditioning
- Central Air
- Water and sewer
- Sewer
Building and exterior
- Style
- Bungalow
- Exterior
- Vinyl Siding, Brick
- Roof
- Asphalt Shingle
- Foundation
- Poured Concrete
- Faces
- North
- Pool
- Above Ground
- Outdoor
- Landscaped, Patio, Fence - Full, Garden Shed
Parking
- Total parking
- 3
- Driveway and parking
- Lane, Private
Lot
- Size
- 19.86 × 92 ft
More
- Possession
- TBD
- Nearby
- Fenced Yard, School
- Cross street
- McElroy
Rooms
| Room | Level | Size | Features |
|---|---|---|---|
| Kitchen | Main | 2.56 × 3.32 m (8'5" × 10'11") | |
| Dining Room | Main | 4 × 2.75 m (13'1" × 9') | |
| Living Room | Main | 3.32 × 5.21 m (10'11" × 17'1") | |
| Primary Bedroom | Main | 3.37 × 3.6 m (11'1" × 11'10") | |
| Bedroom 2 | Main | 3.84 × 2.43 m (12'7" × 8') | |
| Bedroom 3 | Main | 2.8 × 2.28 m (9'2" × 7'6") | |
| Bathroom | Main | 3.37 × 1.57 m (11'1" × 5'2") | |
| Family Room | Lower | 7.32 × 5.22 m (24' × 17'2") | |
| Game Room | Lower | 4.95 × 6.25 m (16'3" × 20'6") | |
| Laundry | Lower | 2.5 × 1.83 m (8'2" × 6') | |
| Utility Room | Lower | 2.5 × 1.83 m (8'2" × 6') |
History of this address
1 earlier listing at this address, with sold and leased prices. Create a free account or sign in to see them.
Location
Location is approximate. See nearby homes on the map
Recent sales nearby
See what similar homes within 1 km sold for in the last year. Create a free account or sign in to see them.
The neighbourhood
Getting around Somewhat walkable
No subway, LRT or GO station within a short trip.
Within a 10-minute walk: 1 grocery store, 9 cafés and restaurants, 15 parks. Nearest grocery: Farm Boy (850 m). Nearest park: Dog Bone Park (250 m).
Schools nearby
Elementary
- John Young Elementary School
EQAO: Gr 6 reading 83%, math 54%5 min walk - St. Martin de Porres School Catholic
EQAO: Gr 6 reading 87%, math 35%9 min walk - Kanata Montessori School Private14 min walk
- Glen Cairn Public School16 min walk
Secondary
- A.Y. Jackson Secondary School
EQAO: Gr 9 math 67%, literacy test 90%16 min walk - Cedar Ridge High School Private17 min walk
- École secondaire catholique Paul-Desmarais French
EQAO: Gr 9 math 80%, literacy test 99%1.7 km
EQAO: share of students meeting the provincial standard (2024–25). Ontario average: Gr 6 reading 86%, math 51%; Gr 9 math 55%; literacy test 83%.
Closest schools, not school zones. Check which school serves this address with the school board before relying on it.
Who lives here postal area K2L
- Owners / renters
- 83% / 17%
- Median household income
- $106,000
- Average age
- 43
- Children under 15
- 16%
- Homes
- 49% detached, 1% high-rise
- Commute by transit
- 6%
- Population
- 18,739
Languages spoken most at home besides English: Arabic 1.2%, Mandarin 1.1%, Russian 0.7%, Spanish 0.6%.
Distances are approximate. Places © OpenStreetMap contributors. Neighbourhood figures: Statistics Canada, 2021 Census. School results: EQAO via Ontario Data Catalogue (Open Government Licence – Ontario).
Living here
Commute
To downtown Ottawa: 21 km. Transit times · Driving times
Coming transit
- 🚧 Hazeldean O-Train1.7 km · planned
Stations under construction or approved. Opening dates are the latest public estimates and often move.
Noise Nothing major nearby
No highway within 500 m, rail line within 300 m, or airport flight path nearby.
Distances from the map, not noise measurements. Visit at rush hour to judge for yourself.
Internet High-speed
50/10 Mbps or faster available here by cable, fibre or DSL (the federal high-speed target).
From the federal broadband map. Check exact speeds and providers for the address.
Short-term rentals
Only in your principal residence (whole home or part of it), with a City host permit. Rural cottage rentals have a separate permit.
Roads, rail, airports and planned stations © OpenStreetMap contributors. Internet: Innovation, Science and Economic Development Canada, National Broadband Data.
Listed by ENGEL & VOLKERS OTTAWA.
Listing information provided by PropTx Innovations Inc. and TRREB; deemed reliable but not guaranteed accurate by PropTx.
Similar homes nearby
See more in Kanata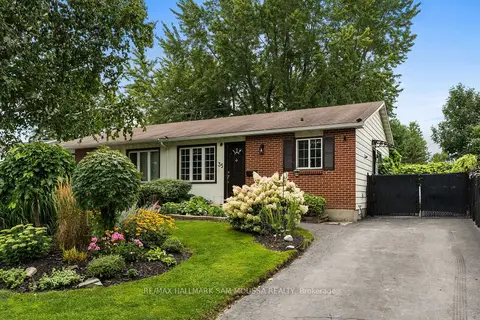
$524,000
3 bd2 ba3 pk700-1100 ft²
35 Ballantrae Way
9003 - Kanata - Glencairn/Hazeldean, Kanata
Semi-Detached · MLS® X13814210 · RE/MAX HALLMARK SAM MOUSSA REALTY
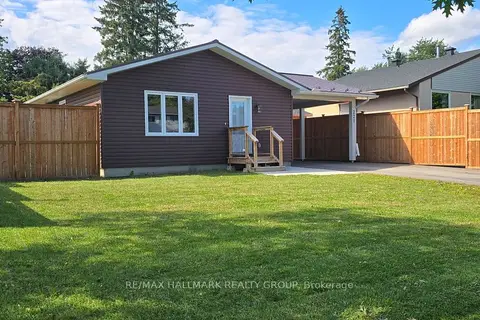
$559,900
Reduced $40,000
2 bd1 ba6 pk700-1100 ft²
221 Castlefrank Road
9003 - Kanata - Glencairn/Hazeldean, Kanata
Detached · MLS® X13727514 · RE/MAX HALLMARK REALTY GROUP
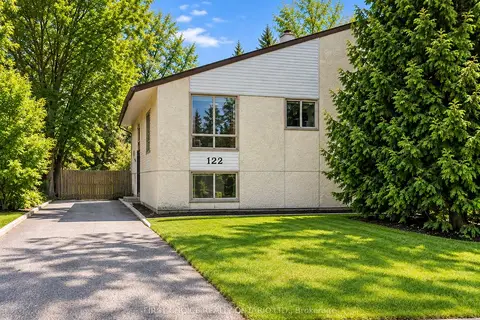
$474,900
Reduced $25,099
4 bd2 ba2 pk700-1100 ft²
122 Rothesay Drive
9003 - Kanata - Glencairn/Hazeldean, Kanata
Semi-Detached · MLS® X13769506 · FIRST CHOICE REALTY ONTARIO LTD.
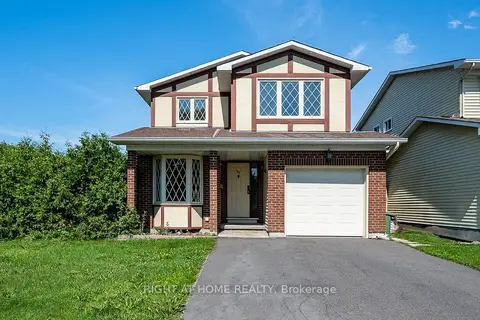
$576,000
Reduced $92,000
3 bd2 ba3 pk1100-1500 ft²
85 Winchester Drive
9003 - Kanata - Glencairn/Hazeldean, Kanata
Detached · MLS® X13601024 · RIGHT AT HOME REALTY
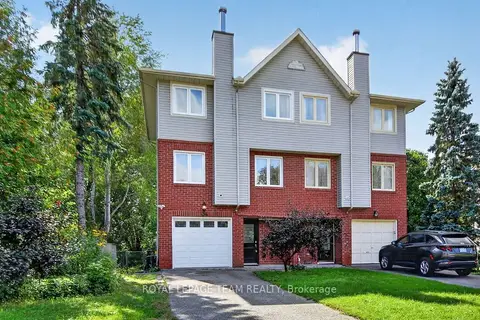
$594,900
3 bd3 ba3 pk1500-2000 ft²
136 Glamorgan Drive
9003 - Kanata - Glencairn/Hazeldean, Kanata
Semi-Detached · MLS® X13788496 · ROYAL LEPAGE TEAM REALTY
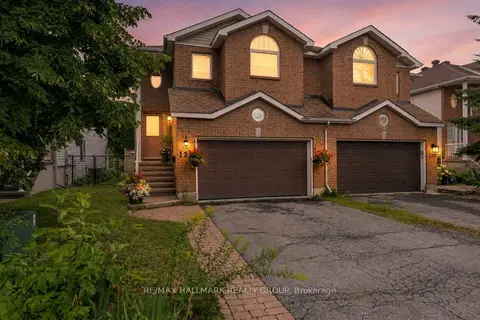
$619,000
Reduced $10,000
3 bd2 ba4 pk1500-2000 ft²
139 CASTLE GLEN Crescent
9003 - Kanata - Glencairn/Hazeldean, Kanata
Semi-Detached · MLS® X13697654 · RE/MAX HALLMARK REALTY GROUP
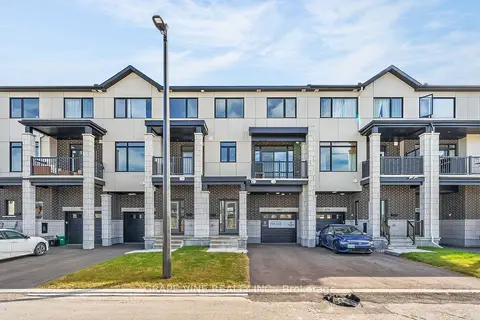
$516,900
Reduced $10,000
2 bd3 ba2 pk1100-1500 ft²
580 Arbia Ridge
9010 - Kanata - Emerald Meadows/Trailwest, Kanata
Att/Row/Townhouse · MLS® X13846066 · GRAPE VINE REALTY INC.
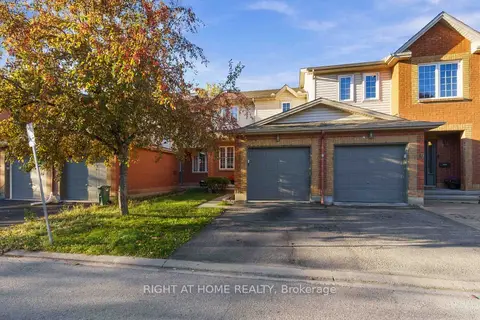
$514,900
3 bd2 ba2 pk1100-1500 ft²
161 Kinross Private
9008 - Kanata - Morgan's Grant/South March, Kanata
Att/Row/Townhouse · MLS® X13875520 · RIGHT AT HOME REALTY