51 Clarington Boulevard 801
Bowmanville, Clarington, L1C 7J8 · More in this building
$2,850/mo
Reduced $100 from $2,950
- 2+1 bedrooms
- 2 bathrooms
- 1 parking
- 1000-1199 sq ft
Listed 94 days ago · MLS® E13579754
About this home
Good Opportunity to rent a condo unit in the heart of Bowmanville!Welcome to MODO Condo - an incredibly vibrant community just 35 minuteseast of Toronto, offering a relaxed lifestyle with every modernconvenience at your doorstep. This 2 Bed + Den and 2 Bath unit offers alot of luxury living space and large open balcony space. Enjoybrowsing unique and eclectic shops, abundant greenspace, fantasticrestaurants, and the convenience of the soon-to-be-built GO Trainstation nearby. Designed with comfort and lifestyle in mind, thebuilding amenities are truly second to none. Host gatherings in thewell-equipped multipurpose rooms, entertain guests on the rooftopterrace with BBQ area, stay active in the fully equipped fitnesscentre or yoga studio, or simply unwind and recharge in thebeautifully designed common spaces. This is urban living with awelcoming, community feel - perfect for those seeking both convenienceand comfort.
Details
- Type
- Condo Apartment
- Style
- Apartment
- Size
- 1000-1199 sq ft
- Basement
- None
- Garage
- Underground
- Kitchens
- 2
- Neighbourhood
- Bowmanville
- Municipality
- Clarington
- Rent increase limit
- Depends on when the unit was first lived in: before Nov. 15, 2018 it’s covered by Ontario’s yearly limit (2.1% in 2026); after, there’s no cap.
Interior
- Bedrooms
- 2 above ground + 1 below
- Bathrooms
- 1 × 4-piece (flat), 1 × 3-piece (flat)
- Rooms
- 5 above ground + 1 below
- Family room or den
- No
- Fireplace
- No
- Laundry
- Ensuite
- Features
- Carpet Free
- Furnished
- Unfurnished
Heating, cooling and services
- Heating
- Forced Air, Gas
- Air conditioning
- Central Air
Building and exterior
- Style
- Apartment
- Exterior
- Brick
- Foundation
- Poured Concrete
Parking
- Garage spaces
- 1
- Total parking
- 1
Condo
- Locker
- Exclusive
- Balcony
- Open
- Exposure
- South
- Pets
- Yes-with Restrictions
- Property manager
- WED Property Management
Rental terms
- Rent includes
- Central Air Conditioning, Common Elements, Parking, Heat, High Speed Internet
More
- Possession
- 60-89 days
- Cross street
- Green rd /Clarington Blvd
Rooms
| Room | Level | Size | Features |
|---|---|---|---|
| Living Room | Flat | 6.83 × 3.72 m (22'5" × 12'2") | Vinyl Floor, Combined w/Dining |
| Primary Bedroom | Flat | 3.26 × 2.99 m (10'8" × 9'10") | Vinyl Floor, Walk-In Closet(s), 4 Pc Ensuite |
| Bedroom 2 | Flat | 3.08 × 2.8 m (10'1" × 9'2") | Vinyl Floor, Closet, Window |
| Den | Flat | 3.41 × 1.71 m (11'2" × 5'7") | Vinyl Floor |
| Kitchen | Flat | 4.24 × 2.29 m (13'11" × 7'6") | Vinyl Floor, Centre Island, Stainless Steel Appl |
Listed by ROYAL LEPAGE IGNITE REALTY.
Listing information provided by PropTx Innovations Inc. and TRREB; deemed reliable but not guaranteed accurate by PropTx.
Similar homes nearby
See more in Clarington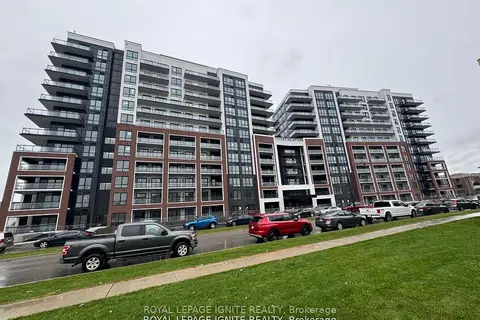
$3,000/mo
2+1 bd3 ba1 pk1000-1199 ft²
51 Clarington Boulevard 101
Bowmanville, Clarington
Condo Apartment · MLS® E13708260 · ROYAL LEPAGE IGNITE REALTY
$3,000/mo
2+1 bd3 ba1 pk1000-1199 ft²
51 Clarington Boulevard 1018
Bowmanville, Clarington
Condo Apartment · MLS® E13851444 · ROYAL LEPAGE IGNITE REALTY
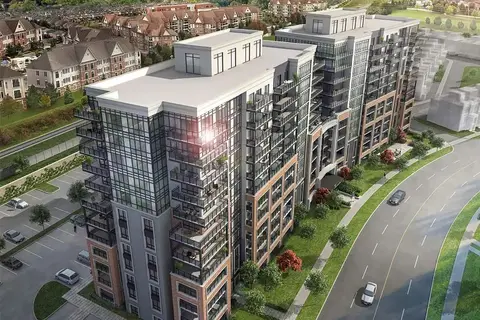
$3,000/mo
2+1 bd2 ba1 pk1000-1199 ft²
51 Clarington Boulevard 1024
Bowmanville, Clarington
Condo Apartment · MLS® E13880464 · ROYAL LEPAGE REAL ESTATE SERVICES LTD.
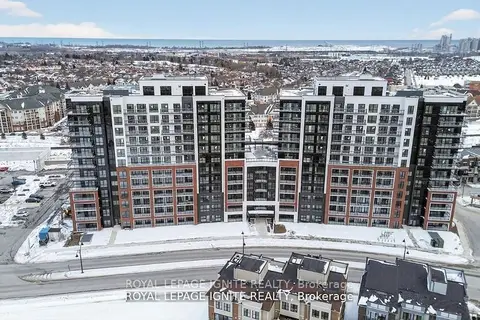
$3,100/mo
2+1 bd2 ba1 pk1000-1199 ft²
51 Clarington Boulevard 1212
Bowmanville, Clarington
Condo Apartment · MLS® E13851338 · ROYAL LEPAGE IGNITE REALTY
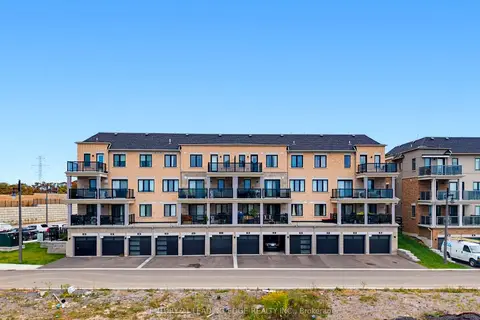
$2,600/mo
2 bd3 ba2 pk1000-1199 ft²
9C Lookout Drive
Bowmanville, Clarington
Condo Townhouse · MLS® E13861418 · CENTURY 21 LEADING EDGE REALTY INC.
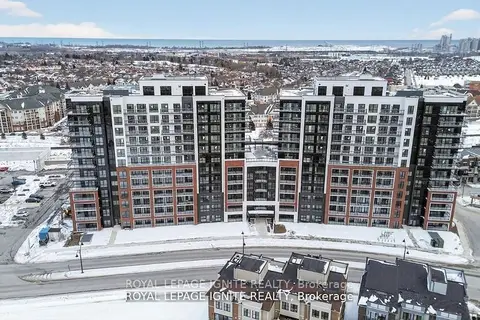
$3,100/mo
2+1 bd2 ba1 pk1000-1199 ft²
51 Clarington Boulevard 1224
Bowmanville, Clarington
Condo Apartment · MLS® E14030472 · ROYAL LEPAGE IGNITE REALTY
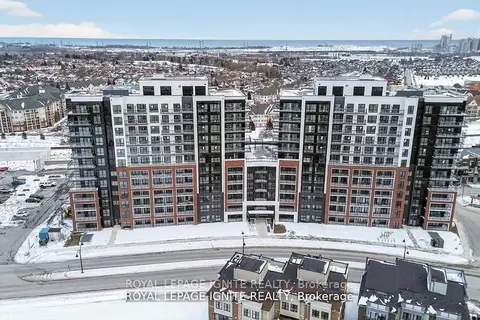
$3,100/mo
2+1 bd3 ba1 pk1000-1199 ft²
51 Clarington Boulevard 1119
Bowmanville, Clarington
Condo Apartment · MLS® E14030782 · ROYAL LEPAGE IGNITE REALTY
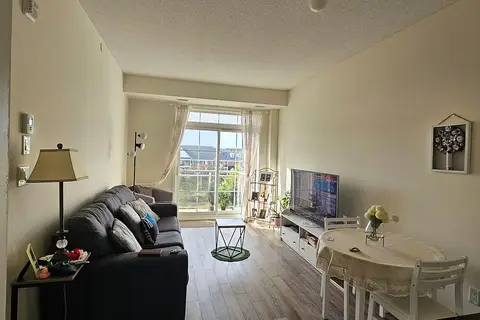
$2,300/mo
1+1 bd2 ba2 pk700-799 ft²
80 Aspen Springs Drive 411
Bowmanville, Clarington
Common Element Condo · MLS® E13771476 · Royal LePage Our Neighbourhood Realty