51 Clarington Boulevard 1118
Bowmanville, Clarington, L1C 7J8 · More in this building
$669,990
- 2+1 bedrooms
- 3 bathrooms
- 1 parking
- 1000-1199 sq ft
Listed 75 days ago · MLS® E13647316
About this home
Purchase price inclusive of HST, net the Ontario Enhanced New Housing Rebate! If the purchaser does not meet the eligibility criteria, the purchaser shall pay the full HST to the builder on closing. Welcome to MODO Condo - an incredibly vibrant community just 35 minutes east of Toronto, offering a relaxed lifestyle with every modern convenience at your doorstep. This 2 Bed + Den and 2.5 Bath Corner unit offers a lot of luxury living space and large open balcony space. Enjoy browsing unique and eclectic shops, abundant greenspace, fantastic restaurants, and the convenience of the soon-to-be-built GO Train station nearby. Designed with comfort and lifestyle in mind, the building amenities are truly second to none. Host gatherings in the well-equipped multipurpose rooms, entertain guests on the rooftop terrace with BBQ area, stay active in the fully equipped fitness centre or yoga studio, or simply unwind and recharge in the beautifully designed common spaces. This is urban living with a welcoming, community feel - perfect for those seeking both convenience and comfort.
Details
- Type
- Condo Apartment
- Style
- Apartment
- Age
- New
- Size
- 1000-1199 sq ft
- Basement
- None
- Garage
- Underground
- Kitchens
- 1
- Maintenance fee
- $580/month
- Neighbourhood
- Bowmanville
- Municipality
- Clarington
- Price per sq ft
- $609 (about the same as condo apartments in Bowmanville)
- Fee per sq ft
- $0.53/month
Interior
- Bedrooms
- 2 above ground + 1 below
- Bathrooms
- 1 × 2-piece (flat), 1 × 3-piece (flat), 1 × 4-piece (flat)
- Rooms
- 5 above ground + 1 below
- Family room or den
- No
- Fireplace
- No
- Laundry
- Ensuite
- Features
- Carpet Free, Wheelchair Access
Heating, cooling and services
- Heating
- Forced Air, Gas
- Air conditioning
- Central Air
Building and exterior
- Style
- Apartment
- Exterior
- Brick, Concrete
- Foundation
- Poured Concrete
- Age
- New
Parking
- Garage spaces
- 1
- Total parking
- 1
Condo
- Monthly fee
- $580
- Fee includes
- Heat Included, Common Elements Included, Parking Included, CAC Included
- Locker
- Owned
- Balcony
- Open
- Exposure
- North West
- Pets
- Yes-with Restrictions
- Property manager
- WED Property Management
More
- Possession
- Immediate
- Nearby
- School
- Cross street
- Green Rd/Clarington Blvd
Rooms
| Room | Level | Size | Features |
|---|---|---|---|
| Living Room | Flat | 5.33 × 3.17 m (17'6" × 10'5") | Vinyl Floor, Combined w/Dining, W/O To Balcony |
| Dining Room | Flat | 5.33 × 3.17 m (17'6" × 10'5") | Vinyl Floor, Combined w/Living, W/O To Balcony |
| Primary Bedroom | Flat | 3.6 × 3.47 m (11'10" × 11'5") | Vinyl Floor, Walk-In Closet(s), 4 Pc Ensuite |
| Bedroom 2 | Flat | 3.28 × 3.08 m (10'9" × 10'1") | Vinyl Floor, Closet, Window |
| Den | Flat | 3.93 × 2.65 m (12'11" × 8'8") | Vinyl Floor, Open Concept |
| Kitchen | Flat | 3.75 × 3.66 m (12'4" × 12') | Vinyl Floor, Centre Island |
History of this address
1 earlier listing at this address, with sold and leased prices. Create a free account or sign in to see them.
Listed by ROYAL LEPAGE IGNITE REALTY.
Listing information provided by PropTx Innovations Inc. and TRREB; deemed reliable but not guaranteed accurate by PropTx.
Similar homes nearby
See more in Clarington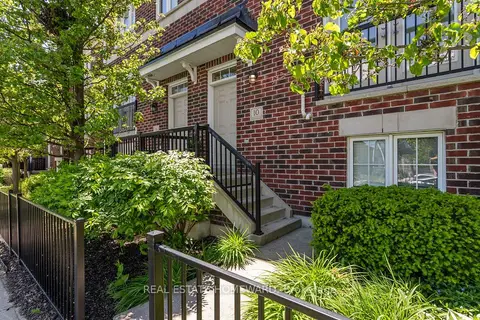
$675,000
3+1 bd3 ba4 pk1400-1599 ft²
571 Longworth Avenue E 10
Bowmanville, Clarington
Condo Townhouse · MLS® E13821590 · REAL ESTATE HOMEWARD
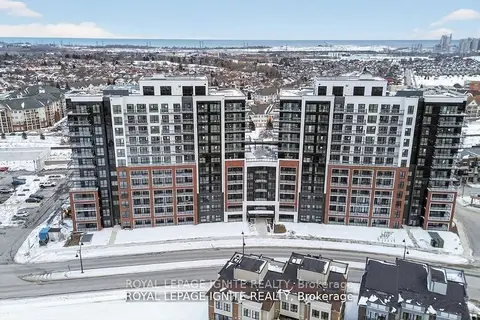
$649,990
2+1 bd2 ba1 pk1000-1199 ft²
51 Clarington Boulevard 1124
Bowmanville, Clarington
Condo Apartment · MLS® E13647342 · ROYAL LEPAGE IGNITE REALTY
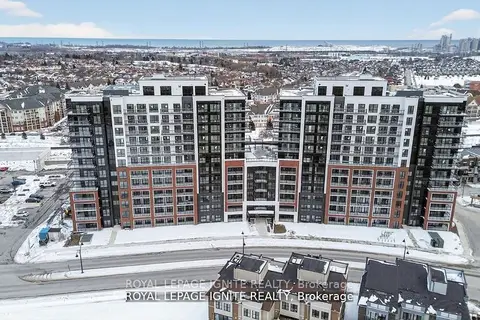
$649,990
2+1 bd3 ba1 pk1000-1199 ft²
51 Clarington Boulevard 521
Bowmanville, Clarington
Condo Apartment · MLS® E13868938 · ROYAL LEPAGE IGNITE REALTY
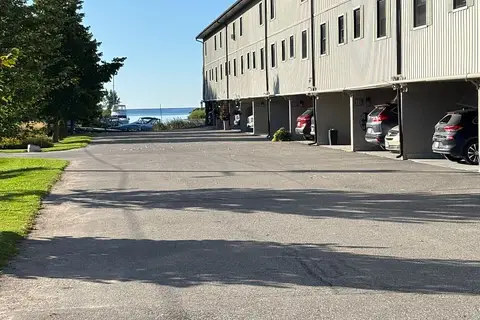
$699,900
2 bd3 ba2 pk2000-2249 ft²
120 Port Darlington Road 6
Bowmanville, Clarington
Common Element Condo · MLS® E13790400 · RE/MAX Rouge River Realty Ltd.
$599,990
2 bd2 ba1 pk1000-1199 ft²
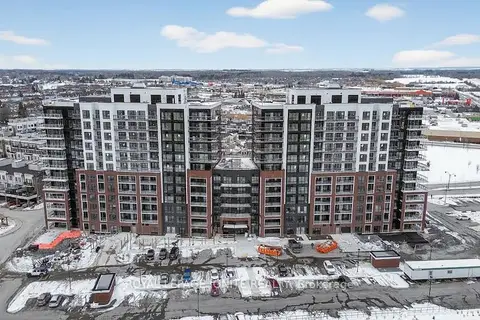
51 Clarington Boulevard 701
Bowmanville, Clarington
Condo Apartment · MLS® E13878086 · ROYAL LEPAGE IGNITE REALTY
$599,000
3 bd3 ba2 pk1200-1399 ft²
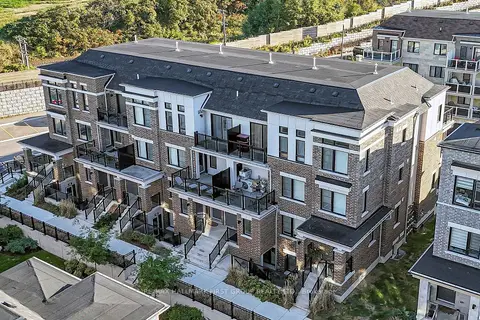
12D Lookout Drive 25
Bowmanville, Clarington
Condo Townhouse · MLS® E13825262 · RE/MAX HALLMARK FIRST GROUP REALTY LTD.
$569,990
2 bd3 ba1 pk900-999 ft²
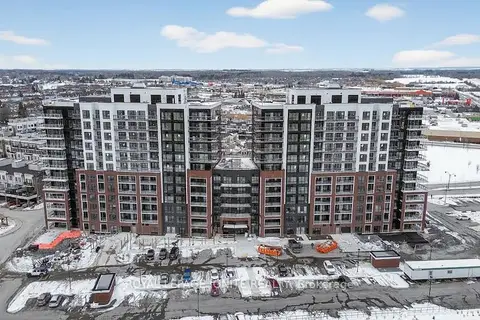
51 Clarington Boulevard 206
Bowmanville, Clarington
Condo Apartment · MLS® E13867978 · ROYAL LEPAGE IGNITE REALTY
$569,900
2 bd3 ba2 pk1200-1399 ft²
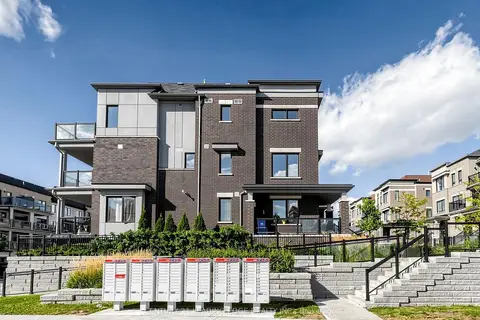
17 Lookout Drive C
Bowmanville, Clarington
Condo Townhouse · MLS® E14030568 · CENTURY 21 LEADING EDGE REALTY INC.