12D Lookout Drive 25
Bowmanville, Clarington, L1C 7E9
$599,000
- 3 bedrooms
- 3 bathrooms
- 2 parking
- 1200-1399 sq ft
Listed 26 days ago · MLS® E13825262
About this home
Welcome to Lookout Drive in Bowmanville's desirable Lakebreeze community! This bright freshly painted and modern 3-bedroom, 3-bathroom home offers an inviting open-concept living area, perfect for entertaining or enjoying everyday life. The seamless layout creates a comfortable, connected space to cook and dine with stainless steel appliances. A large balcony off the living room extends your living space outdoors, while an additional balcony off the primary bedroom offers a private spot to enjoy your morning coffee or relax at the end of the day. A private garage and parking add everyday convenience, while an exclusive in-unit storage is a standout bonus, providing valuable extra space to keep seasonal items and belongings neatly tucked away. Enjoy a lifestyle that brings you closer to the outdoors, with Lake Ontario, scenic waterfront trails and Port Darlington East Beach nearby. From morning walks by the water to afternoons exploring local parks, there's plenty to enjoy close to home. Convenient access to Highway 401 via Bennett Road makes commuting easy, while shopping, restaurants and everyday amenities in Bowmanville and Newcastle are within easy reach. A wonderful blend of modern comfort, practical features and lakeside community living!
Details
- Type
- Condo Townhouse
- Style
- Stacked Townhouse
- Size
- 1200-1399 sq ft
- Basement
- None
- Garage
- Built-In
- Kitchens
- 1
- Property tax
- $4,586 (2026)
- Maintenance fee
- $211/month
- Neighbourhood
- Bowmanville
- Municipality
- Clarington
- Price per sq ft
- $461 (about the same as condo townhouses in Bowmanville)
Interior
- Bedrooms
- 3 above ground
- Bathrooms
- 1 × 2-piece (main), 1 × 4-piece (second), 1 × 4-piece (second)
- Rooms
- 5 above ground
- Family room or den
- No
- Fireplace
- No
- Laundry
- Ensuite
Heating, cooling and services
- Heating
- Forced Air, Gas
- Air conditioning
- Central Air
Building and exterior
- Style
- Stacked Townhouse
- Exterior
- Brick, Concrete
Parking
- Garage spaces
- 1
- Total parking
- 2
Condo
- Monthly fee
- $211
- Fee includes
- Common Elements Included, Parking Included
- Locker
- Ensuite
- Balcony
- Open
- Exposure
- West
- Pets
- Yes-with Restrictions
- Property manager
- Wed Property Management Ltd 905-697-8261
More
- Possession
- TBA
- Cross street
- Bennett Road & Port Darlington Road
Rooms
| Room | Level | Size | Features |
|---|---|---|---|
| Living Room | Main | 5.21 × 18.6 m (17'1" × 61') | Combined w/Dining, W/O To Balcony |
| Kitchen | Main | 4.47 × 2.95 m (14'8" × 9'8") | Eat-in Kitchen |
| Primary Bedroom | Second | 3.72 × 3.66 m (12'2" × 12') | Broadloom, W/O To Balcony, Closet |
| Bedroom 2 | Second | 2.96 × 2.26 m (9'9" × 7'5") | Broadloom, Window, Closet |
| Bedroom 3 | Second | 3.1 × 2.89 m (10'2" × 9'6") | Broadloom, Window, Closet |
Location
Location is approximate. See nearby homes on the map
Recent sales nearby
See what similar homes within 1 km sold for in the last year. Create a free account or sign in to see them.
The neighbourhood
Getting around Car-dependent
No subway, LRT or GO station within a short trip.
Within a 10-minute walk: no grocery stores, 0 cafés and restaurants, 0 parks.
Schools nearby
Elementary
- St. Joseph Catholic Elementary School Catholic
EQAO: Gr 6 reading 100%, math 62%2.4 km
EQAO: share of students meeting the provincial standard (2024–25). Ontario average: Gr 6 reading 86%, math 51%; Gr 9 math 55%; literacy test 83%.
Closest schools, not school zones. Check which school serves this address with the school board before relying on it.
Who lives here postal area L1C
- Owners / renters
- 80% / 20%
- Median household income
- $109,000
- Average age
- 38
- Children under 15
- 21%
- Homes
- 70% detached, 3% high-rise
- Commute by transit
- 2%
- Population
- 50,217
Languages spoken most at home besides English: Tamil 0.9%, Urdu 0.5%, Spanish 0.3%, Dari 0.3%.
Flood and conservation No mapped hazard
Not inside a mapped flood plain or regulated area in Central Lake Ontario Conservation’s mapping.
Screening maps only. Ask the conservation authority for a property inquiry before relying on this.
Safety
Crime Severity Index for Durham Region (Oshawa/Whitby/Ajax) police: 43 vs 57 for Ontario (2025).
Police-reported figures for the whole police service area, not this street. Rates use the area’s resident population.
Distances are approximate. Places © OpenStreetMap contributors. Neighbourhood figures: Statistics Canada, 2021 Census. School results: EQAO via Ontario Data Catalogue (Open Government Licence – Ontario). Flood and regulation mapping: Central Lake Ontario Conservation open data. Crime Severity Index: Statistics Canada.
Living here
Commute
To Union Station (downtown Toronto): 65 km. Transit times · Driving times
Noise 1 source nearby
- 🚆 Rail line (Kingston Subdivision)50 m
Distances from the map, not noise measurements. Visit at rush hour to judge for yourself.
Internet High-speed
50/10 Mbps or faster available here by cable, fibre or DSL (the federal high-speed target).
From the federal broadband map. Check exact speeds and providers for the address.
Roads, rail, airports and planned stations © OpenStreetMap contributors. Internet: Innovation, Science and Economic Development Canada, National Broadband Data.
Listed by RE/MAX HALLMARK FIRST GROUP REALTY LTD..
Listing information provided by PropTx Innovations Inc. and TRREB; deemed reliable but not guaranteed accurate by PropTx.
Similar homes nearby
See more in Clarington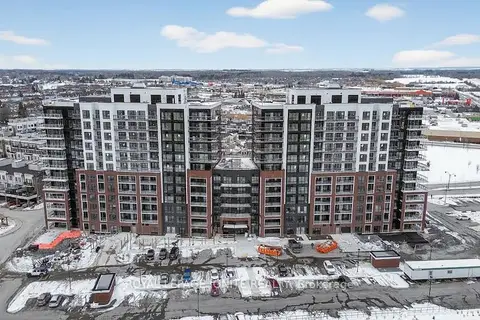
$599,990
2 bd2 ba1 pk1000-1199 ft²
51 Clarington Boulevard 701
Bowmanville, Clarington
Condo Apartment · MLS® E13878086 · ROYAL LEPAGE IGNITE REALTY
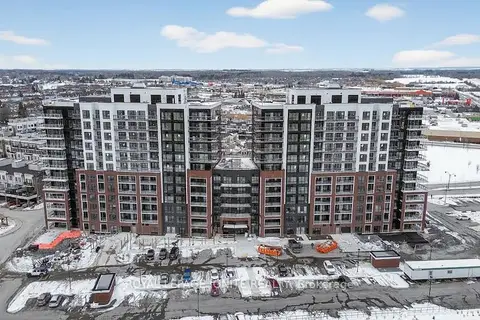
$569,990
2 bd3 ba1 pk900-999 ft²
51 Clarington Boulevard 206
Bowmanville, Clarington
Condo Apartment · MLS® E13867978 · ROYAL LEPAGE IGNITE REALTY
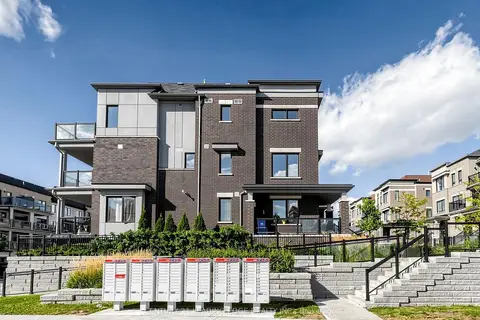
$569,900
2 bd3 ba2 pk1200-1399 ft²
17 Lookout Drive C
Bowmanville, Clarington
Condo Townhouse · MLS® E14030568 · CENTURY 21 LEADING EDGE REALTY INC.
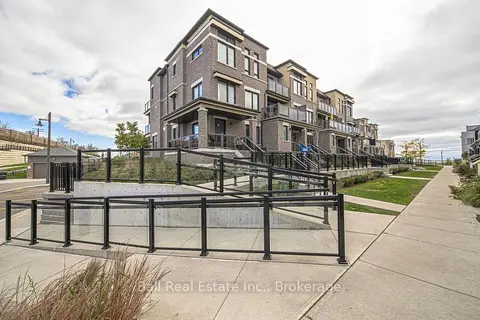
$569,900
3 bd2 ba2 pk1200-1399 ft²
26D Lookout Drive 13
Bowmanville, Clarington
Condo Townhouse · MLS® E14090728 · Ball Real Estate Inc.
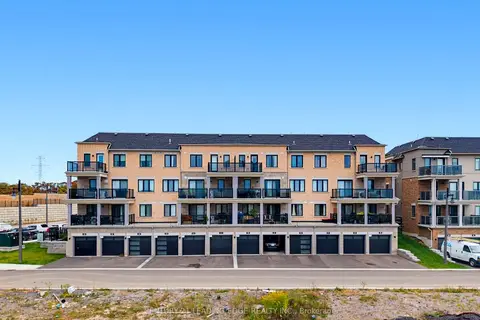
$569,000
2 bd3 ba2 pk1000-1199 ft²
9C Lookout Drive
Bowmanville, Clarington
Condo Townhouse · MLS® E13863710 · CENTURY 21 LEADING EDGE REALTY INC.
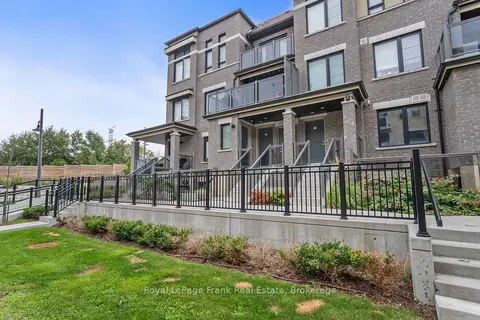
$559,900
3 bd2 ba2 pk1000-1199 ft²
28C Lookout Drive 17
Bowmanville, Clarington
Condo Townhouse · MLS® E13880306 · Royal LePage Frank Real Estate
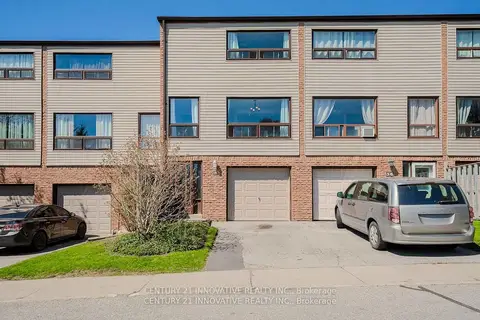
$555,000
3 bd2 ba2 pk1000-1199 ft²
35 The Bridle Path
Bowmanville, Clarington
Condo Townhouse · MLS® E13599876 · CENTURY 21 INNOVATIVE REALTY INC.
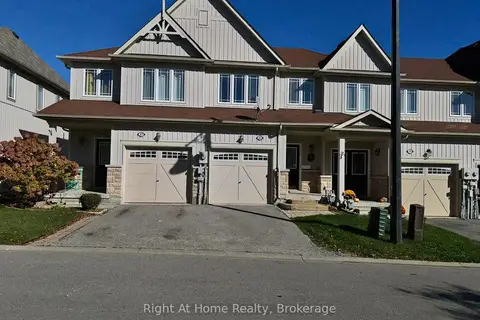
$555,000
3 bd2 ba2 pk1000-1199 ft²
23 Connell Lane 19
Bowmanville, Clarington
Condo Townhouse · MLS® E14089572 · Right At Home Realty