5097 Elderview Court
Central Erin Mills, Mississauga, L5M 5A9
$2,649,900
- 5 bedrooms
- 7 bathrooms
- 12 parking
- 3500-5000 sq ft
Listed 20 days ago · MLS® W13843712
About this home
Incredibly well laid out and exceptionally spacious, this impressive five-bedroom family residence offers over 4,175 sq. ft. above grade and approximately 5,723 sq. ft. of total living space, perfectly designed for both everyday family living and grand-scale entertaining. Set on a quiet cul-de-sac in sought-after Erin Mills, the home welcomes you through a bright, elegant tiled foyer with hardwood floors throughout the rest of the main floor.The main level features a formal living room, private office with French doors, and a spectacular kitchen overlooking a stunning addition with floor-to-ceiling windows and versatile three season living space. The kitchen opens seamlessly to a warm family room with fireplace and custom built-ins, while the formal dining room offers its own fireplace and expansive picture windows overlooking the beautifully landscaped rear grounds-ideal for hosting large gatherings. Main-floor laundry, a convenient side entrance and garage access complete this level.Upstairs, the oversized primary retreat features hardwood floors, a luxurious five-piece ensuite and walk-in closet. Four additional bedrooms provide exceptional family accommodation, including two with private ensuites and walk-in closets, while the remaining bedrooms share a five-piece bath.The finished lower level is designed for recreation and wellness, with a gym, spacious recreation room, bar, cork flooring, abundant storage and a three-piece bath & a 2pc bath & Cedar Closet!The true jewel of this home is the breathtaking Three Seasons sunroom, created off the rear of the property and surrounded by spectacular landscaping and a private backyard oasis. A three-car garage and expansive interlock driveway provide ample parking for family and guests.Location is centre ice, it is minutes from Erin Mills Town Centre, loads of amenities, top rated schools, Credit Valley Hospital, UTM, GO Train, and Major Highways.
Details
- Type
- Detached
- Style
- 2-Storey
- Age
- 31-50 years
- Size
- 3500-5000 sq ft
- Lot
- 66.83 × 156.5 ft
- Basement
- Finished, Full, Separate Entrance
- Garage
- Attached
- Kitchens
- 1
- Property tax
- $14,698 (2026)
- Neighbourhood
- Central Erin Mills
- Municipality
- Mississauga
- Price per sq ft
- ~$624 (about the same as detached houses in Central Erin Mills)
Interior
- Bedrooms
- 5 above ground
- Bathrooms
- 2 × 2-piece, 1 × 3-piece (second), 1 × 4-piece (second), 2 × 5-piece (second), 1 × 4-piece (lower)
- Rooms
- 11 above ground + 2 below
- Family room or den
- Yes
- Fireplace
- Electric, Family Room, Living Room, Wood
- Features
- Auto Garage Door Remote, Bar Fridge, Carpet Free, Central Vacuum, ERV/HRV, Garburator, Storage, Water Heater, Water Softener, Water Treatment
Heating, cooling and services
- Heating
- Forced Air, Gas
- Air conditioning
- Central Air
- Water and sewer
- Sewer
Building and exterior
- Style
- 2-Storey
- Exterior
- Brick
- Age
- 31-50 years
- Faces
- East
- Outdoor
- Landscape Lighting, Landscaped, Lawn Sprinkler System, Lighting, Gazebo
Parking
- Garage spaces
- 3
- Total parking
- 12
- Driveway and parking
- Private Triple
Lot
- Size
- 66.83 × 156.5 ft (rectangular)
More
- Possession
- 60/90 FLEX
- Nearby
- Cul de Sac/Dead End, Electric Car Charger, Fenced Yard, Level, School
- Cross street
- Erin Mills and Eglinton
Rooms
| Room | Level | Size | Features |
|---|---|---|---|
| Living Room | Main | 3.61 × 5.08 m (11'10" × 16'8") | Hardwood Floor, Picture Window, Pot Lights |
| Office | Main | 3.94 × 3.33 m (12'11" × 10'11") | Hardwood Floor, French Doors |
| Kitchen | Main | 3.61 × 6.57 m (11'10" × 21'7") | Tile Floor, Eat-in Kitchen, Centre Island |
| Family Room | Main | 4.15 × 5.46 m (13'7" × 17'11") | Hardwood Floor, Fireplace, Open Concept |
| Dining Room | Main | 4.17 × 5.51 m (13'8" × 18'1") | Hardwood Floor, Fireplace, Picture Window |
| Laundry | Main | 3.05 × 2.68 m (10' × 8'10") | Tile Floor, Side Door, Access To Garage |
| Primary Bedroom | Second | 5.53 × 7.56 m (18'2" × 24'10") | Hardwood Floor, Walk-In Closet(s), 5 Pc Ensuite |
| Bedroom | Second | 4.2 × 5.06 m (13'9" × 16'7") | Hardwood Floor, 3 Pc Ensuite, Walk-In Closet(s) |
| Bedroom | Second | 3.65 × 4.53 m (12' × 14'10") | Hardwood Floor, Closet, 5 Pc Bath |
| Bedroom | Second | 3.61 × 6.24 m (11'10" × 20'6") | Hardwood Floor, 4 Pc Ensuite, Walk-In Closet(s) |
| Bedroom | Second | 4.23 × 4.24 m (13'11" × 13'11") | Hardwood Floor, Closet, 5 Pc Bath |
| Sitting | Second | 2.41 × 1.95 m (7'11" × 6'5") | Hardwood Floor, French Doors |
| Recreation | Lower | 9.65 × 10.36 m (31'8" × 34') | Cork Floor, B/I Bar |
| Exercise Room | Lower | 5.15 × 8.12 m (16'11" × 26'8") | Hardwood Floor, Mirrored Walls, 3 Pc Bath |
| Utility Room | Lower | 2.67 × 5.24 m (8'9" × 17'2") | |
| Bathroom | Lower | 3.3 × 2.53 m (10'10" × 8'4") | 4 Pc Bath |
| Bathroom | Lower | 1.82 × 1.47 m (6' × 4'10") | 2 Pc Bath |
Location
Location is approximate. See nearby homes on the map
Recent sales nearby
See what similar homes within 1 km sold for in the last year. Create a free account or sign in to see them.
The neighbourhood
Getting around Very walkable
- 🚆 Streetsville GO1.5 km
Within a 10-minute walk: 3 grocery stores, 15 cafés and restaurants, 6 parks, 6 pharmacies. Nearest grocery: Walmart Supercentre (450 m). Nearest park: Forest Hill Park (450 m).
Schools nearby
Elementary
- St. Rose of Lima Separate School Catholic
EQAO: Gr 6 reading 100%, math 89%12 min walk - Credit Valley Public School
EQAO: Gr 3 reading 92%, math 88%14 min walk - Middlebury Public School
EQAO: Gr 3 reading 83%, math 69%1.2 km - Divine Mercy Catholic Elementary School Catholic
EQAO: Gr 6 reading 96%, math 50%1.3 km
Secondary
- John Fraser Secondary School
EQAO: Gr 9 math 82%, literacy test 95%12 min walk - St. Aloysius Gonzaga Secondary School Catholic
EQAO: Gr 9 math 68%, literacy test 89%17 min walk - St. Oscar Romero Catholic Secondary School Catholic1.2 km
EQAO: share of students meeting the provincial standard (2024–25). Ontario average: Gr 6 reading 86%, math 51%; Gr 9 math 55%; literacy test 83%.
Closest schools, not school zones. Check which school serves this address with the school board before relying on it.
Who lives here postal area L5M
- Owners / renters
- 77% / 23%
- Median household income
- $118,000
- Average age
- 40
- Children under 15
- 16%
- Homes
- 46% detached, 11% high-rise
- Commute by transit
- 9%
- Population
- 106,468
Languages spoken most at home besides English: Urdu 5.8%, Arabic 5.3%, Mandarin 4.8%, Yue (Cantonese) 2.4%.
Flood and conservation No mapped hazard
Not inside a mapped flood plain or regulated area in Credit Valley Conservation’s mapping.
Screening maps only. Ask the conservation authority for a property inquiry before relying on this.
Safety
Crime Severity Index for Peel Region (Mississauga/Brampton) police: 59 vs 57 for Ontario (2025).
Police-reported figures for the whole police service area, not this street. Rates use the area’s resident population.
Development nearby 1 active
-
2555 Erin Centre Blvd. · 200 mDevelopment application · In process · applied 20253 residential apartment building of 34, 31 and 28 storey with 1022 units and 1080 sq metres of retail at grade (1022 homes)
Rezoning, site plan, subdivision and condominium applications filed with the city.
Distances are approximate. Places © OpenStreetMap contributors. Neighbourhood figures: Statistics Canada, 2021 Census. School results: EQAO via Ontario Data Catalogue (Open Government Licence – Ontario). Flood and regulation mapping: Credit Valley Conservation open data. Crime Severity Index: Statistics Canada. Planning applications: City of Mississauga open data.
Living here
Commute
To Union Station (downtown Toronto): 28 km. Transit times · Driving times
Noise Nothing major nearby
No highway within 500 m, rail line within 300 m, or airport flight path nearby.
Distances from the map, not noise measurements. Visit at rush hour to judge for yourself.
Internet High-speed
50/10 Mbps or faster available here by cable, fibre or DSL (the federal high-speed target).
From the federal broadband map. Check exact speeds and providers for the address.
Short-term rentals
Only in your principal residence, with a City licence: not allowed in investment properties. Up to 180 nights a year, no more than 30 in a row.
Roads, rail, airports and planned stations © OpenStreetMap contributors. Internet: Innovation, Science and Economic Development Canada, National Broadband Data.
Listed by RE/MAX ESCARPMENT REALTY INC..
Listing information provided by PropTx Innovations Inc. and TRREB; deemed reliable but not guaranteed accurate by PropTx.
Similar homes nearby
See more in Mississauga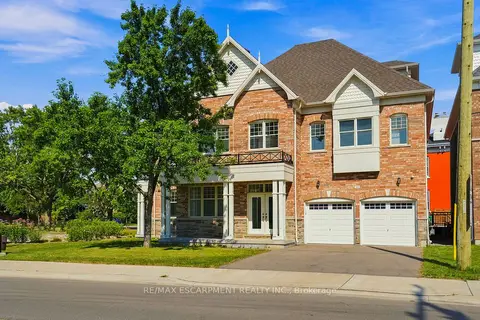
$2,699,000
4 bd5 ba5 pk3500-5000 ft²
1959 Barbertown Road
Central Erin Mills, Mississauga
Detached · MLS® W13633698 · RE/MAX ESCARPMENT REALTY INC.
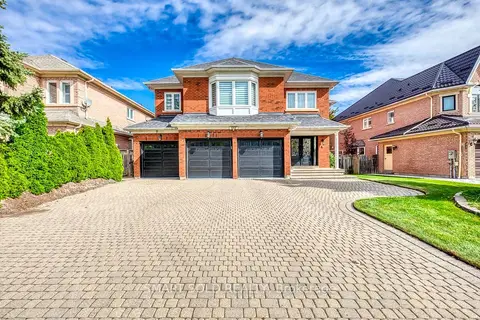
$2,699,000
5+3 bd5 ba9 pk3500-5000 ft²
5291 Forest Hill Drive
Central Erin Mills, Mississauga
Detached · MLS® W13882168 · SMART SOLD REALTY
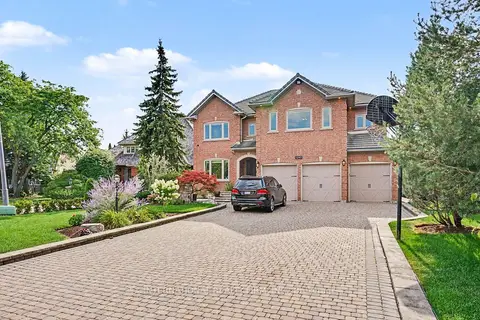
$2,699,999
Reduced $150,851
4+1 bd6 ba12 pk3500-5000 ft²
5240 Elmridge Drive
Central Erin Mills, Mississauga
Detached · MLS® W13680412 · INTERNATIONAL REALTY FIRM, INC.
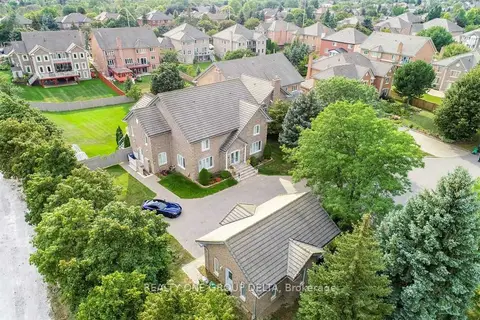
$2,499,900
4+4 bd7 ba12 pk3500-5000 ft²
1918 Royal Credit Boulevard
Central Erin Mills, Mississauga
Detached · MLS® W13477222 · REALTY ONE GROUP DELTA
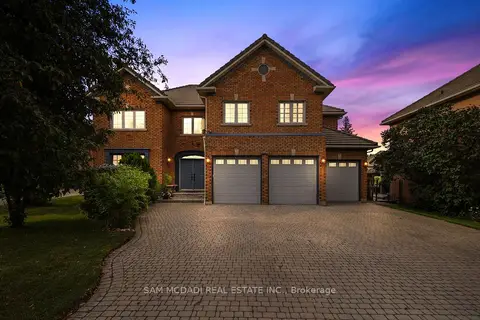
$2,488,000
4+1 bd5 ba9 pk3500-5000 ft²
5109 Elderview Court
Central Erin Mills, Mississauga
Detached · MLS® W13869484 · SAM MCDADI REAL ESTATE INC.
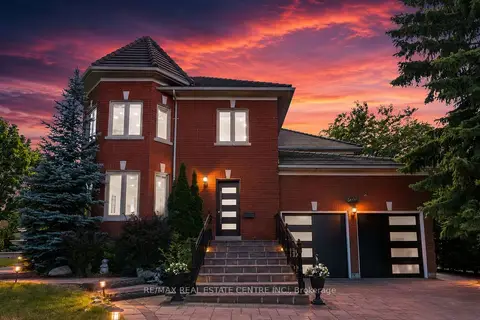
$2,899,000
5+4 bd6 ba9 pk3500-5000 ft²
5078 Frybrook Court
Central Erin Mills, Mississauga
Detached · MLS® W13724204 · RE/MAX REAL ESTATE CENTRE INC.
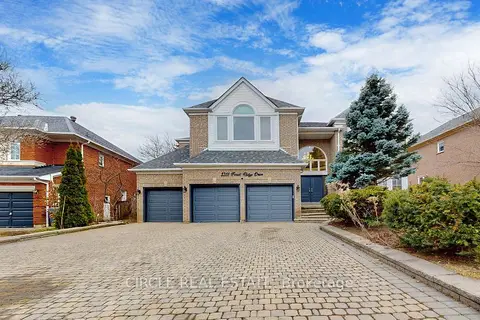
$2,999,999
Reduced $169,001
5+2 bd5 ba11 pk3500-5000 ft²
5351 Forest Ridge Drive
Central Erin Mills, Mississauga
Detached · MLS® W12954614 · CIRCLE REAL ESTATE
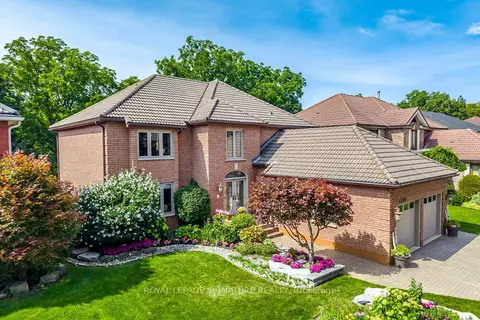
$2,239,900
4+1 bd4 ba5 pk3000-3500 ft²
4594 Badminton Drive
Central Erin Mills, Mississauga
Detached · MLS® W13760876 · ROYAL LEPAGE SIGNATURE REALTY