1959 Barbertown Road
Central Erin Mills, Mississauga, L5M 6A4
$2,699,000
- 4 bedrooms
- 5 bathrooms
- 5 parking
- 3500-5000 sq ft
Listed 77 days ago · MLS® W13633698
About this home
A PRIVATE RESIDENTIAL ELEVATOR PROVIDES CONVENIENT ACCESS TO ALL THREE LEVELS. Completed in 2022, this exceptional custom-built residence blends timeless architecture with contemporary luxury on a professionally landscaped corner lot. Bright, spacious interiors feature wide-plank hardwood flooring, extended 8-foot doors throughout, oversized windows and impressive ceiling heights, including approximately 10-foot ceilings throughout the main level and second-floor family room. Designed for both everyday living and entertaining, the open-concept main floor offers a private office, elegant living and dining areas, and a chef-inspired kitchen with custom cabinetry, quartz countertops and backsplash, an expansive waterfall island and premium Café stainless steel appliances, including a six-burner gas range with double ovens. French doors provide seamless access to the covered outdoor living space. The primary suite is a private retreat with two walk-in closets and a spa-inspired ensuite featuring a freestanding soaker tub, frameless glass shower and double vanity. Generously sized secondary bedrooms offer excellent storage and beautifully finished ensuite or adjacent bathrooms. A versatile third-floor bedroom with a private balcony is ideal for guests, a home office or additional family space. A private residential elevator provides convenient access to all three above-grade levels, making the home well suited for multi-generational living or aging in place. Additional highlights include a spacious mudroom, main-floor laundry, attached two-car garage and parking for four vehicles on the driveway. The expansive unfinished basement offers outstanding potential for a theatre, gym, recreation room, additional bedroom or future in-law suite, subject to approvals. Conveniently located at Mississauga Rd & Eglinton Ave.
Details
- Type
- Detached
- Style
- 2 1/2 Storey
- Age
- 0-5 years
- Size
- 3500-5000 sq ft
- Lot
- 66.54 × 86.79 ft
- Basement
- Full
- Garage
- Built-In
- Kitchens
- 1
- Property tax
- $14,867 (2026)
- Neighbourhood
- Central Erin Mills
- Municipality
- Mississauga
- Price per sq ft
- ~$635 (about the same as detached houses in Central Erin Mills)
Interior
- Bedrooms
- 4 above ground
- Bathrooms
- 1 × 2-piece (main), 1 × 5-piece (second), 1 × 3-piece (second), 1 × 3-piece (second), 1 × 4-piece (third)
- Rooms
- 11 above ground
- Family room or den
- Yes
- Fireplace
- No
- Features
- Carpet Free, On Demand Water Heater, Auto Garage Door Remote
Heating, cooling and services
- Heating
- Forced Air, Gas
- Air conditioning
- Central Air
- Water and sewer
- Sewer
Building and exterior
- Style
- 2 1/2 Storey
- Exterior
- Brick
- Roof
- Asphalt Shingle
- Foundation
- Concrete
- Age
- 0-5 years
- Faces
- North
Parking
- Garage spaces
- 2
- Total parking
- 5
- Driveway and parking
- Private Double
Lot
- Size
- 66.54 × 86.79 ft
More
- Possession
- TBD
- Cross street
- Mississauga Rd & Eglinton Ave W
Rooms
| Room | Level | Size | Features |
|---|---|---|---|
| Living Room | Main | 6.88 × 5.22 m (22'7" × 17'2") | Hardwood Floor, W/O To Garden, Large Window |
| Kitchen | Main | 3.91 × 4.66 m (12'10" × 15'3") | Hardwood Floor, Quartz Counter, Open Concept |
| Dining Room | Main | 4.34 × 4.66 m (14'3" × 15'3") | Hardwood Floor, French Doors, W/O To Yard |
| Office | Main | 3.42 × 2.67 m (11'3" × 8'9") | Hardwood Floor, Overlooks Frontyard, Large Window |
| Laundry | Main | 3.28 × 2.79 m (10'9" × 9'2") | Tile Floor, Laundry Sink, Window |
| Mud Room | Main | 2.84 × 1.78 m (9'4" × 5'10") | Tile Floor, B/I Closet, Access To Garage |
| Primary Bedroom | Second | 5.41 × 6.28 m (17'9" × 20'7") | Hardwood Floor, His and Hers Closets, 5 Pc Ensuite |
| Bedroom 2 | Second | 6.8 × 5.19 m (22'4" × 17') | Hardwood Floor, His and Hers Closets, 3 Pc Ensuite |
| Bedroom 3 | Second | 4.01 × 4.38 m (13'2" × 14'4") | Hardwood Floor, Walk-In Closet(s), 3 Pc Ensuite |
| Family Room | Second | 5.99 × 4.43 m (19'8" × 14'6") | Hardwood Floor, Open Concept, Overlooks Frontyard |
| Bedroom 4 | Third | 5.46 × 4.89 m (17'11" × 16'1") | Hardwood Floor, Walk-In Closet(s), 4 Pc Ensuite |
Location
Location is approximate. See nearby homes on the map
Recent sales nearby
See what similar homes within 1 km sold for in the last year. Create a free account or sign in to see them.
The neighbourhood
Getting around Somewhat walkable
- 🚆 Streetsville GO15 min walk
Within a 10-minute walk: 1 grocery store, 2 cafés and restaurants, 5 parks, 1 pharmacy. Nearest grocery: Mona Fine Foods (700 m). Nearest park: Barberton Park (100 m).
Schools nearby
Elementary
- St. Rose of Lima Separate School Catholic
EQAO: Gr 6 reading 100%, math 89%18 min walk - Saint Joseph Elementary School Catholic
EQAO: Gr 6 reading 88%, math 56%1.4 km - Sherwood Mills Public School
EQAO: Gr 3 reading 79%, math 70%1.7 km - St. Herbert School Catholic
EQAO: Gr 6 reading 95%, math 30%2.0 km
Secondary
- Streetsville Secondary School
EQAO: Gr 9 math 65%, literacy test 91%1.8 km - John Fraser Secondary School
EQAO: Gr 9 math 82%, literacy test 95%1.9 km - St. Joseph Secondary School Catholic
EQAO: Gr 9 math 76%, literacy test 91%2.0 km
EQAO: share of students meeting the provincial standard (2024–25). Ontario average: Gr 6 reading 86%, math 51%; Gr 9 math 55%; literacy test 83%.
Closest schools, not school zones. Check which school serves this address with the school board before relying on it.
Who lives here postal area L5M
- Owners / renters
- 77% / 23%
- Median household income
- $118,000
- Average age
- 40
- Children under 15
- 16%
- Homes
- 46% detached, 11% high-rise
- Commute by transit
- 9%
- Population
- 106,468
Languages spoken most at home besides English: Urdu 5.8%, Arabic 5.3%, Mandarin 4.8%, Yue (Cantonese) 2.4%.
Flood and conservation No mapped hazard
Not inside a mapped flood plain or regulated area in Credit Valley Conservation’s mapping.
Screening maps only. Ask the conservation authority for a property inquiry before relying on this.
Safety
Crime Severity Index for Peel Region (Mississauga/Brampton) police: 59 vs 57 for Ontario (2025).
Police-reported figures for the whole police service area, not this street. Rates use the area’s resident population.
Development nearby
No planning applications within 500 m in the last five years.
Rezoning, site plan, subdivision and condominium applications filed with the city.
Distances are approximate. Places © OpenStreetMap contributors. Neighbourhood figures: Statistics Canada, 2021 Census. School results: EQAO via Ontario Data Catalogue (Open Government Licence – Ontario). Flood and regulation mapping: Credit Valley Conservation open data. Crime Severity Index: Statistics Canada. Planning applications: City of Mississauga open data.
Living here
Commute
To Union Station (downtown Toronto): 27 km. Transit times · Driving times
Noise Nothing major nearby
No highway within 500 m, rail line within 300 m, or airport flight path nearby.
Distances from the map, not noise measurements. Visit at rush hour to judge for yourself.
Internet High-speed
50/10 Mbps or faster available here by cable, fibre or DSL (the federal high-speed target).
From the federal broadband map. Check exact speeds and providers for the address.
Short-term rentals
Only in your principal residence, with a City licence: not allowed in investment properties. Up to 180 nights a year, no more than 30 in a row.
Roads, rail, airports and planned stations © OpenStreetMap contributors. Internet: Innovation, Science and Economic Development Canada, National Broadband Data.
Listed by RE/MAX ESCARPMENT REALTY INC..
Listing information provided by PropTx Innovations Inc. and TRREB; deemed reliable but not guaranteed accurate by PropTx.
Similar homes nearby
See more in Mississauga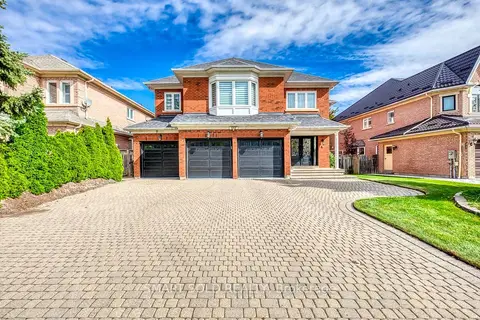
$2,699,000
5+3 bd5 ba9 pk3500-5000 ft²
5291 Forest Hill Drive
Central Erin Mills, Mississauga
Detached · MLS® W13882168 · SMART SOLD REALTY
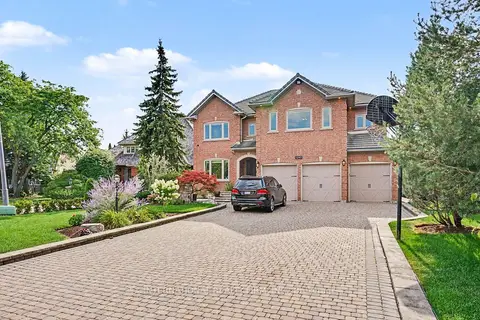
$2,699,999
Reduced $150,851
4+1 bd6 ba12 pk3500-5000 ft²
5240 Elmridge Drive
Central Erin Mills, Mississauga
Detached · MLS® W13680412 · INTERNATIONAL REALTY FIRM, INC.
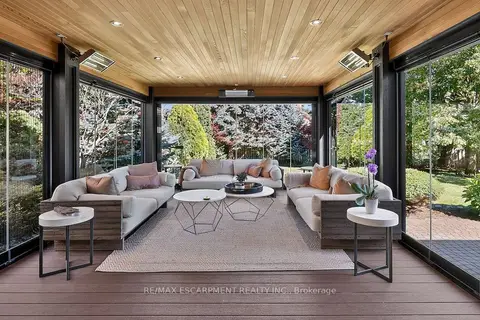
$2,649,900
5 bd7 ba12 pk3500-5000 ft²
5097 Elderview Court
Central Erin Mills, Mississauga
Detached · MLS® W13843712 · RE/MAX ESCARPMENT REALTY INC.
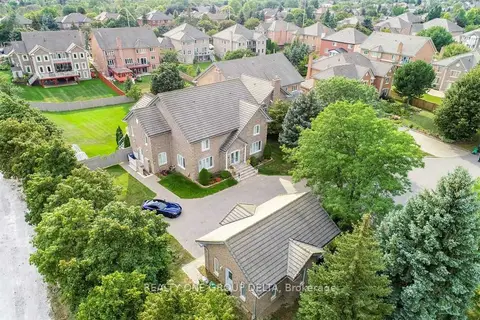
$2,499,900
4+4 bd7 ba12 pk3500-5000 ft²
1918 Royal Credit Boulevard
Central Erin Mills, Mississauga
Detached · MLS® W13477222 · REALTY ONE GROUP DELTA
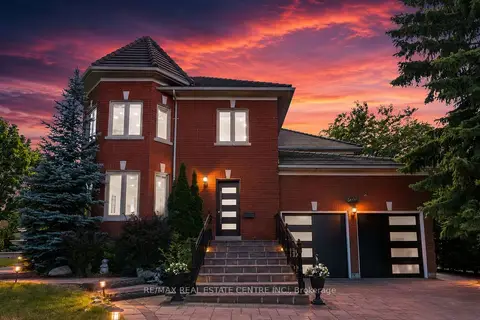
$2,899,000
5+4 bd6 ba9 pk3500-5000 ft²
5078 Frybrook Court
Central Erin Mills, Mississauga
Detached · MLS® W13724204 · RE/MAX REAL ESTATE CENTRE INC.
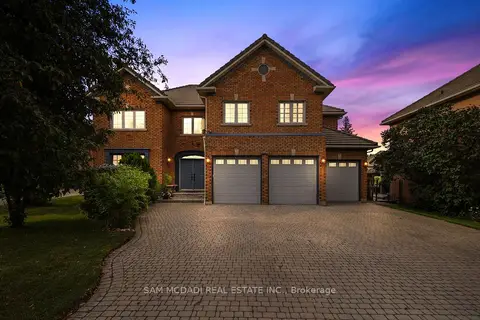
$2,488,000
4+1 bd5 ba9 pk3500-5000 ft²
5109 Elderview Court
Central Erin Mills, Mississauga
Detached · MLS® W13869484 · SAM MCDADI REAL ESTATE INC.
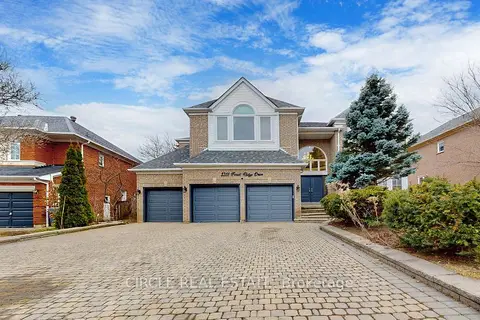
$2,999,999
Reduced $169,001
5+2 bd5 ba11 pk3500-5000 ft²
5351 Forest Ridge Drive
Central Erin Mills, Mississauga
Detached · MLS® W12954614 · CIRCLE REAL ESTATE
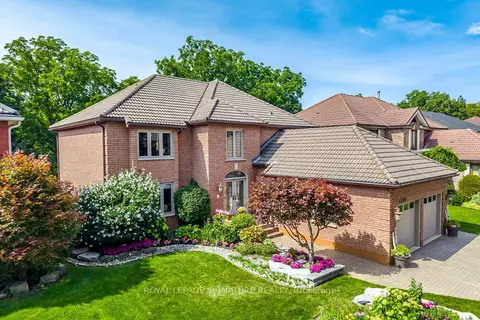
$2,239,900
4+1 bd4 ba5 pk3000-3500 ft²
4594 Badminton Drive
Central Erin Mills, Mississauga
Detached · MLS® W13760876 · ROYAL LEPAGE SIGNATURE REALTY