506 Normandy Street 21
Central, Oshawa, L1H 7N8
$315,000
- 3 bedrooms
- 1 bathrooms
- 1 parking
- 900-999 sq ft
Listed 19 days ago · MLS® E13850236
About this home
Welcome Home to This Charming 2-Storey Condo Townhome in Oshawa! Discover an excellent opportunity for first-time buyers, growing families, or investors in this family-friendly complex. This well-maintained home offers a functional layout, comfortable living spaces, and a fantastic location close to everyday amenities. The main floor features durable laminate flooring throughout, a spacious kitchen with ample cabinetry and a stylish ceramic backsplash, and an inviting open-concept living and dining area. Step outside through the walkout to your private, fully fenced backyard - perfect for relaxing, entertaining, or enjoying time outdoors. Upstairs, you'll find three generously sized bedrooms and a convenient 4-piece bathroom. The partly finished basement provides additional living space with a large recreation room featuring laminate flooring and pot lights, offering plenty of potential for a home office, media room, gym, or family hangout. Enjoy easy access to Highways 401 and 407, shopping, restaurants, entertainment, and a variety of schools, including Durham College and Ontario Tech University. A great combination of space, location, and value - this home is ready to welcome its next owner!
Details
- Type
- Condo Townhouse
- Style
- 2-Storey
- Size
- 900-999 sq ft
- Basement
- Partially Finished
- Garage
- None
- Kitchens
- 1
- Property tax
- $1,860 (2025)
- Maintenance fee
- $744/month
- Neighbourhood
- Central
- Municipality
- Oshawa
- Price per sq ft
- $332 (16% below condo townhouses in Oshawa, $396)
Interior
- Bedrooms
- 3 above ground
- Bathrooms
- 1 × 4-piece (second)
- Rooms
- 6 above ground
- Family room or den
- No
- Fireplace
- No
- Laundry
- Ensuite
- Features
- Water Heater Owned
Heating, cooling and services
- Heating
- Baseboard, Electric
Building and exterior
- Style
- 2-Storey
- Exterior
- Aluminum Siding, Brick
- Outdoor
- Privacy
Parking
- Total parking
- 1
- Driveway and parking
- Surface
Condo
- Monthly fee
- $744
- Fee includes
- Heat Included, Hydro Included, Water Included, Common Elements Included, Building Insurance Included
- Exposure
- East
- Pets
- Yes-with Restrictions
- Property manager
- No.1 Simply Property Management Ltd
More
- Possession
- Flexible
- Cross street
- Ritson/Dean
Rooms
| Room | Level | Size | Features |
|---|---|---|---|
| Kitchen | Main | 3.75 × 2.71 m (12'4" × 8'11") | Laminate, Backsplash |
| Living Room | Main | 4.95 × 3.32 m (16'3" × 10'11") | W/O To Yard, Laminate |
| Primary Bedroom | Second | 3.62 × 3.02 m (11'11" × 9'11") | Laminate, Window |
| Bedroom | Second | 3.65 × 2.83 m (12' × 9'3") | Laminate, Window |
| Bedroom | Second | 3.15 × 3 m (10'4" × 9'10") | Laminate, Window |
| Recreation | Lower | 5.01 × 3.23 m (16'5" × 10'7") | Laminate, Pot Lights |
History of this address
1 earlier listing at this address, with sold and leased prices. Create a free account or sign in to see them.
Location
Location is approximate. See nearby homes on the map
Recent sales nearby
See what similar homes within 1 km sold for in the last year. Create a free account or sign in to see them.
The neighbourhood
Getting around Somewhat walkable
No subway, LRT or GO station within a short trip.
Within a 10-minute walk: 2 grocery stores, 6 cafés and restaurants, 8 parks. Nearest grocery: The Grocery Outlet (850 m). Nearest park: Chopin Park (250 m).
Schools nearby
Elementary
- David Bouchard Public School
EQAO: Gr 6 reading 65%, math 28%6 min walk - St. Hedwig Catholic School Catholic
EQAO: Gr 6 reading 93%, math 27%7 min walk - Clara Hughes Public School
EQAO: Gr 6 reading 74%, math 20%17 min walk - Bobby Orr Public School
EQAO: Gr 6 reading 89%, math 29%1.6 km
Secondary
- Monsignor John Pereyma Catholic Secondary School Catholic
EQAO: Gr 9 math 38%, literacy test 87%12 min walk - Durham Alternative Secondary School - Oshawa1.5 km
EQAO: share of students meeting the provincial standard (2024–25). Ontario average: Gr 6 reading 86%, math 51%; Gr 9 math 55%; literacy test 83%.
Closest schools, not school zones. Check which school serves this address with the school board before relying on it.
Who lives here postal area L1H
- Owners / renters
- 59% / 41%
- Median household income
- $73,500
- Average age
- 42
- Children under 15
- 15%
- Homes
- 55% detached, 8% high-rise
- Commute by transit
- 6%
- Population
- 32,298
Languages spoken most at home besides English: Tagalog (Pilipino, Filipino) 0.6%, Spanish 0.5%, Polish 0.4%, Tamil 0.4%.
Flood and conservation No mapped hazard
Not inside a mapped flood plain or regulated area in Central Lake Ontario Conservation’s mapping.
Screening maps only. Ask the conservation authority for a property inquiry before relying on this.
Safety
Crime Severity Index for Durham Region (Oshawa/Whitby/Ajax) police: 43 vs 57 for Ontario (2025).
Police-reported figures for the whole police service area, not this street. Rates use the area’s resident population.
Distances are approximate. Places © OpenStreetMap contributors. Neighbourhood figures: Statistics Canada, 2021 Census. School results: EQAO via Ontario Data Catalogue (Open Government Licence – Ontario). Flood and regulation mapping: Central Lake Ontario Conservation open data. Crime Severity Index: Statistics Canada.
Living here
Commute
To Union Station (downtown Toronto): 51 km. Transit times · Driving times
Noise 2 sources nearby
- 🛣️ Highway 401350 m
- 🚆 Rail line (Belleville Subdivision)300 m
Distances from the map, not noise measurements. Visit at rush hour to judge for yourself.
Internet High-speed
50/10 Mbps or faster available here by cable, fibre or DSL (the federal high-speed target).
From the federal broadband map. Check exact speeds and providers for the address.
Roads, rail, airports and planned stations © OpenStreetMap contributors. Internet: Innovation, Science and Economic Development Canada, National Broadband Data.
Listed by ROYAL LEPAGE TERREQUITY REALTY.
Listing information provided by PropTx Innovations Inc. and TRREB; deemed reliable but not guaranteed accurate by PropTx.
Similar homes nearby
See more in Oshawa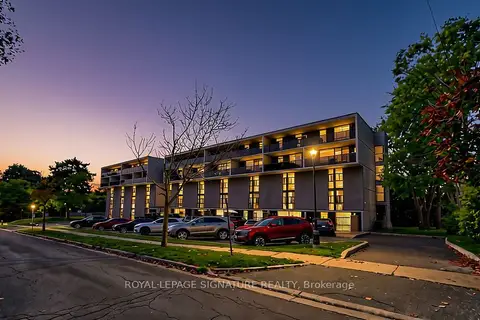
$318,000
2 bd1 ba1 pk900-999 ft²
454 Centre Street S 402
Central, Oshawa
Condo Apartment · MLS® E13873876 · ROYAL LEPAGE SIGNATURE REALTY
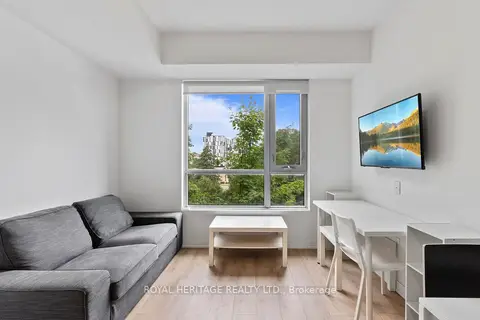
$299,900
0 bd1 ba1 pk0-499 ft²
1800 Simcoe Street N 307
Samac, Oshawa
Condo Apartment · MLS® E13623898 · ROYAL HERITAGE REALTY LTD.
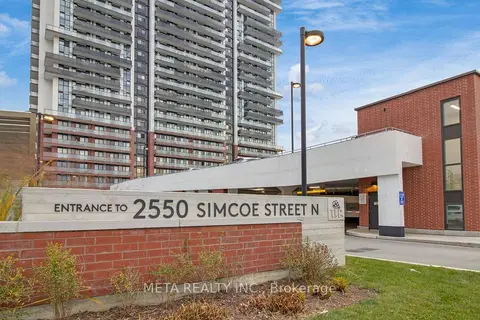
$337,000
1 bd1 ba1 pk500-599 ft²
2550 Simcoe Street N 502
Windfields, Oshawa
Condo Apartment · MLS® E13858480 · META REALTY INC.
$337,700
1 bd1 ba500-599 ft²
2550 Simcoe Street N 1501
Windfields, Oshawa
Condo Apartment · MLS® E13743078 · RE/MAX HALLMARK REALTY LTD.
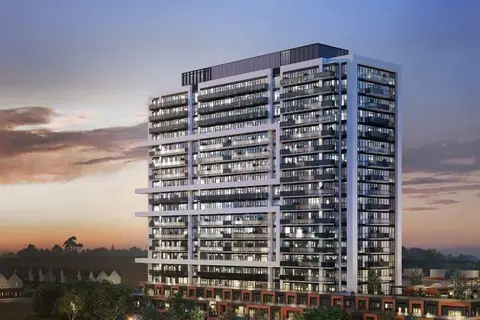
$339,000
Reduced $20,999
1 bd1 ba500-599 ft²
2545 Simcoe Street 235
Windfields, Oshawa
Condo Apartment · MLS® E13833118 · The Realty Bulls
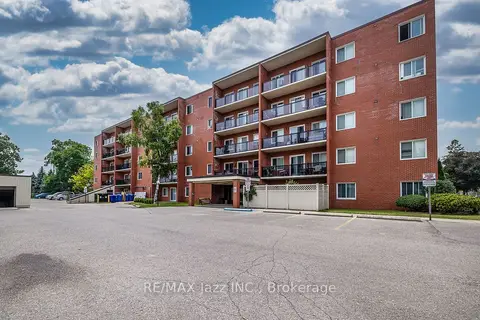
$339,000
2 bd1 ba1 pk900-999 ft²
131 Taunton Road E 304
Centennial, Oshawa
Condo Apartment · MLS® E14087776 · RE/MAX Jazz INC.
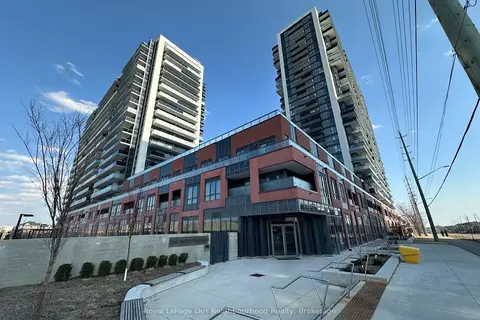
$339,900
1 bd1 ba500-599 ft²
2545 SIMCOE Street N 2615
Windfields, Oshawa
Condo Apartment · MLS® E13785856 · Royal LePage Our Neighbourhood Realty
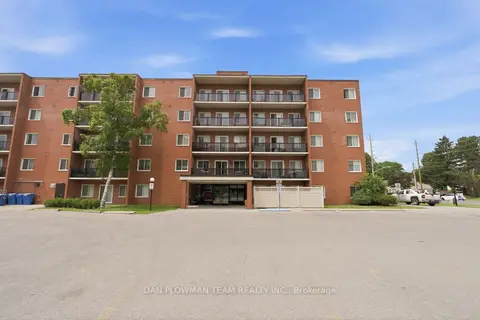
$349,000
2 bd1 ba1 pk900-999 ft²
131 Taunton Road E 204
Centennial, Oshawa
Condo Apartment · MLS® E13818920 · DAN PLOWMAN TEAM REALTY INC.