5044 Guildwood Way E
Hurontario, Mississauga, L5R 2R6
$1,449,000
- 5+1 bedrooms
- 4 bathrooms
- 4 parking
- 2000-2500 sq ft
Listed today · MLS® W14101614
Open house
- Saturday, October 24 at 1:30 p.m. to 4:30 p.m. Add to calendar
- Sunday, October 25 at 1:30 p.m. to 4:30 p.m. Add to calendar
About this home
Welcome to this Stunning 5-Bedroom Detached Home with legal basement situated on a premium 40x112 ft lot. Offering over 3,200 sq. ft. of total living space, including 2,421 sq. ft. above grade & a professionally finished 792 sq. ft. legal basement apartment, this home offers the perfect blend of space, functionality & income potential.The home features freshly painted exteriors with pot lights, landscaped front & backyard, & a freshly sealed driveway with parking for 2+ vehicles. Step inside this home to a welcoming entrance featuring fresh paint, pot lights, modern light fixtures, chandeliers & updated flooring. The elegant living & dining areas offer an inviting setting for entertaining, complemented by large windows with California shutters.The upgraded, functional kitchen showcases quartz countertops, ample cabinetry, a convenient pantry & stainless steel appliances. The adjoining breakfast area provides a walkout to a large fenced backyard-perfect for outdoor entertaining & gatherings. A main-floor laundry room & refreshed powder room add everyday convenience.An upgraded hardwood staircase leads to five generously sized bedrooms. The spacious primary suite features a custom closet, west-facing windows & a 3-piece ensuite. Four additional bedrooms share an updated 4-piece bathroom, offering ample space for a growing family.The legal basement features a separate entrance, one bedroom plus den, kitchen, 3-piece bathroom, ensuite laundry, modern light fixtures & pot lights. An excellent opportunity for rental income or multigenerational living.Additional highlights include a double-car garage equipped with an EV charger, upgraded 200-amp electrical panel, custom zebra blinds, smart doorbell, water softener, reverse osmosis water filtration system, & bidets.Ideally located minutes from Heartland Town Centre & Square One Shopping Centre, Highways 403 and 401, public transit, parks, schools, hospitals, grocery stores, restaurants & places of worship.
Details
- Type
- Detached
- Style
- 2-Storey
- Age
- 31-50 years
- Size
- 2000-2500 sq ft
- Lot
- 40.8 × 112.89 ft
- Basement
- Apartment, Finished, Separate Entrance
- Garage
- Built-In
- Kitchens
- 2
- Property tax
- $8,561 (2026)
- Neighbourhood
- Hurontario
- Municipality
- Mississauga
- Price per sq ft
- $644 (13% above detached houses in Hurontario, $571)
Interior
- Bedrooms
- 5 above ground + 1 below
- Bathrooms
- 1 × 2-piece (main), 1 × 3-piece (upper), 1 × 4-piece (upper), 1 × 3-piece (basement)
- Kitchens
- 2 (1 below ground)
- Rooms
- 13 above ground + 5 below
- Family room or den
- No
- Fireplace
- Electric, Fireplace Insert, Living Room
- Features
- Accessory Apartment, Auto Garage Door Remote, Carpet Free, Water Heater Owned, Water Softener, Water Purifier
Heating, cooling and services
- Heating
- Forced Air, Gas
- Air conditioning
- Central Air
- Water and sewer
- Sewer
Building and exterior
- Style
- 2-Storey
- Exterior
- Brick
- Roof
- Asphalt Shingle
- Foundation
- Concrete
- Age
- 31-50 years
- Faces
- East
Parking
- Garage spaces
- 2
- Total parking
- 4
Lot
- Size
- 40.8 × 112.89 ft
More
- Possession
- Flexible
- Nearby
- Electric Car Charger, Fenced Yard, Hospital, Library, Park, Place Of Worship
- Cross street
- Eglington and Guildwood Way
Rooms
| Room | Level | Size | Features |
|---|---|---|---|
| Living Room | Main | 6 × 4.78 m (19'8" × 15'8") | Electric Fireplace |
| Dining Room | Main | 3.81 × 3 m (12'6" × 9'10") | |
| Kitchen | Main | 3.96 × 3.66 m (13' × 12') | Pantry |
| Breakfast | Main | 3.02 × 2.74 m (9'11" × 9') | |
| Powder Room | Main | 1.52 × 1.83 m (5' × 6') | 2 Pc Bath |
| Laundry | Main | 3.11 × 6 m (10'2" × 19'8") | |
| Primary Bedroom | Upper | 6.52 × 4.88 m (21'5" × 16') | |
| Bathroom | Upper | 2.26 × 1.55 m (7'5" × 5'1") | 3 Pc Ensuite |
| Bedroom 2 | Upper | 5.33 × 3.26 m (17'6" × 10'8") | |
| Bedroom 3 | Upper | 3.41 × 2.93 m (11'2" × 9'7") | |
| Bedroom 4 | Upper | 3.84 × 2.74 m (12'7" × 9') | |
| Bedroom 5 | Upper | 3.87 × 3.35 m (12'8" × 11') | |
| Bathroom | Upper | 3.05 × 1.59 m (10' × 5'3") | 4 Pc Bath |
| Living Room | Basement | 3.75 × 5.79 m (12'4" × 19') | |
| Kitchen | Basement | 3.75 × 1.22 m (12'4" × 4') | |
| Bedroom | Basement | 4.05 × 3.38 m (13'3" × 11'1") | |
| Bathroom | Basement | 3.41 × 1.02 m (11'2" × 3'4") | 3 Pc Ensuite |
| Den | Basement | 1.4 × 3.05 m (4'7" × 10') |
Living here
Short-term rentals
Only in your principal residence, with a City licence: not allowed in investment properties. Up to 180 nights a year, no more than 30 in a row.
Listed by RIGHT AT HOME REALTY.
Listing information provided by PropTx Innovations Inc. and TRREB; deemed reliable but not guaranteed accurate by PropTx.
Similar homes nearby
See more in Mississauga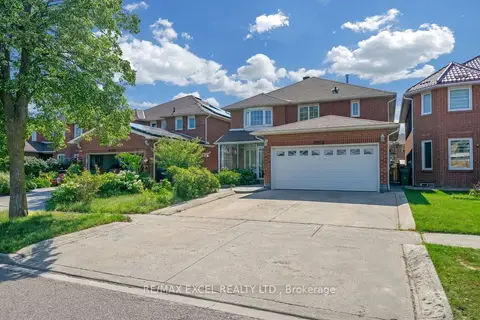
$1,438,888
4+2 bd4 ba6 pk2500-3000 ft²
4388 Guildwood Way
Hurontario, Mississauga
Detached · MLS® W13798154 · RE/MAX EXCEL REALTY LTD.
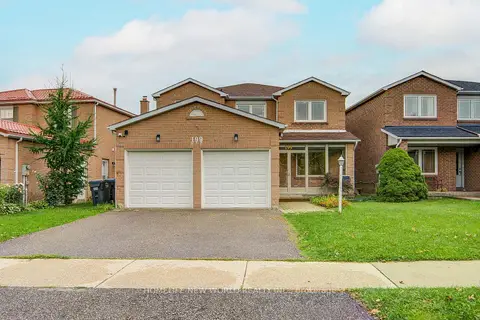
$1,399,999
4+2 bd4 ba4 pk2000-2500 ft²
199 Harrowsmith Drive W
Hurontario, Mississauga
Detached · MLS® W13777606 · HOMELIFE NEW WORLD REALTY INC.
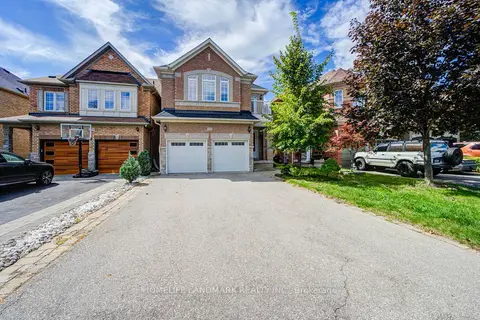
$1,399,000
Reduced $100,900
4+1 bd5 ba6 pk2000-2500 ft²
4478 Centretown Way
Hurontario, Mississauga
Detached · MLS® W13770122 · HOMELIFE LANDMARK REALTY INC.
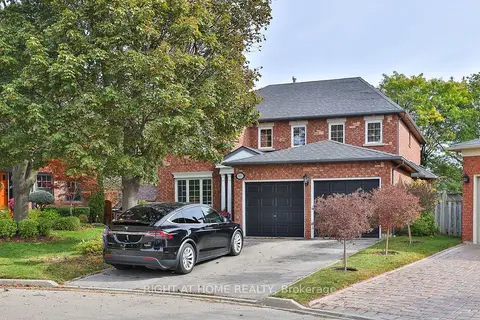
$1,545,000
4 bd4 ba6 pk3000-3500 ft²
560 Chagall Court
Hurontario, Mississauga
Detached · MLS® W13936680 · RIGHT AT HOME REALTY
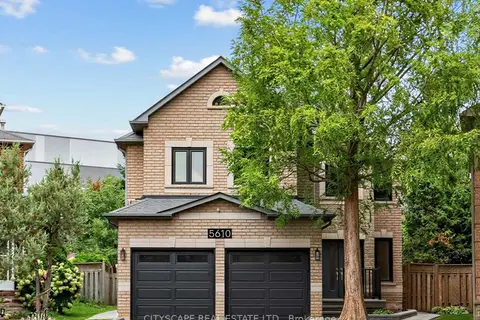
$1,549,000
Reduced $50,999
4+2 bd5 ba7 pk3000-3500 ft²
5610 Cortina Crescent
Hurontario, Mississauga
Detached · MLS® W13804532 · CITYSCAPE REAL ESTATE LTD.
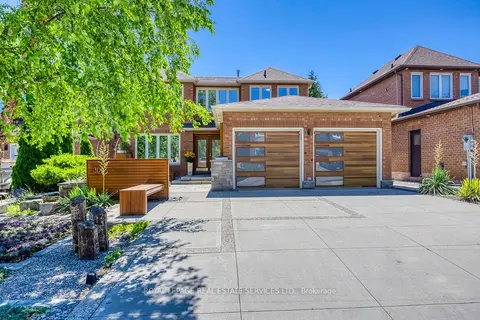
$1,550,000
Reduced $50,000
4 bd4 ba5 pk2500-3000 ft²
300 Canital Court
Hurontario, Mississauga
Detached · MLS® W13505452 · ROYAL LEPAGE REAL ESTATE SERVICES LTD.
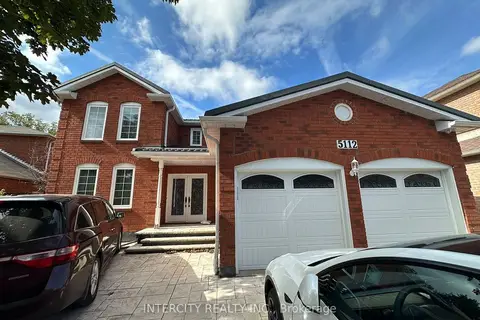
$1,599,000
4 bd3 ba4 pk3000-3500 ft²
5112 Heritage Hills Boulevard
Hurontario, Mississauga
Detached · MLS® W13794260 · INTERCITY REALTY INC.
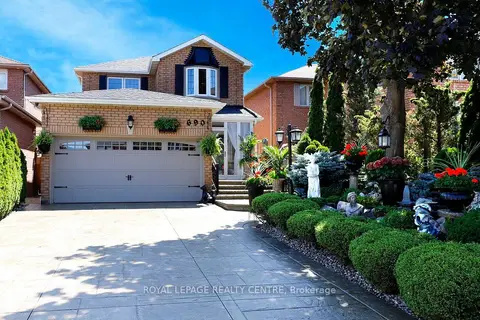
$1,298,000
Reduced $82,000
4 bd4 ba6 pk2000-2500 ft²
690 Ashprior Avenue
Hurontario, Mississauga
Detached · MLS® W13624320 · ROYAL LEPAGE REALTY CENTRE