199 Harrowsmith Drive W
Hurontario, Mississauga, L5R 1R8
$1,399,999
- 4+2 bedrooms
- 4 bathrooms
- 4 parking
- 2000-2500 sq ft
Listed 37 days ago · MLS® W13777606
About this home
Welcome to this beautifully renovated home offering spacious, modern living in a highly desirable location. Featuring brand-new hardwood flooring, a stylish new kitchen with new appliances, renovated bathrooms, custom closets, and new blinds throughout.The spacious primary bedroom includes a private 3-piece ensuite, while three additional bedrooms feature large windows and plenty of natural light. An abundance of windows throughout the home creates a bright and welcoming atmosphere. A wonderful opportunity to own a move-in-ready home that combines modern style, comfort, and functionality in a desirable location. Close to School, Supermarket, Squareone Mall, Etc
Details
- Type
- Detached
- Style
- 2-Storey
- Size
- 2000-2500 sq ft
- Lot
- 45.93 × 109.74 ft
- Basement
- Finished
- Garage
- Attached
- Kitchens
- 2
- Property tax
- $8,757 (2026)
- Neighbourhood
- Hurontario
- Municipality
- Mississauga
- Price per sq ft
- $622 (9% above detached houses in Hurontario, $570)
Interior
- Bedrooms
- 4 above ground + 2 below
- Bathrooms
- 1 × 3-piece (second), 1 × 4-piece (second), 1 × 2-piece (main), 1 × 3-piece (basement)
- Kitchens
- 2 (1 below ground)
- Rooms
- 9 above ground
- Family room or den
- Yes
- Fireplace
- No
Heating, cooling and services
- Heating
- Forced Air, Gas
- Air conditioning
- Central Air
- Water and sewer
- Sewer
Building and exterior
- Style
- 2-Storey
- Exterior
- Brick Veneer
- Roof
- Asphalt Shingle
- Foundation
- Concrete
- Faces
- West
Parking
- Garage spaces
- 2
- Total parking
- 4
Lot
- Size
- 45.93 × 109.74 ft
More
- Possession
- Flexible
- Cross street
- Huntington Ridge / Harrowsmith
Rooms
| Room | Level | Size | Features |
|---|---|---|---|
| Kitchen | Main | 6.71 × 4.88 m (22' × 16') | Breakfast Area, Walk-Out, Large Window |
| Dining Room | Main | 3.05 × 4.88 m (10' × 16') | Hardwood Floor, Large Window |
| Family Room | Main | 3.05 × 6.1 m (10' × 20') | Hardwood Floor, Large Window |
| Office | Main | 3.05 × 3.05 m (10' × 10') | Hardwood Floor, Large Window |
| Primary Bedroom | Second | 6.1 × 3.96 m (20' × 13') | 3 Pc Ensuite, Large Window, Walk-In Closet(s) |
| Bedroom 2 | Second | 3.35 × 3.05 m (11' × 10') | Hardwood Floor, Large Window, Closet |
| Bedroom 3 | Second | 3.05 × 3.05 m (10' × 10') | Hardwood Floor, Large Window, Closet |
| Bedroom 4 | Second | 3.05 × 3.05 m (10' × 10') | Hardwood Floor, Large Window, Closet |
| Bedroom | Basement | 3.66 × 4.27 m (12' × 14') | Vinyl Floor |
| Bedroom | Basement | 3.96 × 3.96 m (13' × 13') | Vinyl Floor |
| Recreation | Basement | 2.44 × 4.27 m (8' × 14') | Vinyl Floor |
Living here
Short-term rentals
Only in your principal residence, with a City licence: not allowed in investment properties. Up to 180 nights a year, no more than 30 in a row.
Listed by HOMELIFE NEW WORLD REALTY INC..
Listing information provided by PropTx Innovations Inc. and TRREB; deemed reliable but not guaranteed accurate by PropTx.
Similar homes nearby
See more in Mississauga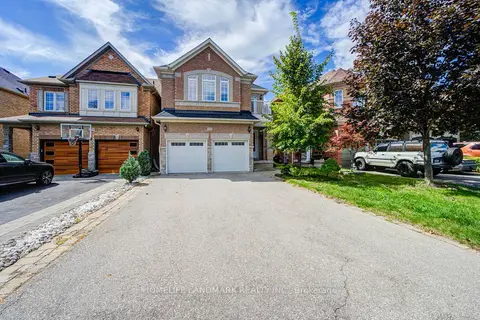
$1,399,000
Reduced $100,900
4+1 bd5 ba6 pk2000-2500 ft²
4478 Centretown Way
Hurontario, Mississauga
Detached · MLS® W13770122 · HOMELIFE LANDMARK REALTY INC.
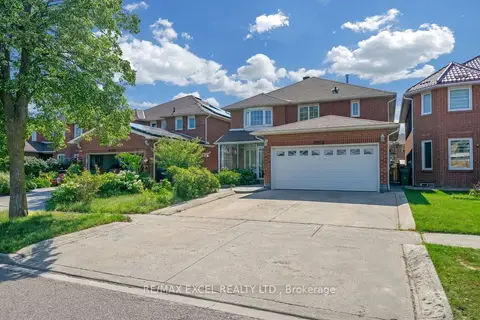
$1,438,888
4+2 bd4 ba6 pk2500-3000 ft²
4388 Guildwood Way
Hurontario, Mississauga
Detached · MLS® W13798154 · RE/MAX EXCEL REALTY LTD.
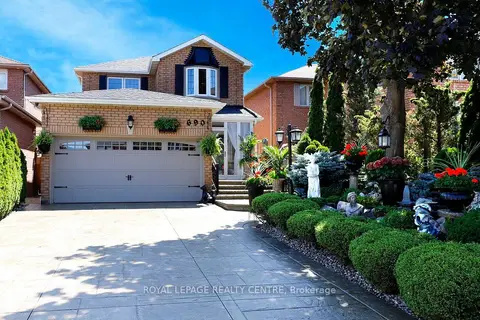
$1,298,000
Reduced $82,000
4 bd4 ba6 pk2000-2500 ft²
690 Ashprior Avenue
Hurontario, Mississauga
Detached · MLS® W13624320 · ROYAL LEPAGE REALTY CENTRE
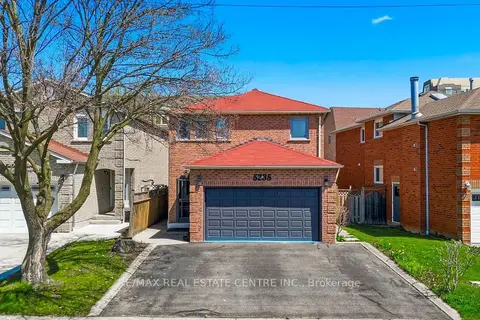
$1,298,000
4+2 bd4 ba5 pk2000-2500 ft²
5235 Huntingfield Drive
Hurontario, Mississauga
Detached · MLS® W13738540 · RE/MAX REAL ESTATE CENTRE INC.
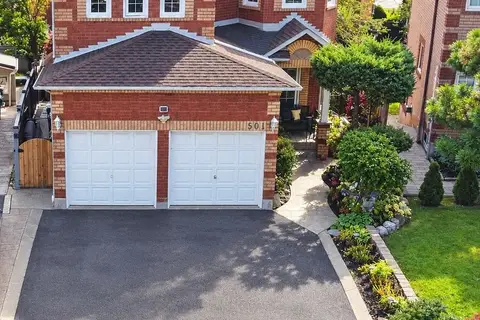
$1,289,000
4+1 bd4 ba4 pk2000-2500 ft²
501 Ashprior Avenue
Hurontario, Mississauga
Detached · MLS® W13866810 · KINGSWAY REAL ESTATE
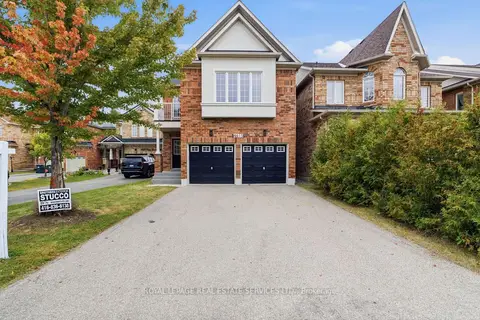
$1,285,000
4 bd3 ba4 pk2000-2500 ft²
4615 Jethro Court
Hurontario, Mississauga
Detached · MLS® W13848324 · ROYAL LEPAGE REAL ESTATE SERVICES LTD.
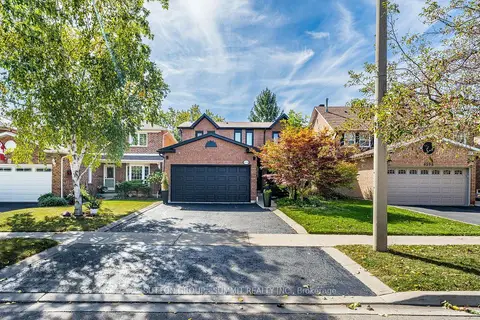
$1,279,900
3 bd4 ba4 pk2000-2500 ft²
4594 Gatineau Avenue
Hurontario, Mississauga
Detached · MLS® W13818780 · SUTTON GROUP - SUMMIT REALTY INC.
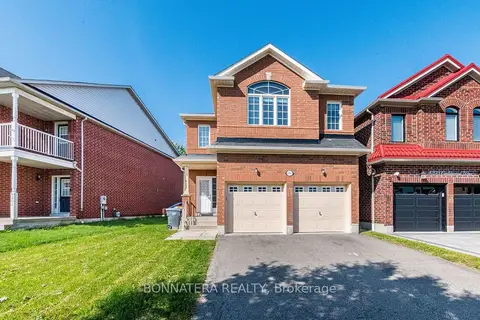
$1,259,900
4 bd3 ba4 pk2000-2500 ft²
4297 Guildwood Way
Hurontario, Mississauga
Detached · MLS® W13868038 · BONNATERA REALTY