500 Wilson Avenue 532
Clanton Park, Toronto, M3H 5Y9 · More in this building
$2,400/mo
Reduced $100 from $2,500
- 2 bedrooms
- 2 bathrooms
- 0 parking
- 500-599 sq ft
Listed 81 days ago · MLS® C13626744
About this home
Welcome to Nordic Condos. This thoughtfully designed 2-bedroom, 2-bathroom suite offers a bright, functional layout with no wasted space and a private terrace that extends your living area outdoors. Featuring upgraded quartz countertops, integrated dishwasher cabinetry, smooth ceilings, wide-plank flooring, and a beautifully finished ensuite with an upgraded handheld shower and mirrored medicine cabinet, this home blends comfort and modern design. Enjoy the convenience of a dedicated locker, in-suite laundry, and access to Nordic's exceptional resident amenities, including a fitness centre, co-working space, concierge service, outdoor courtyard lounges, BBQ areas, and thoughtfully designed community spaces. Ideally located just steps to Wilson Subway Station, shopping, dining, parks, and major commuter routes.
Details
- Type
- Condo Apartment
- Style
- Apartment
- Size
- 500-599 sq ft
- Basement
- None
- Garage
- None
- Kitchens
- 1
- Neighbourhood
- Clanton Park
- Municipality
- Toronto C06
- Rent increase limit
- Depends on when the unit was first lived in: before Nov. 15, 2018 it’s covered by Ontario’s yearly limit (2.1% in 2026); after, there’s no cap.
Interior
- Bedrooms
- 2 above ground
- Bathrooms
- 1 × 4-piece (main), 1 × 4-piece (main)
- Rooms
- 6 above ground
- Family room or den
- No
- Fireplace
- No
- Laundry
- In-Suite Laundry, Laundry Closet, Ensuite
- Features
- Built-In Oven, Carpet Free, Primary Bedroom - Main Floor
- Furnished
- Unfurnished
Heating, cooling and services
- Heating
- Forced Air, Electric
- Air conditioning
- Central Air
Building and exterior
- Style
- Apartment
- Exterior
- Brick, Concrete
- Outdoor
- Controlled Entry, Landscaped, Lighting, Recreational Area, Year Round Living
Condo
- Amenities
- Bike Storage, Concierge, Exercise Room, Indoor Pool, Party Room/Meeting Room, Visitor Parking
- Locker
- Owned
- Balcony
- Terrace
- Exposure
- North
- Pets
- Yes-with Restrictions
- Security
- Concierge/Security, Carbon Monoxide Detectors, Heat Detector, Smoke Detector
- Property manager
- Melbourne Property Managment
Rental terms
- Rent includes
- Building Insurance, Common Elements
More
- Possession
- Immediate
- Nearby
- Public Transit, Park, Library, Rec./Commun.Centre, School, Level
- Cross street
- Wilson Ave/Faywood Blvd
Rooms
| Room | Level | Size | Features |
|---|---|---|---|
| Primary Bedroom | Main | 3.6 × 2.74 m (11'10" × 9') | 3 Pc Ensuite |
| Living Room | Main | 5.87 × 2.92 m (19'3" × 9'7") | Combined w/Dining, W/O To Terrace, Open Concept |
| Kitchen | Main | 3.23 × 2.5 m (10'7" × 8'2") | Quartz Counter, B/I Dishwasher |
| Kitchen | Main | 3.23 × 2.5 m (10'7" × 8'2") | Quartz Counter, B/I Dishwasher, Modern Kitchen |
| Bathroom | Main | 3 Pc Bath, Quartz Counter, Porcelain Floor | |
| Primary Bedroom | Main | 3.53 × 2.74 m (11'7" × 9') | 4 Pc Ensuite, Closet, Window |
| Bathroom | Main | 3 Pc Ensuite, Quartz Counter, Porcelain Floor | |
| Bathroom | Main | 2.44 × 1.52 m (8' × 5') | 4 Pc Ensuite, Quartz Counter, Porcelain Floor |
| Living Room | Main | 5.9 × 3 m (19'4" × 9'10") | |
| Bedroom 2 | Main | 3.12 × 2.44 m (10'3" × 8') | Closet, Window |
| Bedroom 2 | Main | 3.13 × 2.43 m (10'3" × 8') | Closet |
| Bathroom | Main | 2.44 × 1.52 m (8' × 5') | 4 Pc Bath, Quartz Counter, Porcelain Floor |
History of this address
3 earlier listings at this address, with sold and leased prices. Create a free account or sign in to see them.
Living here
Short-term rentals
Only in your principal residence (where you live). The entire home can be rented up to 180 nights a year; renting up to 3 bedrooms while you live there has no limit. Hosts register with the City and collect the 6% accommodation tax.
Listed by RE/MAX EXPERTS.
Listing information provided by PropTx Innovations Inc. and TRREB; deemed reliable but not guaranteed accurate by PropTx.
Similar homes nearby
See more in Toronto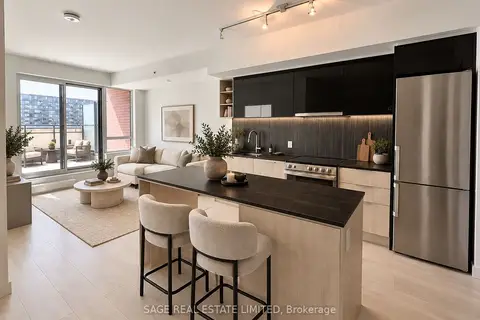
$2,400/mo
1+1 bd1 ba500-599 ft²
31 Tippett Road 730
Clanton Park, Toronto
Condo Apartment · MLS® C13804710 · SAGE REAL ESTATE LIMITED
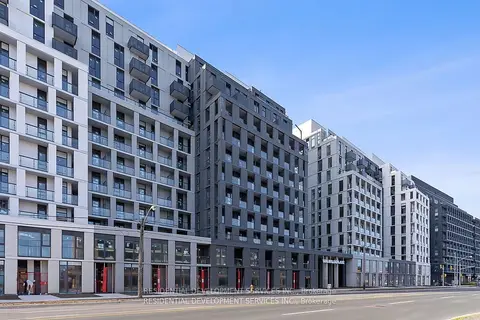
$2,400/mo
2 bd2 ba1 pk500-599 ft²
500 Wilson Avenue 1207
Clanton Park, Toronto
Condo Apartment · MLS® C13821190 · RESIDENTIAL DEVELOPMENT SERVICES INC.
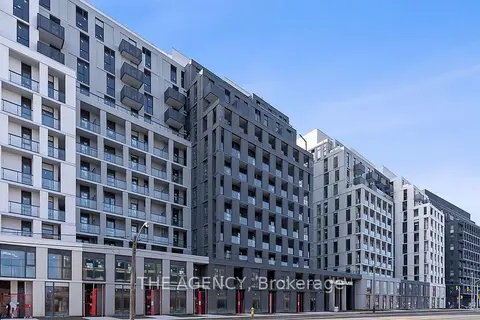
$2,399/mo
2 bd2 ba1 pk500-599 ft²
500 Wilson Avenue 212
Clanton Park, Toronto
Condo Apartment · MLS® C13882702 · THE AGENCY
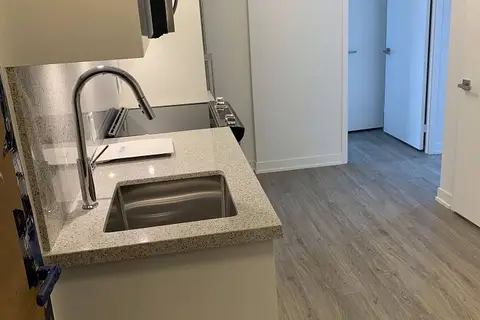
$2,395/mo
2 bd2 ba1 pk500-599 ft²
500 Wilson Avenue 349
Clanton Park, Toronto
Condo Apartment · MLS® C13850290 · T.O. CONDOS REALTY INC.
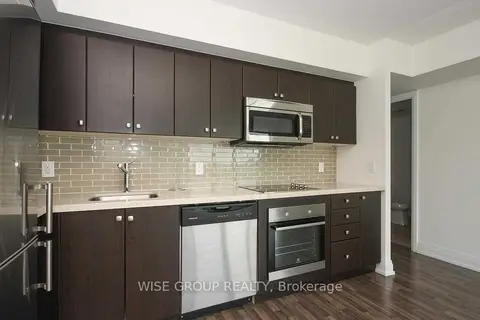
$2,350/mo
1+1 bd1 ba1 pk600-699 ft²
565 Wilson Avenue 1210W
Clanton Park, Toronto
Condo Apartment · MLS® C13863628 · WISE GROUP REALTY
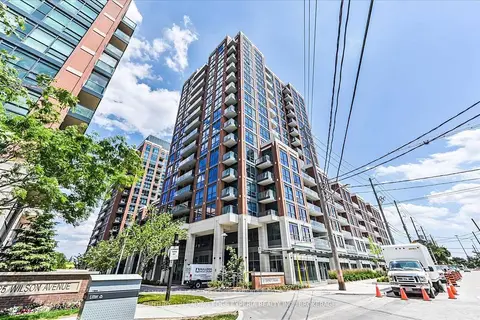
$2,450/mo
1+1 bd2 ba1 pk600-699 ft²
31 Tippett Road 658
Clanton Park, Toronto
Condo Apartment · MLS® C13869506 · CENTURY 21 LEADING EDGE EXPERIA REALTY INC.
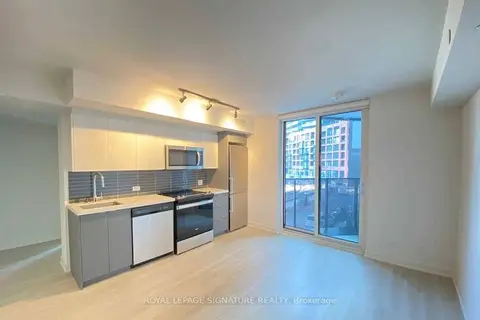
$2,350/mo
2 bd2 ba500-599 ft²
30 Tretti Way 204
Clanton Park, Toronto
Condo Apartment · MLS® C13870940 · ROYAL LEPAGE SIGNATURE REALTY
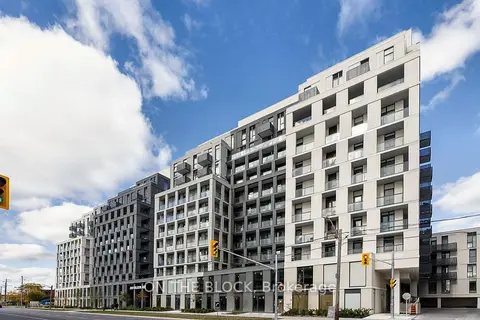
$2,350/mo
2 bd2 ba500-599 ft²
500 Wilson Avenue 620
Clanton Park, Toronto
Condo Apartment · MLS® C13874234 · ON THE BLOCK