500 Wilson Avenue 349
Clanton Park, Toronto, M3H 0E5 · More in this building
$2,395/mo
- 2 bedrooms
- 2 bathrooms
- 1 parking
- 500-599 sq ft
Listed 19 days ago · MLS® C13850290
About this home
Nordic Condos In Clanton Park. Extensive Green Space, Thoughtfully Designed Amenities, Integrated Connectivity To Everything Around. Premium amenities: sleek catering kitchen, round-the-clock concierge, serene fitness studio featuring a yoga room, inviting outdoor lounge areas with BBQs, high-speed Wi-Fi-enabled co-working space, versatile multi-purpose room with a second-level catering kitchen, soft-turf children's play area, outdoor exercise zone, convenient pet wash stations, and a vibrant playground. A Community Where Every Element Contributes To Creating The Perfect Home. Central Location! Close to Wilson Subway Station, Hwy 401, Allen Rd, Yorkdale Mall & Much More! Community Oriented Lively Neighbourhood. Close To Parks, Shopping, Restaurants & Transit. Welcome to the pinnacle of comfort and convenience in Wilson Heights.
Details
- Type
- Condo Apartment
- Style
- Apartment
- Age
- New
- Size
- 500-599 sq ft
- Basement
- None
- Garage
- Underground
- Kitchens
- 1
- Neighbourhood
- Clanton Park
- Municipality
- Toronto C06
- Rent increase limit
- Probably not covered: units first occupied after Nov. 15, 2018 have no yearly cap in Ontario, so ask the landlord.
Interior
- Bedrooms
- 2 above ground
- Bathrooms
- 2 × 3-piece (flat)
- Rooms
- 6 above ground
- Family room or den
- No
- Fireplace
- No
- Laundry
- Ensuite
- Furnished
- Unfurnished
Heating, cooling and services
- Heating
- Forced Air, Gas
- Air conditioning
- Central Air
Building and exterior
- Style
- Apartment
- Exterior
- Brick, Concrete
- Age
- New
Parking
- Garage spaces
- 1
- Total parking
- 1
Condo
- Amenities
- Concierge, Exercise Room, Party Room/Meeting Room
- Balcony
- Terrace
- Exposure
- North East
- Pets
- Yes-with Restrictions
- Property manager
- Melbourne Property Management
Rental terms
- Rent includes
- Building Insurance, Common Elements, Parking
More
- Possession
- Dec 1st 2026
- Nearby
- Public Transit
- Cross street
- Wilson Ave & Faywood Blvd
Rooms
| Room | Level | Size | Features |
|---|---|---|---|
| Kitchen | Flat | 2.26 × 4.14 m (7'5" × 13'7") | Modern Kitchen, Stainless Steel Appl |
| Primary Bedroom | Flat | 3.38 × 2.72 m (11'1" × 8'11") | Ensuite Bath, Window, Closet |
| Bathroom | Flat | 3 Pc Ensuite, Tile Floor | |
| Bedroom | Flat | 3.07 × 2.64 m (10'1" × 8'8") | Closet, Window, Laminate |
| Bathroom | Flat | Tile Floor | |
| Living Room | Flat | 3.4 × 3.23 m (11'2" × 10'7") | W/O To Terrace |
History of this address
1 earlier listing at this address, with sold and leased prices. Create a free account or sign in to see them.
Living here
Short-term rentals
Only in your principal residence (where you live). The entire home can be rented up to 180 nights a year; renting up to 3 bedrooms while you live there has no limit. Hosts register with the City and collect the 6% accommodation tax.
Listed by T.O. CONDOS REALTY INC..
Listing information provided by PropTx Innovations Inc. and TRREB; deemed reliable but not guaranteed accurate by PropTx.
Similar homes nearby
See more in Toronto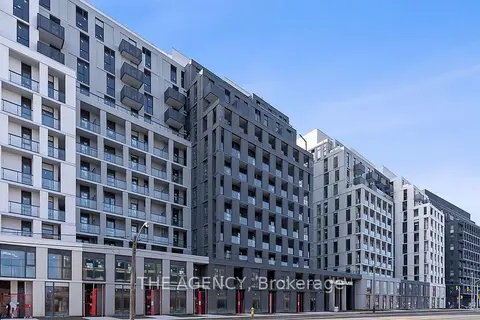
$2,399/mo
2 bd2 ba1 pk500-599 ft²
500 Wilson Avenue 212
Clanton Park, Toronto
Condo Apartment · MLS® C13882702 · THE AGENCY
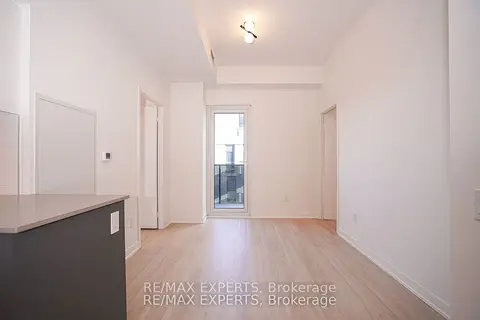
$2,400/mo
Reduced $100
2 bd2 ba500-599 ft²
500 Wilson Avenue 532
Clanton Park, Toronto
Condo Apartment · MLS® C13626744 · RE/MAX EXPERTS
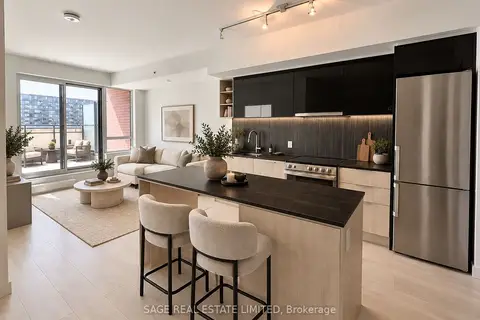
$2,400/mo
1+1 bd1 ba500-599 ft²
31 Tippett Road 730
Clanton Park, Toronto
Condo Apartment · MLS® C13804710 · SAGE REAL ESTATE LIMITED
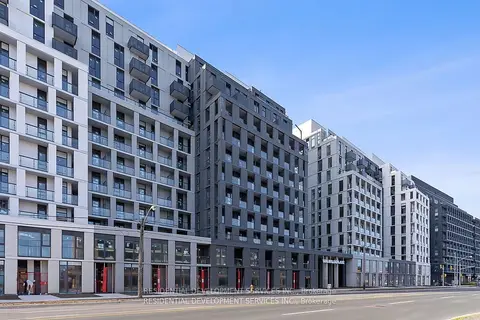
$2,400/mo
2 bd2 ba1 pk500-599 ft²
500 Wilson Avenue 1207
Clanton Park, Toronto
Condo Apartment · MLS® C13821190 · RESIDENTIAL DEVELOPMENT SERVICES INC.
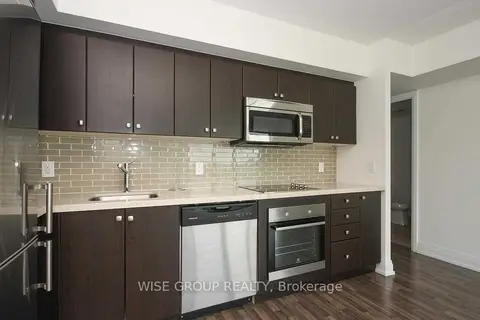
$2,350/mo
1+1 bd1 ba1 pk600-699 ft²
565 Wilson Avenue 1210W
Clanton Park, Toronto
Condo Apartment · MLS® C13863628 · WISE GROUP REALTY
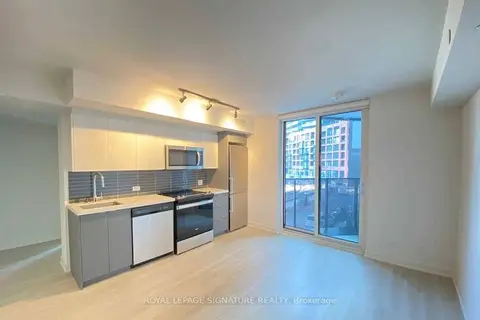
$2,350/mo
2 bd2 ba500-599 ft²
30 Tretti Way 204
Clanton Park, Toronto
Condo Apartment · MLS® C13870940 · ROYAL LEPAGE SIGNATURE REALTY
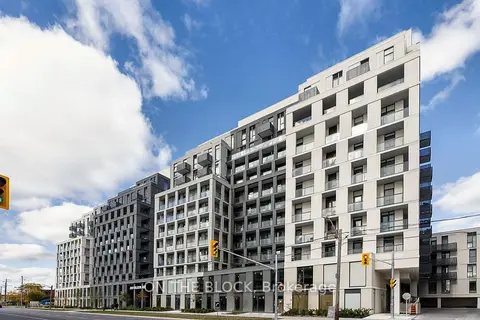
$2,350/mo
2 bd2 ba500-599 ft²
500 Wilson Avenue 620
Clanton Park, Toronto
Condo Apartment · MLS® C13874234 · ON THE BLOCK
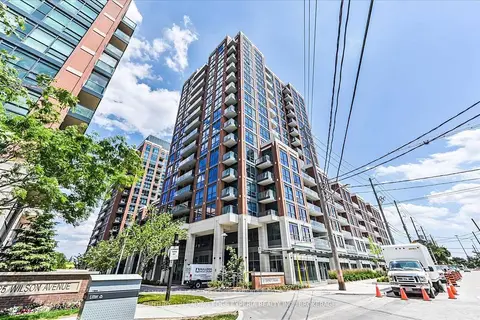
$2,450/mo
1+1 bd2 ba1 pk600-699 ft²
31 Tippett Road 658
Clanton Park, Toronto
Condo Apartment · MLS® C13869506 · CENTURY 21 LEADING EDGE EXPERIA REALTY INC.