500 Wilson Avenue 222
Clanton Park, Toronto, M3H 0E5 · More in this building
$2,450/mo
- 2 bedrooms
- 2 bathrooms
- 1 parking
- 500-599 sq ft
Listed 12 days ago · MLS® C13876418
About this home
Welcome to Nordic Condos in Clanton Park! This bright and stylish 2-bedroom, 2-bathroom southwest-facing suite features floor-to-ceiling windows, an open-concept layout, and modern finishes throughout. The contemporary kitchen offers quartz countertops, stainless steel appliances, and ample cabinetry. Enjoy the convenience of in-suite laundry. Experience Nordic's exceptional resident amenities, including 24-hour concierge, high-speed Wi-Fi-enabled co-working space, versatile multi-purpose room with a second-level catering kitchen, serene fitness studio featuring a yoga room; soft-turf children's play area, inviting outdoor lounge areas with BBQs, pet wash stations and thoughtfully designed community spaces. Ideally located just steps from Wilson Subway Station, with easy access to shopping, dining, parks, Yorkdale Mall, Hwy 401, Allen Road, and major commuter routes. Some Photos Are Virtually Staged
Details
- Type
- Condo Apartment
- Style
- Apartment
- Size
- 500-599 sq ft
- Basement
- None
- Garage
- Underground
- Kitchens
- 1
- Neighbourhood
- Clanton Park
- Municipality
- Toronto C06
- Rent increase limit
- Depends on when the unit was first lived in: before Nov. 15, 2018 it’s covered by Ontario’s yearly limit (2.1% in 2026); after, there’s no cap.
Interior
- Bedrooms
- 2 above ground
- Bathrooms
- 1 × 4-piece (flat), 1 × 3-piece (flat)
- Rooms
- 6 above ground
- Family room or den
- No
- Fireplace
- No
- Laundry
- In-Suite Laundry, Ensuite
- Features
- Carpet Free
- Furnished
- Unfurnished
Heating, cooling and services
- Heating
- Forced Air, Gas
- Air conditioning
- Central Air
Building and exterior
- Style
- Apartment
- Exterior
- Concrete, Brick
Parking
- Garage spaces
- 1
- Total parking
- 1
Condo
- Building
- NORDIC CONDOS
- Amenities
- BBQs Allowed, Concierge, Elevator, Gym, Visitor Parking
- Balcony
- Open
- Exposure
- South West
- Pets
- Yes-with Restrictions
- Property manager
- Melbourne Property Management
Rental terms
- Rent includes
- Parking, Common Elements, Building Insurance
More
- Possession
- Flexible
- Cross street
- Allen Rd and 401
Rooms
| Room | Level | Size | Features |
|---|---|---|---|
| Living Room | Flat | 2.74 × 3.84 m (9' × 12'7") | Laminate, Juliette Balcony |
| Dining Room | Flat | 2.74 × 3.84 m (9' × 12'7") | Laminate, Combined w/Living |
| Kitchen | Flat | 3.2 × 3.15 m (10'6" × 10'4") | Open Concept, Modern Kitchen, Stainless Steel Appl |
| Primary Bedroom | Flat | 2.54 × 3.84 m (8'4" × 12'7") | 3 Pc Ensuite, Laminate, Closet |
| Bedroom 2 | Flat | 2.54 × 2.67 m (8'4" × 8'9") | Closet, Laminate, Large Window |
Living here
Short-term rentals
Only in your principal residence (where you live). The entire home can be rented up to 180 nights a year; renting up to 3 bedrooms while you live there has no limit. Hosts register with the City and collect the 6% accommodation tax.
Listed by VILENSKY REALTY.
Listing information provided by PropTx Innovations Inc. and TRREB; deemed reliable but not guaranteed accurate by PropTx.
Similar homes nearby
See more in Toronto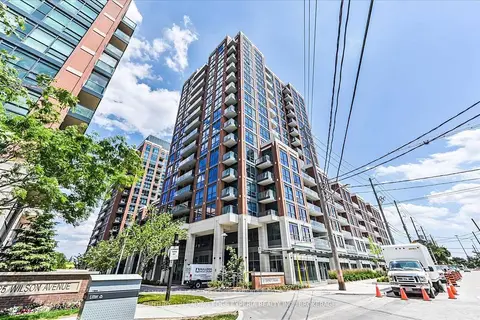
$2,450/mo
1+1 bd2 ba1 pk600-699 ft²
31 Tippett Road 658
Clanton Park, Toronto
Condo Apartment · MLS® C13869506 · CENTURY 21 LEADING EDGE EXPERIA REALTY INC.
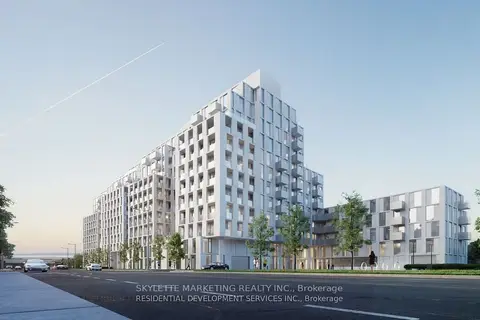
$2,499/mo
Reduced $101
2 bd2 ba1 pk500-599 ft²
500 Wilson Avenue 318
Clanton Park, Toronto
Condo Apartment · MLS® C13832976 · SKYLETTE MARKETING REALTY INC.
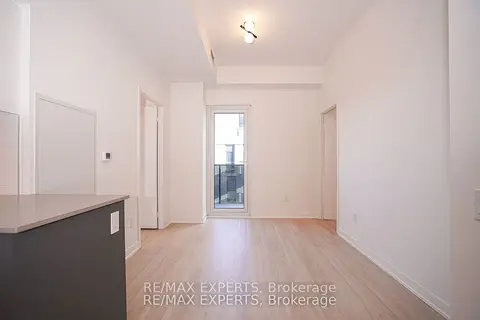
$2,400/mo
Reduced $100
2 bd2 ba500-599 ft²
500 Wilson Avenue 532
Clanton Park, Toronto
Condo Apartment · MLS® C13626744 · RE/MAX EXPERTS
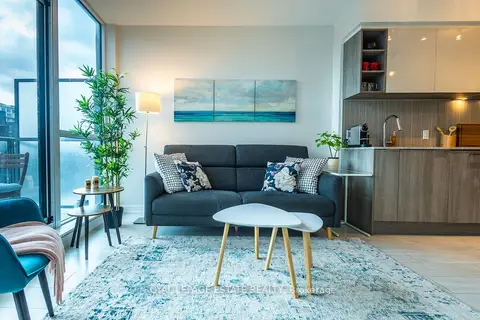
$2,500/mo
2+1 bd2 ba700-799 ft²
31 Tippett Road 657
Clanton Park, Toronto
Condo Apartment · MLS® C13748092 · ROYAL LEPAGE ESTATE REALTY
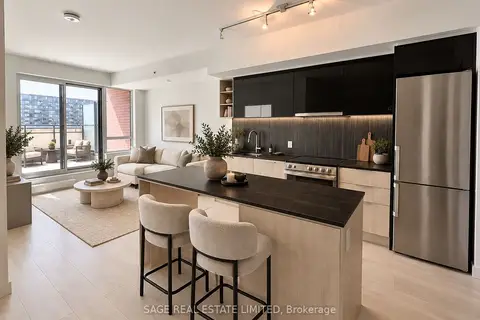
$2,400/mo
1+1 bd1 ba500-599 ft²
31 Tippett Road 730
Clanton Park, Toronto
Condo Apartment · MLS® C13804710 · SAGE REAL ESTATE LIMITED
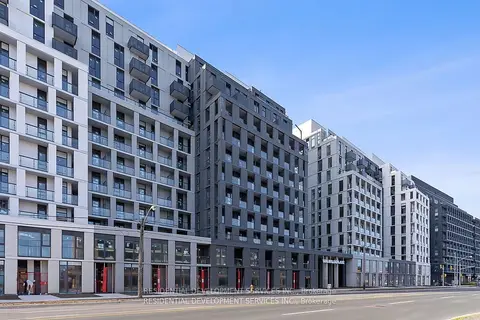
$2,400/mo
2 bd2 ba1 pk500-599 ft²
500 Wilson Avenue 1207
Clanton Park, Toronto
Condo Apartment · MLS® C13821190 · RESIDENTIAL DEVELOPMENT SERVICES INC.
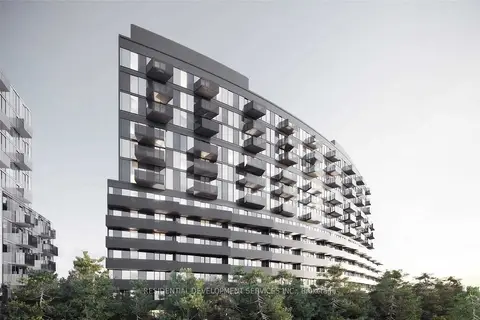
$2,500/mo
2+1 bd2 ba600-699 ft²
30 Tretti Way 724
Clanton Park, Toronto
Condo Apartment · MLS® C13844286 · RESIDENTIAL DEVELOPMENT SERVICES INC.
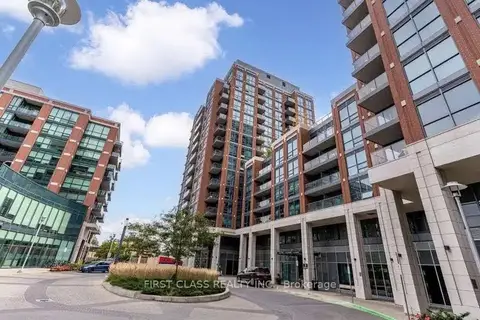 New
$2,500/mo
1+1 bd2 ba1 pk600-699 ft²
31 Tippett Road 226
Clanton Park, Toronto
Condo Apartment · MLS® C14095912 · FIRST CLASS REALTY INC.