50 Wild Briarway
Bayview Village, Toronto, M2J 2L2
$3,300/mo
- 3+1 bedrooms
- 3 bathrooms
- 1 parking
- 1600-1799 sq ft
Listed 25 days ago · MLS® C13828740
About this home
Welcome to 50 Wild Briarway - A Well Maintained End Unit Townhouse In Bayview Village! Perfect Family Home With 3 Large Bedrooms, Including A Huge Master Bedroom With Den, Walk-In Closet And 4 Piece Ensuite. Large Finished Basement Rec Room. Walking Distance To Subway And Close To The 401 And DVP Making Commuting Via Transit Easy. Rogers Internet & TV package Included in Rent.
Details
- Type
- Condo Townhouse
- Style
- 3-Storey
- Size
- 1600-1799 sq ft
- Basement
- Finished
- Garage
- Underground
- Kitchens
- 1
- Neighbourhood
- Bayview Village
- Municipality
- Toronto C15
- Rent increase limit
- Depends on when the unit was first lived in: before Nov. 15, 2018 it’s covered by Ontario’s yearly limit (2.1% in 2026); after, there’s no cap.
Interior
- Bedrooms
- 3 above ground + 1 below
- Bathrooms
- 2 × 4-piece, 1 × 2-piece
- Rooms
- 7 above ground + 2 below
- Family room or den
- No
- Fireplace
- No
- Laundry
- Ensuite
- Furnished
- Unfurnished
Heating, cooling and services
- Heating
- Forced Air, Gas
- Air conditioning
- Central Air
Building and exterior
- Style
- 3-Storey
- Exterior
- Brick
Parking
- Garage spaces
- 1
- Total parking
- 1
- Driveway and parking
- Underground
Condo
- Locker
- Ensuite+Owned
- Balcony
- Terrace
- Exposure
- South
- Property manager
- ICC Property Management
Rental terms
- Rent includes
- Water, Cable TV, Building Maintenance, Building Insurance, Central Air Conditioning, Common Elements, Parking, High Speed Internet
More
- Cross street
- Leslie / Sheppard
Rooms
| Room | Level | Size | Features |
|---|---|---|---|
| Recreation | Lower | 6.06 × 3.78 m (19'11" × 12'5") | Laminate, Pot Lights, Window |
| Living Room | Main | 5.08 × 4.29 m (16'8" × 14'1") | Hardwood Floor, Open Concept, W/O To Yard |
| Dining Room | Main | 5.08 × 4.29 m (16'8" × 14'1") | Hardwood Floor, Combined w/Living, Picture Window |
| Kitchen | Main | 5.05 × 1.85 m (16'7" × 6'1") | Eat-in Kitchen, Ceramic Floor, Backsplash |
| Bedroom 2 | Second | 4.32 × 3.01 m (14'2" × 9'11") | Hardwood Floor, Large Closet, Large Window |
| Bedroom 3 | Second | 4.32 × 3.35 m (14'2" × 11') | Hardwood Floor, Large Closet, Large Window |
| Primary Bedroom | Third | 5.96 × 4.44 m (19'7" × 14'7") | Hardwood Floor, 4 Pc Ensuite, Walk-In Closet(s) |
| Recreation | Lower | 6.06 × 3.78 m (19'11" × 12'5") | Laminate, Pot Lights, Window |
Living here
Short-term rentals
Only in your principal residence (where you live). The entire home can be rented up to 180 nights a year; renting up to 3 bedrooms while you live there has no limit. Hosts register with the City and collect the 6% accommodation tax.
Listed by PROPERTY.CA INC..
Listing information provided by PropTx Innovations Inc. and TRREB; deemed reliable but not guaranteed accurate by PropTx.
Similar homes nearby
See more in Toronto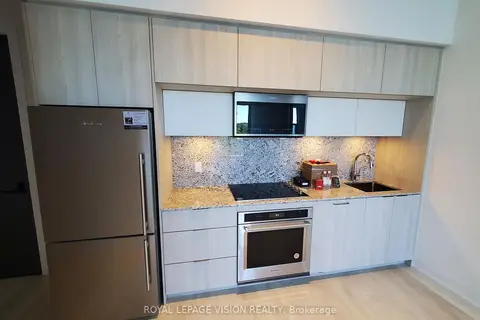
$3,250/mo
2 bd2 ba1 pk900-999 ft²
25 Adra Grado Way 525
Bayview Village, Toronto
Condo Apartment · MLS® C13877420 · ROYAL LEPAGE VISION REALTY

$3,380/mo
3 bd2 ba1 pk1000-1199 ft²
6 Greenbriar Road E 610
Bayview Village, Toronto
Condo Apartment · MLS® C13846010 · SMART SOLD REALTY
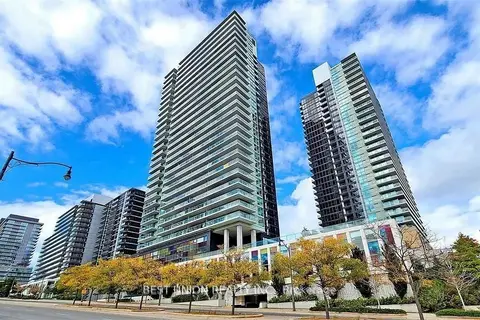
$3,200/mo
2+1 bd2 ba1 pk800-899 ft²
29 singer Court 3102
Bayview Village, Toronto
Co-op Apartment · MLS® C13857640 · BEST UNION REALTY INC.
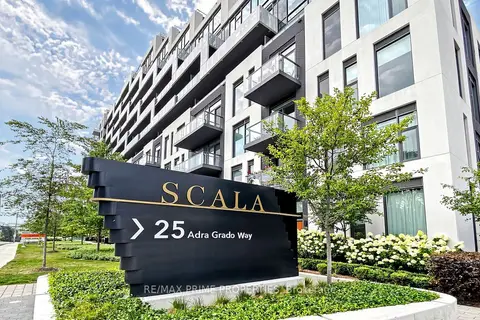
$3,150/mo
2 bd2 ba1 pk700-799 ft²
25 Adra Grado Way 248
Bayview Village, Toronto
Condo Apartment · MLS® C13870100 · RE/MAX PRIME PROPERTIES
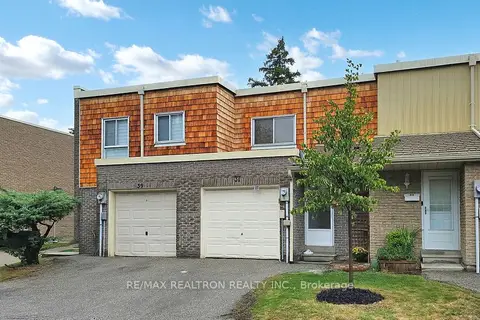
$3,450/mo
3+1 bd3 ba2 pk1000-1199 ft²
37 Woody Vine Way
Bayview Village, Toronto
Condo Townhouse · MLS® C14084100 · RE/MAX REALTRON REALTY INC.
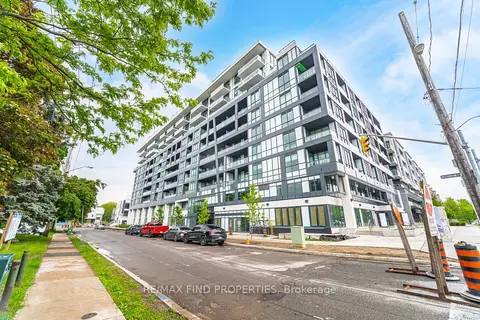
$3,500/mo
3 bd2 ba2 pk800-899 ft²
6 Greenbriar Road 910
Bayview Village, Toronto
Condo Apartment · MLS® C13749992 · RE/MAX FIND PROPERTIES
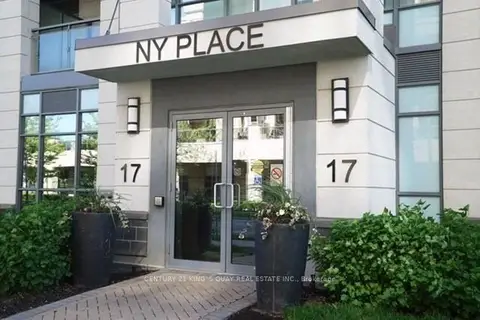
$3,100/mo
2 bd2 ba1 pk800-899 ft²
17 Kenaston Gardens 603
Bayview Village, Toronto
Condo Apartment · MLS® C13863814 · CENTURY 21 KING`S QUAY REAL ESTATE INC.
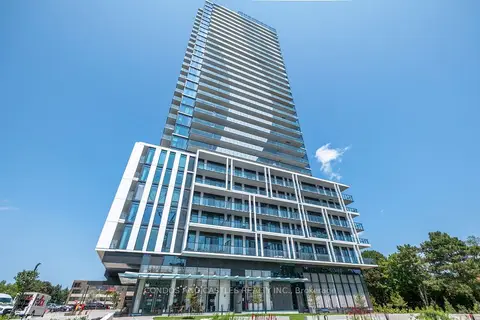
$3,500/mo
2 bd2 ba600-699 ft²
29 Green Trail Court 1211
Bayview Village, Toronto
Condo Apartment · MLS® C14029484 · CONDOS AND CASTLES REALTY INC.