50 Sweetwood Circle W
Fletcher's Meadow, Brampton, L7A 2X7
$2,999/mo
- 3 bedrooms
- 3 bathrooms
- 2 parking
- 1500-2000 sq ft
Listed 10 days ago · MLS® W13884800
About this home
Welcome to this spacious 3-bedroom, 3-bathroom semi-detached home in the highly sought-after, family-friendly Fletchers Meadow community. Featuring an open-concept layout, generous principal rooms and spacious bedrooms. Conveniently located close to transit, Cassie Campbell Community Centre, Chalo FreshCo, Tim Hortons, Shoppers Drug Mart, gas station, schools, parks and everyday amenities. The home is currently tenanted and will be available after the end of October. Property will be thoroughly cleaned prior to possession. Most furniture is included for the tenant's use. Basement is separately leased with a separate entrance and laundry. One driveway parking space is designated for the basement tenant. Extended driveway provides convenient parking without tandem/back-to-back arrangement.
Details
- Type
- Semi-Detached
- Style
- 2-Storey
- Age
- 16-30 years
- Size
- 1500-2000 sq ft
- Basement
- None
- Garage
- Attached
- Kitchens
- 1
- Neighbourhood
- Fletcher's Meadow
- Municipality
- Brampton
- Rent increase limit
- Covered by Ontario’s yearly limit (2.1% in 2026): the building is older than Nov. 2018.
Interior
- Bedrooms
- 3 above ground
- Bathrooms
- 1 × 2-piece (ground), 1 × 4-piece (second), 1 × 4-piece (second)
- Rooms
- 3 above ground
- Family room or den
- Yes
- Fireplace
- No
- Laundry
- Ensuite
- Features
- Carpet Free
- Furnished
- Furnished
Heating, cooling and services
- Heating
- Forced Air, Gas
- Air conditioning
- Central Air
- Water and sewer
- Sewer
Building and exterior
- Style
- 2-Storey
- Exterior
- Brick
- Roof
- Asphalt Shingle
- Foundation
- Concrete
- Age
- 16-30 years
- Faces
- West
Parking
- Garage spaces
- 1
- Total parking
- 2
- Driveway and parking
- Available
Rental terms
- Rent includes
- Parking
More
- Possession
- 1-29 days
- Nearby
- Park, Public Transit, Rec./Commun.Centre, School Bus Route
- Cross street
- CHINGUACOUSY/SANDALWOOD
Rooms
| Room | Level | Size | Features |
|---|---|---|---|
| Living Room | Main | 15.45 × 12.89 m (50'8" × 42'3") | Broadloom, Picture Window |
| Dining Room | Main | 12.89 × 8.1 m (42'3" × 26'7") | Broadloom |
| Great Room | Main | 39.03 x 13.45 | |
| Kitchen | Main | 17.02 × 9.61 m (55'10" × 31'6") | Ceramic Floor, Ceramic Backsplash |
| Primary Bedroom | Second | 14.17 × 14.07 m (46'6" × 46'2") | Broadloom, Walk-In Closet(s) |
| Bedroom 2 | Second | 12.46 × 9.41 m (40'11" × 30'10") | Broadloom, Colonial Doors |
| Bedroom 3 | Second | 12.46 × 8.86 m (40'11" × 29'1") | Broadloom, Colonial Doors |
Listed by CENTURY 21 PEOPLE`S CHOICE REALTY INC..
Listing information provided by PropTx Innovations Inc. and TRREB; deemed reliable but not guaranteed accurate by PropTx.
Similar homes nearby
See more in Brampton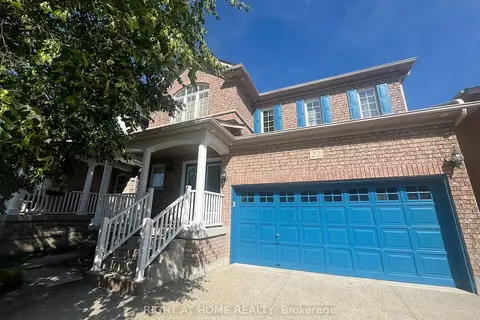
$3,000/mo
3 bd3 ba2 pk1500-2000 ft²
22 Amboise Crescent Main
Fletcher's Meadow, Brampton
Detached · MLS® W13720148 · RIGHT AT HOME REALTY
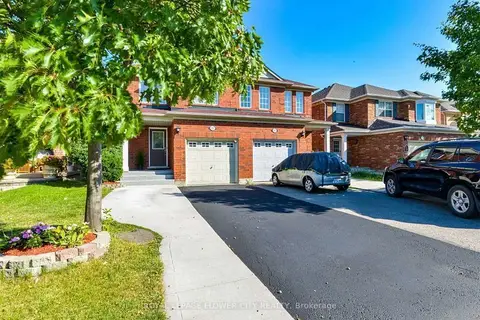
$3,000/mo
3 bd3 ba3 pk1100-1500 ft²
43 Garibaldi Drive
Fletcher's Meadow, Brampton
Semi-Detached · MLS® W13874364 · ROYAL LEPAGE FLOWER CITY REALTY
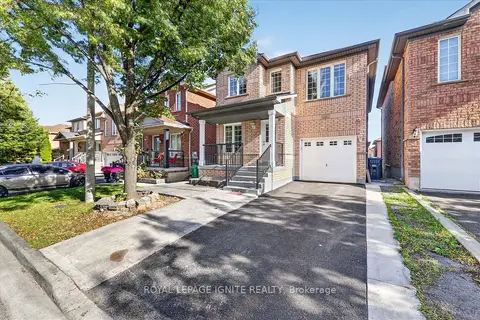
$2,995/mo
4 bd3 ba2 pk1500-2000 ft²
26 Roxton Crescent
Fletcher's Meadow, Brampton
Detached · MLS® W13876126 · ROYAL LEPAGE IGNITE REALTY
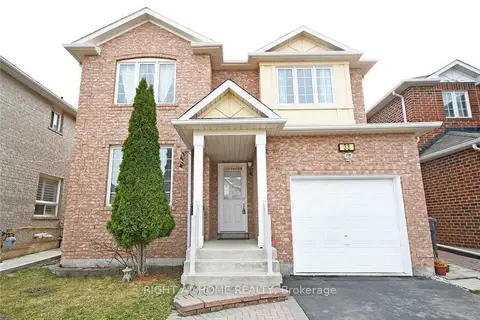
$3,050/mo
3 bd3 ba2 pk1500-2000 ft²
33 SCHOONER Drive UPPER
Fletcher's Meadow, Brampton
Upper Level · MLS® W13642726 · RIGHT AT HOME REALTY
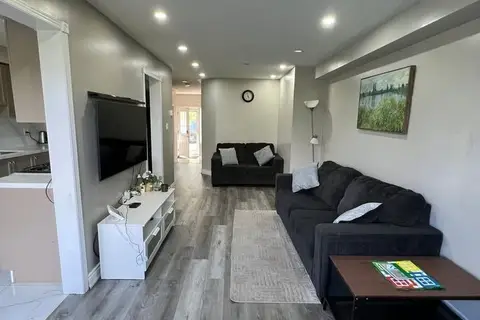
$2,900/mo
3+1 bd4 ba3 pk1100-1500 ft²
50 Monaco Court W
Fletcher's Meadow, Brampton
Att/Row/Townhouse · MLS® W13821556 · THE CANADIAN HOME REALTY INC.
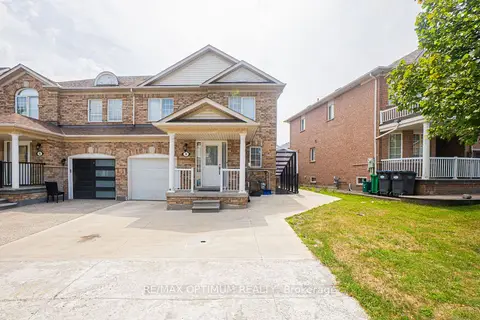
$2,900/mo
3 bd3 ba2 pk1100-1500 ft²
8 Topiary Lane
Fletcher's Meadow, Brampton
Semi-Detached · MLS® W13828426 · RE/MAX OPTIMUM REALTY
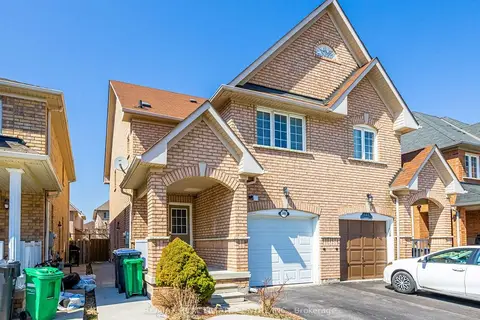
$2,900/mo
3 bd3 ba2 pk1100-1500 ft²
140 Cadillac Crescent Upper
Fletcher's Meadow, Brampton
Semi-Detached · MLS® W13858230 · RE/MAX REAL ESTATE CENTRE INC.
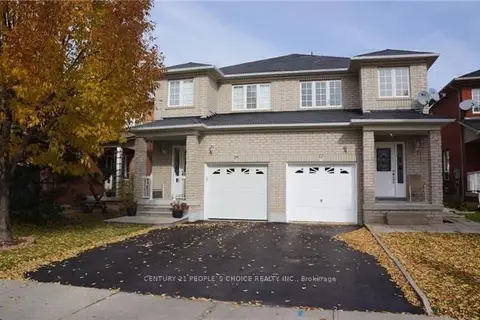 New
$2,900/mo
3 bd3 ba2 pk1100-1500 ft²
17 Corvette Court
Fletcher's Meadow, Brampton
Semi-Detached · MLS® W14094582 · CENTURY 21 PEOPLE`S CHOICE REALTY INC.