50 Monaco Court W
Fletcher's Meadow, Brampton, L7A 1X4
$2,900/mo
- 3+1 bedrooms
- 4 bathrooms
- 3 parking
- 1100-1500 sq ft
Listed 26 days ago · MLS® W13821556
About this home
Beautiful Townhouse for Rent in Brampton (McLaughlin and Bovaird) in a prime Brampton location Features:- Bedroom: 3- Bathroom : 4 - (includes finished basement with bathroom )- Beautiful & serene ravine backyard.- Parking: 1 inside garage and 2 outside on the driveway.Property includes fridge, stove, microwave, dishwasher, drier, electric light fixtures & window coverings.Location features:- 3 mins drive to Mount pleasant go- 3 minutes drive to freshco & walmart- 2 minutes walk to LA-Fitness- 2 minutes drive to Goodlife.- walking distance to nearby public schools. - walking distance to bus stop.
Details
- Type
- Att/Row/Townhouse
- Style
- 2-Storey
- Age
- 16-30 years
- Size
- 1100-1500 sq ft
- Lot
- 20.83 × 114.75 ft
- Basement
- Unfinished
- Garage
- Attached
- Kitchens
- 1
- Neighbourhood
- Fletcher's Meadow
- Municipality
- Brampton
- Rent increase limit
- Covered by Ontario’s yearly limit (2.1% in 2026): the building is older than Nov. 2018.
Interior
- Bedrooms
- 3 above ground + 1 below
- Bathrooms
- 1 × 2-piece (ground), 1 × 3-piece (second), 1 × 4-piece (second), 1 × 3-piece (basement)
- Rooms
- 3 above ground + 1 below
- Family room or den
- Yes
- Fireplace
- No
- Laundry
- In Basement
- Features
- Water Heater, Water Meter
- Furnished
- Unfurnished
Heating, cooling and services
- Heating
- Forced Air, Gas
- Air conditioning
- Central Air
- Water and sewer
- Sewer
Building and exterior
- Style
- 2-Storey
- Exterior
- Brick, Brick Front
- Roof
- Shingles
- Foundation
- Concrete
- Age
- 16-30 years
- Faces
- West
- Outdoor
- Backs On Green Belt, Deck, Porch, Year Round Living
- Waterfront
- Indirect
Parking
- Garage spaces
- 1
- Total parking
- 3
- Driveway and parking
- Covered
Lot
- Size
- 20.83 × 114.75 ft (rectangular)
More
- Possession
- For Lease
- Nearby
- Clear View, Golf, Hospital, Library, Park, Fenced Yard
- Cross street
- Bovaird Drive and McLaughlin
Rooms
| Room | Level | Size | Features |
|---|---|---|---|
| Kitchen | Main | 5.61 × 2.32 m (18'5" × 7'7") | Backsplash, W/O To Deck, Eat-in Kitchen |
| Family Room | Main | 6.64 × 2.92 m (21'9" × 9'7") | Open Concept, Overlooks Backyard, Large Window |
| Dining Room | Main | 5.61 × 2.32 m (18'5" × 7'7") | Combined w/Kitchen, Tile Floor, W/O To Yard |
| Primary Bedroom | Second | 4.1 × 4 m (13'5" × 13'1") | 4 Pc Ensuite, Walk-In Closet(s), His and Hers Closets |
| Bedroom 2 | Second | 3.16 × 2.99 m (10'4" × 9'10") | Coffered Ceiling(s), Broadloom |
| Bedroom 3 | Second | 2.99 × 2.97 m (9'10" × 9'9") | Broadloom |
Listed by THE CANADIAN HOME REALTY INC..
Listing information provided by PropTx Innovations Inc. and TRREB; deemed reliable but not guaranteed accurate by PropTx.
Similar homes nearby
See more in Brampton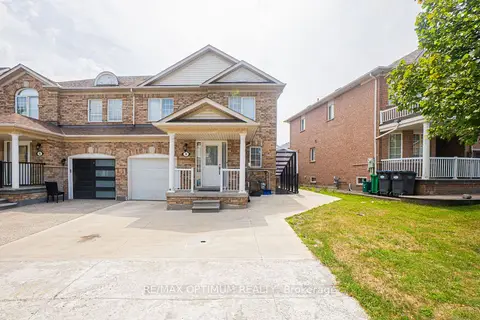
$2,900/mo
3 bd3 ba2 pk1100-1500 ft²
8 Topiary Lane
Fletcher's Meadow, Brampton
Semi-Detached · MLS® W13828426 · RE/MAX OPTIMUM REALTY
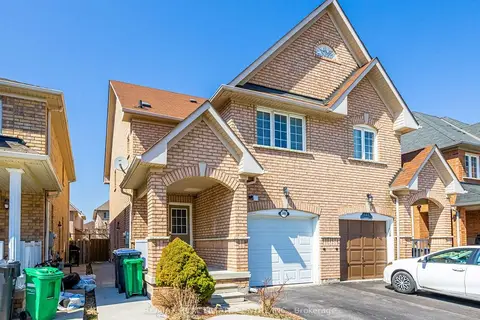
$2,900/mo
3 bd3 ba2 pk1100-1500 ft²
140 Cadillac Crescent Upper
Fletcher's Meadow, Brampton
Semi-Detached · MLS® W13858230 · RE/MAX REAL ESTATE CENTRE INC.
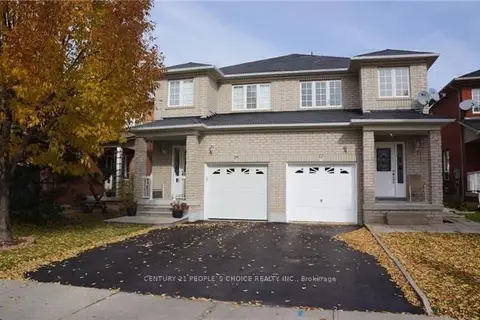 New
$2,900/mo
3 bd3 ba2 pk1100-1500 ft²
17 Corvette Court
Fletcher's Meadow, Brampton
Semi-Detached · MLS® W14094582 · CENTURY 21 PEOPLE`S CHOICE REALTY INC.
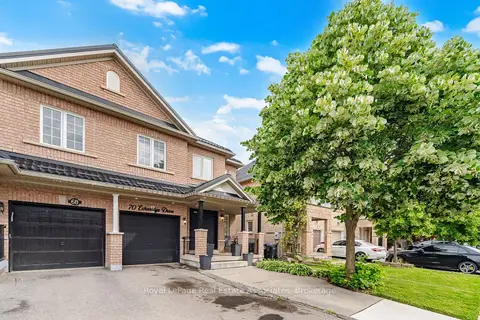
$2,850/mo
4 bd3 ba2 pk1500-2000 ft²
70 Echoridge Drive
Fletcher's Meadow, Brampton
Semi-Detached · MLS® W13841176 · Royal LePage Real Estate Associates
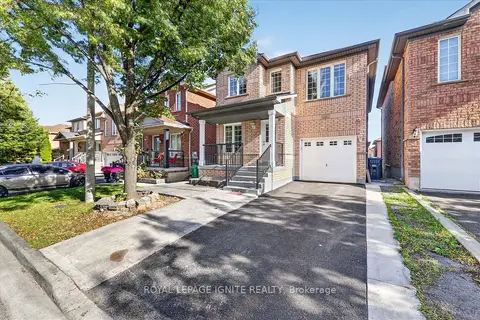
$2,995/mo
4 bd3 ba2 pk1500-2000 ft²
26 Roxton Crescent
Fletcher's Meadow, Brampton
Detached · MLS® W13876126 · ROYAL LEPAGE IGNITE REALTY
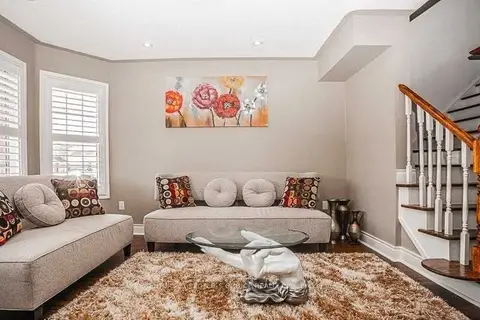
$2,999/mo
3 bd3 ba2 pk1500-2000 ft²
50 Sweetwood Circle W
Fletcher's Meadow, Brampton
Semi-Detached · MLS® W13884800 · CENTURY 21 PEOPLE`S CHOICE REALTY INC.
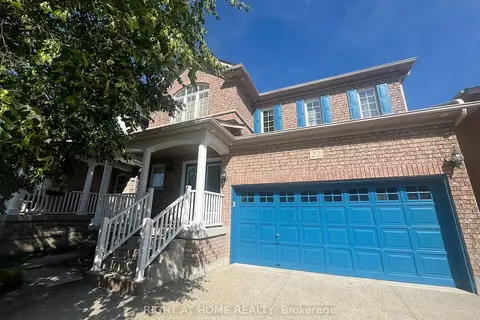
$3,000/mo
3 bd3 ba2 pk1500-2000 ft²
22 Amboise Crescent Main
Fletcher's Meadow, Brampton
Detached · MLS® W13720148 · RIGHT AT HOME REALTY
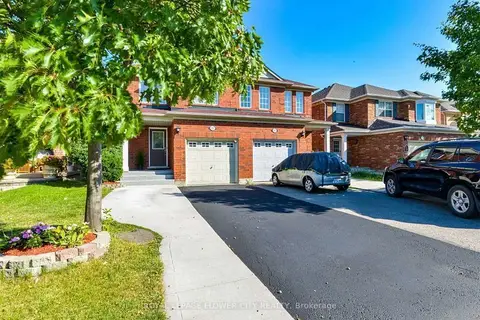
$3,000/mo
3 bd3 ba3 pk1100-1500 ft²
43 Garibaldi Drive
Fletcher's Meadow, Brampton
Semi-Detached · MLS® W13874364 · ROYAL LEPAGE FLOWER CITY REALTY