50 O'neill Road 2403
Banbury-Don Mills, Toronto, M3C 0R1 · More in this building
$2,550/mo
- 1+1 bedrooms
- 1 bathrooms
- 1 parking
- 500-599 sq ft
Listed 8 days ago · MLS® C13886546
About this home
Live Above It All at Rodeo Drive Condominiums! Welcome to this bright and stylish 24th-floor 1+1 bedroom suite in the heart of the Shops at Don Mills. Featuring floor-to-ceiling windows and an east-facing terrace, this thoughtfully designed suite is filled with natural light and offers beautiful elevated views. The open-concept layout features a sleek modern kitchen overlooking the living and dining areas, a spacious primary bedroom with large closet, and a separate den that's perfect for a home office, study or additional living space. Enjoy the convenience of ensuite laundry, plus one owned parking space and locker. Residents enjoy an exceptional collection of resort-inspired amenities including 24-hour concierge, fitness centre, outdoor pool and hot tub, sauna, party and dining rooms, games room, boardroom, outdoor lounge and BBQ areas, and pet spa. Best of all, you're just steps from everything the Shops at Don Mills has to offer-restaurants, cafés, groceries, shopping and everyday conveniences right outside your door. Surrounded by parks and trails with easy access to TTC and major routes. An incredible opportunity to enjoy modern condo living in one of Toronto's most convenient and vibrant neighbourhoods! *some photos are builders renderings*
Details
- Type
- Condo Apartment
- Style
- Apartment
- Age
- 0-5 years
- Size
- 500-599 sq ft
- Basement
- None
- Garage
- Underground
- Kitchens
- 1
- Neighbourhood
- Banbury-Don Mills
- Municipality
- Toronto C13
- Rent increase limit
- Probably not covered: units first occupied after Nov. 15, 2018 have no yearly cap in Ontario, so ask the landlord.
Rooms
| Room | Level | Size | Features |
|---|---|---|---|
| Kitchen | Flat | 5.21 × 3.15 m (17'1" × 10'4") | B/I Appliances, Laminate, Combined w/Living |
| Living Room | Flat | 5.21 × 3.15 m (17'1" × 10'4") | Open Concept, Window Floor to Ceiling, Combined w/Kitchen |
| Primary Bedroom | Flat | 3.25 × 2.85 m (10'8" × 9'4") | Laminate, Mirrored Closet, W/O To Balcony |
| Den | Flat | 2.39 × 2.11 m (7'10" × 6'11") | Laminate |
History of this address
1 earlier listing at this address, with sold and leased prices. Create a free account or sign in to see them.
Living here
Short-term rentals
Only in your principal residence (where you live). The entire home can be rented up to 180 nights a year; renting up to 3 bedrooms while you live there has no limit. Hosts register with the City and collect the 6% accommodation tax.
Listed by RE/MAX HALLMARK REALTY LTD..
Listing information provided by PropTx Innovations Inc. and TRREB; deemed reliable but not guaranteed accurate by PropTx.
Similar homes nearby
See more in Toronto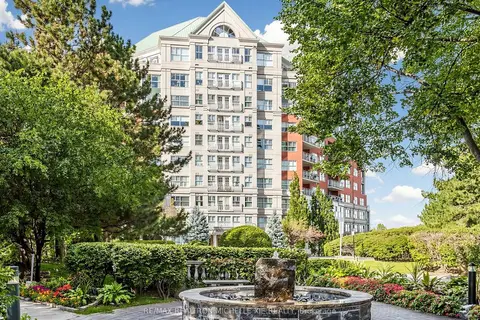
$2,550/mo
1+1 bd1 ba1 pk800-899 ft²
18 Concorde Place 411
Banbury-Don Mills, Toronto
Condo Apartment · MLS® C14034710 · RE/MAX REALTRON MICHELLE XIE REALTY
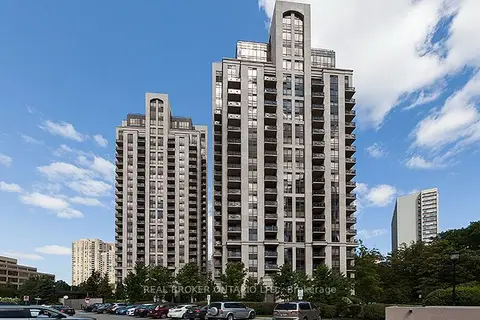
$2,600/mo
Reduced $200
2 bd2 ba1 pk800-899 ft²
135 Wynford Drive 401
Banbury-Don Mills, Toronto
Condo Apartment · MLS® C13802320 · REAL BROKER ONTARIO LTD.
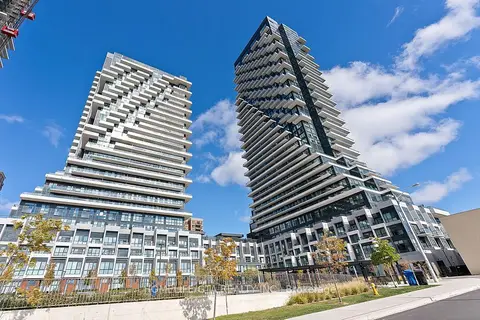
$2,600/mo
1+1 bd2 ba1 pk700-799 ft²
30 Inn On The Park Drive 206
Banbury-Don Mills, Toronto
Condo Apartment · MLS® C13832970 · HOMELIFE/GTA REALTY INC.
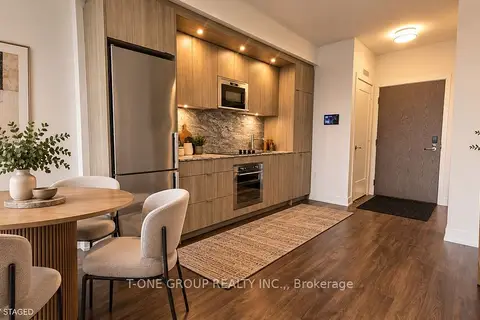
$2,500/mo
1+1 bd1 ba1 pk600-699 ft²
30 Inn on the Park Drive 406
Banbury-Don Mills, Toronto
Condo Apartment · MLS® C13878390 · T-ONE GROUP REALTY INC.,
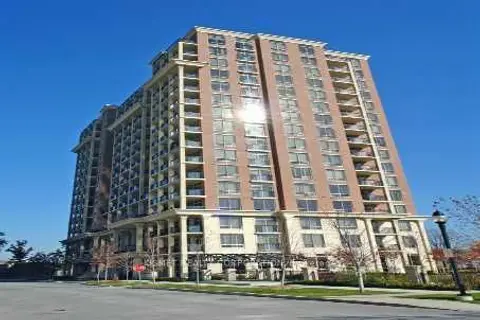
$2,500/mo
1+1 bd1 ba1 pk700-799 ft²
1105 Leslie Street 1207
Banbury-Don Mills, Toronto
Condo Apartment · MLS® C13885082 · SELLING MIDNIGHT INC.
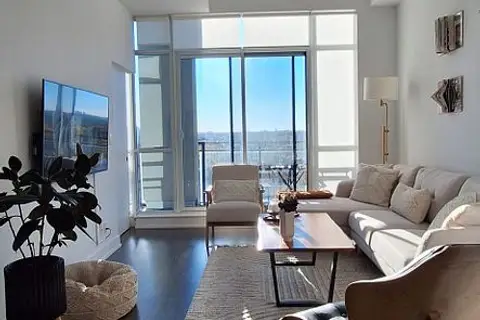 New
$2,450/mo
1+1 bd2 ba1 pk600-699 ft²
75 The Donway W 1011
Banbury-Don Mills, Toronto
Condo Apartment · MLS® C14091664 · HOMELIFE LANDMARK REALTY INC.
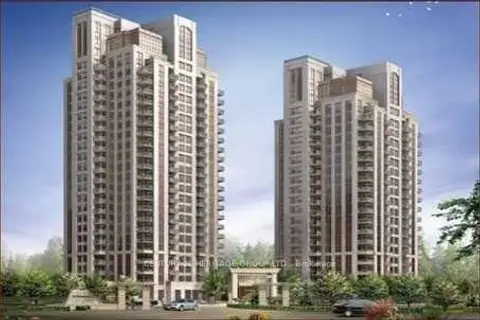
$2,700/mo
Reduced $100
2 bd2 ba1 pk800-899 ft²
135 Wynford Drive 1008
Banbury-Don Mills, Toronto
Condo Apartment · MLS® C13666636 · CENTURY 21 HERITAGE GROUP LTD.
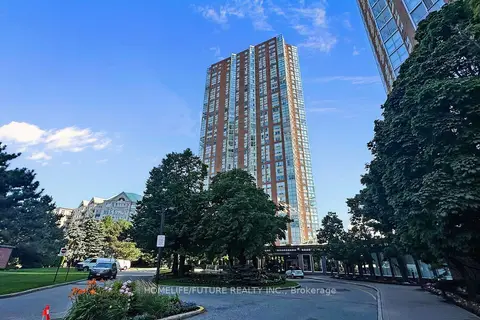
$2,400/mo
1+1 bd1 ba1 pk600-699 ft²
7 Concorde Place 909
Banbury-Don Mills, Toronto
Condo Apartment · MLS® C13734512 · HOMELIFE/FUTURE REALTY INC.