30 Inn on the Park Drive 406
Banbury-Don Mills, Toronto, M3C 0P7 · More in this building
$2,500/mo
- 1+1 bedrooms
- 1 bathrooms
- 1 parking
- 600-699 sq ft
Listed 12 days ago · MLS® C13878390
About this home
Welcome to Auberge on the Park by Tridel, a rare 1 Bedroom + Den offering an oversized private terrace that works as a true outdoor living room for morning coffee, summer dining, or unwinding at the end of the day. The suite is thoughtfully designed with 9-ft ceilings, floor-to-ceiling windows and carpet-free laminate throughout, and the open-concept living and dining area flows directly out to the terrace. The sleek modern kitchen features built-in appliances, stone countertops and generous storage. The spacious primary bedroom includes a true walk-in closet. The large den comfortably fits a bed or a full home office, so it works as a guest room, nursery or dedicated work-from-home space. In-suite laundry is included. Building amenities include a 24-hr concierge, fitness centre, yoga studio, outdoor pool and whirlpool, multimedia room, party room and dog spa. The building is steps to Sunnybrook Park and the Wilket Creek trails, a short walk to the Line 5 Eglinton LRT, and minutes to the DVP/401, Shops at Don Mills and downtown.
Details
- Type
- Condo Apartment
- Style
- Apartment
- Age
- 0-5 years
- Size
- 600-699 sq ft
- Basement
- None
- Garage
- Underground
- Kitchens
- 1
- Neighbourhood
- Banbury-Don Mills
- Municipality
- Toronto C13
- Rent increase limit
- Probably not covered: units first occupied after Nov. 15, 2018 have no yearly cap in Ontario, so ask the landlord.
Interior
- Bedrooms
- 1 above ground + 1 below
- Bathrooms
- 1 × 3-piece (flat)
- Rooms
- 6 above ground
- Family room or den
- No
- Fireplace
- No
- Laundry
- In-Suite Laundry, Ensuite
- Features
- Built-In Oven, Carpet Free, Countertop Range
- Furnished
- Unfurnished
Heating, cooling and services
- Heating
- Fan Coil, Gas
- Air conditioning
- Central Air
Building and exterior
- Style
- Apartment
- Exterior
- Concrete
- Age
- 0-5 years
Parking
- Garage spaces
- 1
- Total parking
- 1
- Driveway and parking
- Underground
Condo
- Amenities
- Gym, Outdoor Pool, Party Room/Meeting Room, Rooftop Deck/Garden, Visitor Parking, Concierge
- Balcony
- Open
- Exposure
- North
- View
- Clear, Panoramic, Trees/Woods, Park/Greenbelt
- Pets
- Yes-with Restrictions
- Security
- Concierge/Security, Smoke Detector, Carbon Monoxide Detectors, Alarm System, Monitored
- Property manager
- DEL Property Management Inc.
Rental terms
- Rent includes
- Parking, Building Insurance, Building Maintenance, Common Elements
More
- Possession
- Immediate
- Nearby
- Park, Public Transit, Electric Car Charger, Arts Centre, Hospital, School
- Cross street
- Eglinton & Leslie
Rooms
| Room | Level | Size | Features |
|---|---|---|---|
| Foyer | Flat | 3.15 × 1.3 m (10'4" × 4'3") | Closet, Laminate |
| Kitchen | Flat | 3.5 × 2.1 m (11'6" × 6'11") | B/I Appliances, Undermount Sink, Hidden Lights |
| Dining Room | Flat | 3.9 × 3.2 m (12'10" × 10'6") | Combined w/Library, Window Floor to Ceiling, Laminate |
| Living Room | Flat | 3.9 × 3.2 m (12'10" × 10'6") | Combined w/Dining, Window Floor to Ceiling, Laminate |
| Primary Bedroom | Flat | 3.9 × 3 m (12'10" × 9'10") | Double Closet, Window Floor to Ceiling, Laminate |
| Den | Flat | 3.5 × 1.9 m (11'6" × 6'3") | Laminate |
| Bathroom | Flat | 2.4 × 1.7 m (7'10" × 5'7") | 3 Pc Bath, Porcelain Floor |
| Other | Flat | 6.6 × 1.9 m (21'8" × 6'3") | Balcony, SE View |
Location
Location is approximate. See nearby homes on the map
The neighbourhood
Getting around Walkable
- 🚇 Sunnybrook Park LRT3 min walk
- 🚇 Don Valley LRT12 min walk
- 🚆 Oriole GO5.3 km
Within a 10-minute walk: 2 grocery stores, 5 cafés and restaurants, 4 parks, 1 pharmacy. Nearest grocery: C&C Supermarket (900 m). Nearest park: Don-Leslie Park (50 m).
Schools nearby
Elementary
- Grenoble Public School
EQAO: Gr 6 reading 58%, math 19%1.4 km - Fraser Mustard Early Learning Academy Private1.6 km
- Gateway Public School
EQAO: Gr 6 reading 82%, math 27%1.6 km - Thorncliffe Park Public School
EQAO: Gr 3 reading 37%, math 25%1.6 km
Secondary
- Valley Park Middle School1.4 km
- Overland Learning Centre1.4 km
- Marc Garneau Collegiate Institute
EQAO: Gr 9 math 34%, literacy test 72%1.6 km
EQAO: share of students meeting the provincial standard (2024–25). Ontario average: Gr 6 reading 86%, math 51%; Gr 9 math 55%; literacy test 83%.
Closest schools, not school zones. Check which school serves this address with the school board before relying on it.
Who lives here postal area M3C
- Owners / renters
- 45% / 55%
- Median household income
- $74,500
- Average age
- 42
- Children under 15
- 16%
- Homes
- 4% detached, 75% high-rise
- Commute by transit
- 27%
- Population
- 39,616
Languages spoken most at home besides English: Urdu 3%, Tagalog (Pilipino, Filipino) 2.7%, Gujarati 2.3%, Dari 2.2%.
Flood and conservation No mapped hazard
Not inside a mapped flood plain or regulated area.
Screening maps only. Ask the conservation authority for a property inquiry before relying on this.
Safety
Major crime per resident in Banbury-Don Mills (2025): 21% below the Toronto average, down 6% from the year before.
- Assault47% below average
- Break and enter31% above average
- Auto theftabout average
- Robbery29% above average
- Theft from vehiclesabout average
- Shootingsabout average
Crime Severity Index for Toronto police: 60 vs 57 for Ontario (2025).
Police-reported figures for the whole neighbourhood, not this street. Rates use the area’s resident population.
Development nearby 12 active
-
1150 EGLINTON AVE E · 300 mPlan of Condominium · Draft Plan Approved · applied 2025Draft Plan of Condominium Application to create 80 new units.Application details
-
1150 EGLINTON AVE E · 300 mPlan of Condominium · Draft Plan Approved · applied 2025Draft Plan of Condominium for a residential tower atop 3 levels of below grade parking containing 209 units and 151 parking spaces.Application details
-
1150 EGLINTON AVE E · 300 mPlan of Condominium · Draft Plan Approved · applied 2025Draft Plan of Condominium for a residential tower atop 3 levels of below grade parking containing 377 units and 258 parking spaces.Application details
-
1150 EGLINTON AVE E · 300 mPlan of Condominium · Draft Plan Approved · applied 2025Draft Plan of Condominium for a residential tower atop 3 levels of below grade parking containing 687 units and 499 parking spaces.Application details
-
1150 EGLINTON AVE E · 300 mSite Plan · Under Review · applied 2023Site Plan Application for Block 9 of the Crosstown development. Residential area is 16,297 m2.Application details
-
1075 LESLIE ST · 50 mPlan of Subdivision · Under Review · applied 2022Draft Plan of Subdivision for 7 lots.Application details
10 more within 500 m.
Rezoning, site plan, subdivision and condominium applications filed with the city.
Distances are approximate. Places © OpenStreetMap contributors. Neighbourhood figures: Statistics Canada, 2021 Census. School results: EQAO via Ontario Data Catalogue (Open Government Licence – Ontario). Neighbourhood crime: Toronto Police Service Public Safety Data Portal (Open Government Licence – Toronto Police Service). Crime Severity Index: Statistics Canada. Planning applications: City of Toronto open data.
Living here
Commute
To Union Station (downtown Toronto): 9 km. Transit times · Driving times
Coming transit
- 🚧 Don Valley 850 m
- 🚧 Flemingdon Park 1.0 km
- 🚧 Thorncliffe Park 1.5 km
Stations under construction or approved. Opening dates are the latest public estimates and often move.
Noise 1 source nearby
- 🚆 Rail line (Belleville Subdivision)100 m
Distances from the map, not noise measurements. Visit at rush hour to judge for yourself.
What can be built O
Open Space.
From Toronto’s Zoning By-law 569-2013 map. Lot size, setbacks and trees decide what actually fits; check with a planner before you buy.
Trees
0 City street trees within 100 m. That’s fewer than the Toronto average of 42.
Trees on City boulevards only, not private yards or parks.
Internet High-speed
50/10 Mbps or faster available here by cable, fibre or DSL (the federal high-speed target).
From the federal broadband map. Check exact speeds and providers for the address.
Short-term rentals
Only in your principal residence (where you live). The entire home can be rented up to 180 nights a year; renting up to 3 bedrooms while you live there has no limit. Hosts register with the City and collect the 6% accommodation tax.
Zoning, heritage, building permits and street trees: City of Toronto open data (Open Government Licence – Toronto). Roads, rail, airports and planned stations © OpenStreetMap contributors. Internet: Innovation, Science and Economic Development Canada, National Broadband Data.
Listed by T-ONE GROUP REALTY INC.,.
Listing information provided by PropTx Innovations Inc. and TRREB; deemed reliable but not guaranteed accurate by PropTx.
Similar homes nearby
See more in Toronto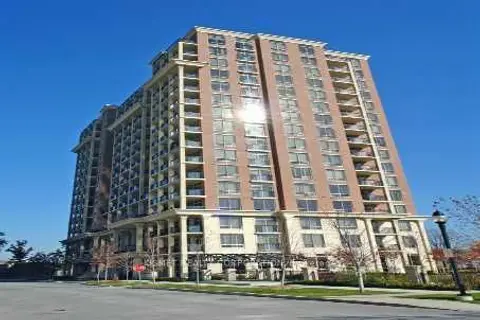
$2,500/mo
1+1 bd1 ba1 pk700-799 ft²
1105 Leslie Street 1207
Banbury-Don Mills, Toronto
Condo Apartment · MLS® C13885082 · SELLING MIDNIGHT INC.
$2,550/mo
1+1 bd1 ba1 pk800-899 ft²
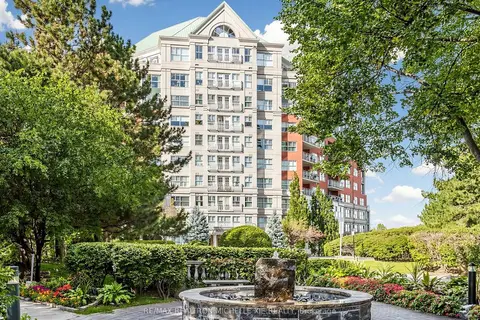
18 Concorde Place 411
Banbury-Don Mills, Toronto
Condo Apartment · MLS® C14034710 · RE/MAX REALTRON MICHELLE XIE REALTY
 New
$2,450/mo
1+1 bd2 ba1 pk600-699 ft²
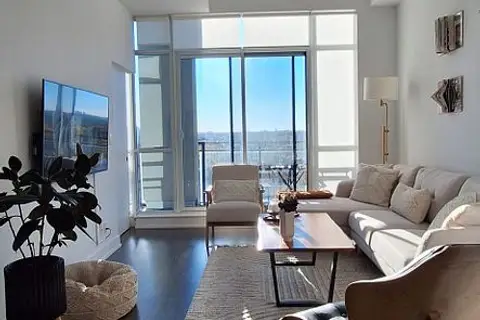
75 The Donway W 1011
Banbury-Don Mills, Toronto
Condo Apartment · MLS® C14091664 · HOMELIFE LANDMARK REALTY INC.
$2,400/mo
1+1 bd1 ba1 pk600-699 ft²
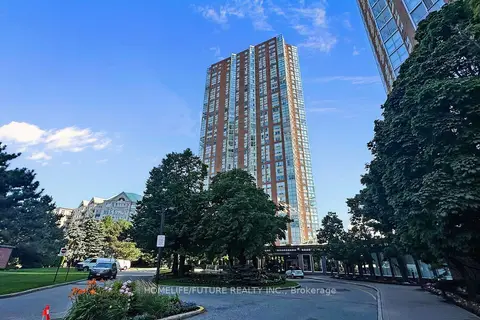
7 Concorde Place 909
Banbury-Don Mills, Toronto
Condo Apartment · MLS® C13734512 · HOMELIFE/FUTURE REALTY INC.
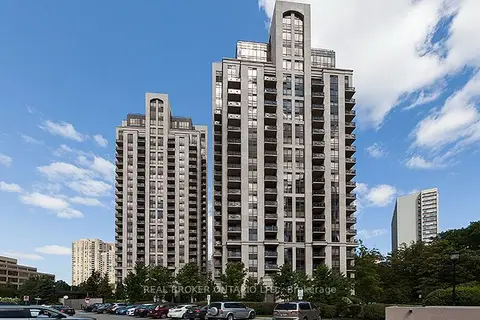
$2,600/mo
Reduced $200
2 bd2 ba1 pk800-899 ft²
135 Wynford Drive 401
Banbury-Don Mills, Toronto
Condo Apartment · MLS® C13802320 · REAL BROKER ONTARIO LTD.
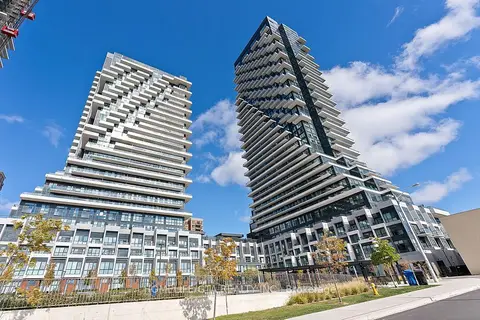
$2,600/mo
1+1 bd2 ba1 pk700-799 ft²
30 Inn On The Park Drive 206
Banbury-Don Mills, Toronto
Condo Apartment · MLS® C13832970 · HOMELIFE/GTA REALTY INC.
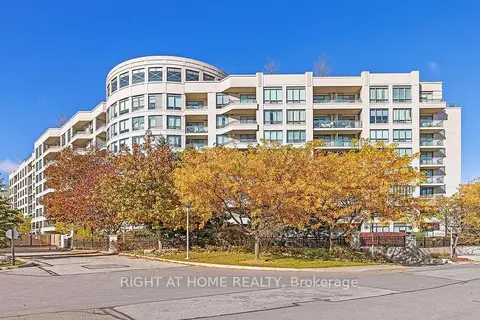
$2,400/mo
1+1 bd1 ba1 pk600-699 ft²
205 The Donway W 319
Banbury-Don Mills, Toronto
Condo Apartment · MLS® C13884544 · RIGHT AT HOME REALTY
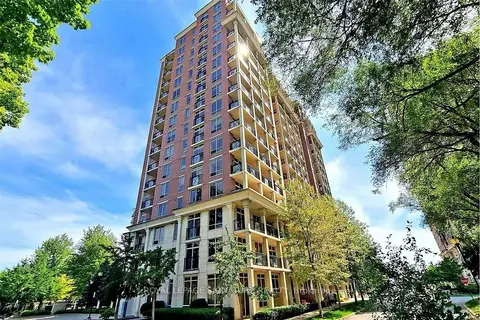
$2,350/mo
1 bd1 ba1 pk600-699 ft²
1105 Leslie Street 212
Banbury-Don Mills, Toronto
Condo Apartment · MLS® C13812656 · ROYAL LEPAGE SIGNATURE REALTY