205 The Donway W 319
Banbury-Don Mills, Toronto, M3B 3S5
$2,400/mo
- 1+1 bedrooms
- 1 bathrooms
- 1 parking
- 600-699 sq ft
Listed 10 days ago · MLS® C13884544
About this home
Experience upscale living at The Hemingway! Spacious 1 bed + den, featuring updated hardwood floors, 1 parking + 1 locker. Enjoy resort-style amenities including an indoor pool, hot tub, fitness centre, saunas, 24-hr concierge & visitor parking. Ideally located across from Shops at Don Mills, steps to boutique shopping, dining, scenic trails & transit, with easy access to DVP/401.Everything you need within walking distance. Available December 1st.
Details
- Type
- Condo Apartment
- Style
- 1 Storey/Apt
- Age
- 16-30 years
- Size
- 600-699 sq ft
- Basement
- None
- Garage
- Underground
- Kitchens
- 1
- Neighbourhood
- Banbury-Don Mills
- Municipality
- Toronto C13
- Rent increase limit
- Covered by Ontario’s yearly limit (2.1% in 2026): the building is older than Nov. 2018.
Interior
- Bedrooms
- 1 above ground + 1 below
- Bathrooms
- 1 × 4-piece
- Rooms
- 5 above ground
- Family room or den
- No
- Fireplace
- Yes
- Laundry
- In-Suite Laundry, Ensuite
- Features
- Carpet Free, Separate Hydro Meter
- Furnished
- Unfurnished
Heating, cooling and services
- Heating
- Forced Air, Gas
- Air conditioning
- Central Air
Building and exterior
- Style
- 1 Storey/Apt
- Exterior
- Concrete
- Age
- 16-30 years
- Outdoor
- Controlled Entry, Landscaped
Parking
- Garage spaces
- 1
- Total parking
- 1
Condo
- Building
- The Hemingway
- Amenities
- Visitor Parking, Rooftop Deck/Garden, Party Room/Meeting Room, Indoor Pool, Gym, Concierge
- Locker
- Owned
- Balcony
- Open
- Exposure
- North West
- Pets
- Yes-with Restrictions
- Security
- Carbon Monoxide Detectors, Security System, Concierge/Security, Smoke Detector
- Property manager
- Crossbridge 416-444-1495
Rental terms
- Rent includes
- Water, Heat, Grounds Maintenance, Building Maintenance, Parking, Private Garbage Removal, Snow Removal, Common Elements
More
- Possession
- December 1st
- Nearby
- Library, Park, Public Transit, Golf, Rec./Commun.Centre, School
- Cross street
- The Donway W /Lawrence.Ave E
Rooms
| Room | Level | Size | Features |
|---|---|---|---|
| Living Room | Main | 13.1 × 14 m (43' × 45'11") | Combined w/Dining, W/O To Balcony |
| Dining Room | Main | 13.1 × 14 m (43' × 45'11") | Combined w/Living, W/O To Balcony |
| Kitchen | Main | 9.6 × 8.4 m (31'6" × 27'7") | Ceramic Floor |
| Den | Main | 8.4 × 8 m (27'7" × 26'3") | |
| Bedroom | Main | 10 × 13.6 m (32'10" × 44'7") | Closet, Window |
Living here
Short-term rentals
Only in your principal residence (where you live). The entire home can be rented up to 180 nights a year; renting up to 3 bedrooms while you live there has no limit. Hosts register with the City and collect the 6% accommodation tax.
Listed by RIGHT AT HOME REALTY.
Listing information provided by PropTx Innovations Inc. and TRREB; deemed reliable but not guaranteed accurate by PropTx.
Similar homes nearby
See more in Toronto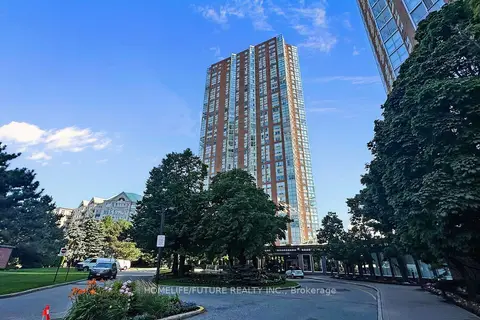
$2,400/mo
1+1 bd1 ba1 pk600-699 ft²
7 Concorde Place 909
Banbury-Don Mills, Toronto
Condo Apartment · MLS® C13734512 · HOMELIFE/FUTURE REALTY INC.
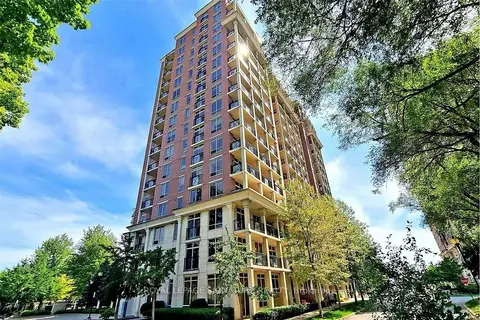
$2,350/mo
1 bd1 ba1 pk600-699 ft²
1105 Leslie Street 212
Banbury-Don Mills, Toronto
Condo Apartment · MLS® C13812656 · ROYAL LEPAGE SIGNATURE REALTY
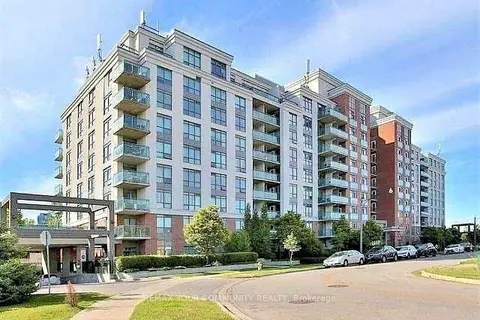
$2,350/mo
1 bd1 ba1 pk600-699 ft²
120 Dallimore Circle 827
Banbury-Don Mills, Toronto
Common Element Condo · MLS® C13812896 · REMAX YOUR COMMUNITY REALTY
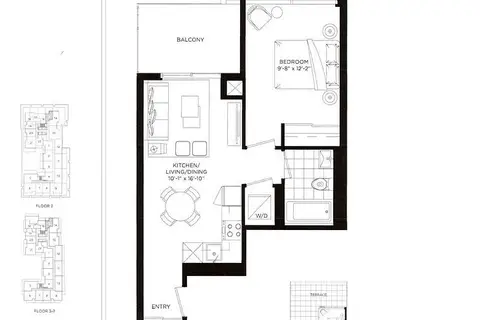
$2,350/mo
1 bd1 ba1 pk500-599 ft²
50 O'Neill Road 515
Banbury-Don Mills, Toronto
Condo Apartment · MLS® C13843668 · ROYAL LEPAGE VISION REALTY
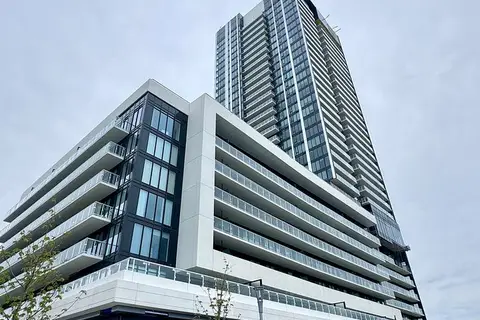
$2,350/mo
Reduced $50
1 bd1 ba1 pk500-599 ft²
50 O'neill Road 2805
Banbury-Don Mills, Toronto
Condo Apartment · MLS® C13846582 · HOMEART REALTY SERVICES INC.
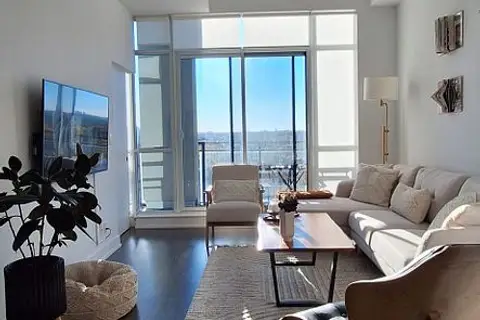 New
$2,450/mo
1+1 bd2 ba1 pk600-699 ft²
75 The Donway W 1011
Banbury-Don Mills, Toronto
Condo Apartment · MLS® C14091664 · HOMELIFE LANDMARK REALTY INC.
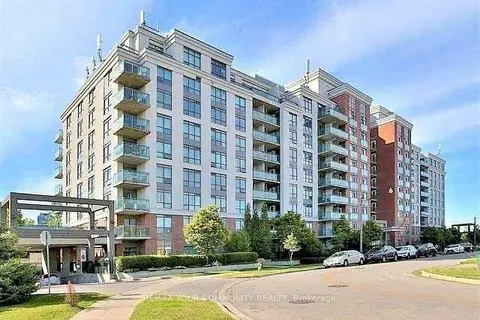 New
$2,350/mo
1 bd1 ba1 pk600-699 ft²
120 Dallimore Circle 827
Banbury-Don Mills, Toronto
Common Element Condo · MLS® C14096750 · REMAX YOUR COMMUNITY REALTY
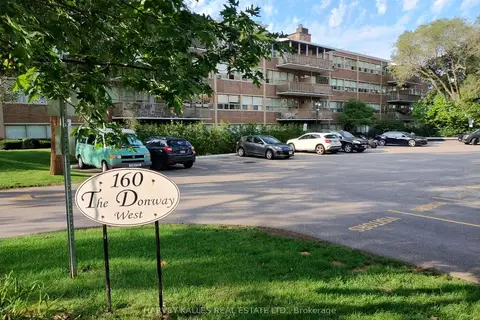
$2,300/mo
Reduced $100
2 bd1 ba1 pk900-999 ft²
160 The Donway W 411
Banbury-Don Mills, Toronto
Co-Ownership Apartment · MLS® C13740986 · HARVEY KALLES REAL ESTATE LTD.