160 The Donway W 411
Banbury-Don Mills, Toronto, M3C 2G1
$2,300/mo
Reduced $100 from $2,400
- 2 bedrooms
- 1 bathrooms
- 1 parking
- 900-999 sq ft
Listed 47 days ago · MLS® C13740986
About this home
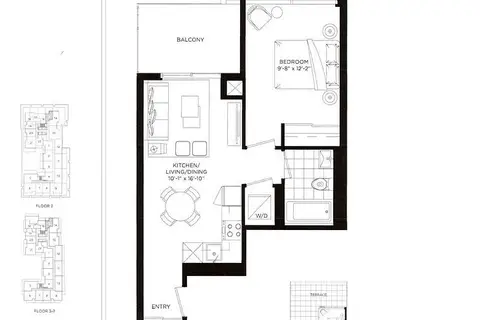
Welcome to this bright & exceptionally spacious 2-bedroom top-floor end unit, approx. 900-999 Sqft., with parking & locker included, ideally located directly across from Shops at Don Mills.With no neighbours above and only one shared wall with the adjacent unit, this quiet & private suite offer two well-proportioned bedrooms (15.8 X 10.9 & 10.2 X 9.10), excellent closet space, a comfortable living & dining area, and private large balcony. Ideally situated in the heart of Don Mills, with restaurants, cafes, grocery stores, shopping, fitness facilities and everyday services just steps away. The location also offer convenient access to DVP, Hwy 401 & 404, public transit, parks and nearby hospitals. Enjoy the convenience of being close to everything while living in a quiet, well-maintained building surrounded by greenery. Please note: some photos have been virtually staged for illustrative purposes. The apartment is offered unfurnished.
Details
- Type
- Co-Ownership Apartment
- Style
- Apartment
- Size
- 900-999 sq ft
- Basement
- None
- Garage
- Surface
- Kitchens
- 1
- Neighbourhood
- Banbury-Don Mills
- Municipality
- Toronto C13
- Rent increase limit
- Depends on when the unit was first lived in: before Nov. 15, 2018 it’s covered by Ontario’s yearly limit (2.1% in 2026); after, there’s no cap.
Interior
- Bedrooms
- 2 above ground
- Bathrooms
- 1 × 4-piece (flat)
- Rooms
- 5 above ground
- Family room or den
- No
- Fireplace
- No
- Laundry
- In Basement
- Features
- Carpet Free
- Furnished
- Unfurnished
Heating, cooling and services
- Heating
- Water, Gas
Building and exterior
- Style
- Apartment
- Exterior
- Brick
Parking
- Garage spaces
- 1
- Total parking
- 1
- Driveway and parking
- Surface
Condo
- Amenities
- Elevator, Visitor Parking
- Locker
- Owned (level Basement)
- Balcony
- Open
- Exposure
- East
- Property manager
- Royal Grande Property Management
Rental terms
- Rent includes
- Building Insurance, Common Elements, Heat, Parking, Water
More
- Possession
- immediate
- Nearby
- Arts Centre, Clear View, Greenbelt/Conservation, Hospital, Library, Park
- Cross street
- Lawrence Ave & The Donway W
Rooms
| Room | Level | Size | Features |
|---|---|---|---|
| Living Room | Main | 5 × 3 m (16'5" × 9'10") | Parquet, W/O To Balcony, Large Window |
| Dining Room | Main | 3.3 × 2 m (10'10" × 6'7") | Parquet, Combined w/Living, Large Window |
| Kitchen | Main | 3 × 2.2 m (9'10" × 7'3") | |
| Bedroom | Main | 4.8 × 3.3 m (15'9" × 10'10") | Parquet, B/I Closet, Large Window |
| Bedroom 2 | Main | 3.1 × 3 m (10'2" × 9'10") | Parquet, B/I Closet, Large Window |
| Bathroom | Main | 4 Pc Bath |
History of this address
1 earlier listing at this address, with sold and leased prices. Create a free account or sign in to see them.
Living here
Short-term rentals
Only in your principal residence (where you live). The entire home can be rented up to 180 nights a year; renting up to 3 bedrooms while you live there has no limit. Hosts register with the City and collect the 6% accommodation tax.
Listed by HARVEY KALLES REAL ESTATE LTD..
Listing information provided by PropTx Innovations Inc. and TRREB; deemed reliable but not guaranteed accurate by PropTx.
Similar homes nearby
See more in Toronto
$2,300/mo
1 bd1 ba1 pk500-599 ft²
99 The Donway Way W 1007
Banbury-Don Mills, Toronto
Condo Apartment · MLS® C13776658 · REAL ESTATE HOMEWARD
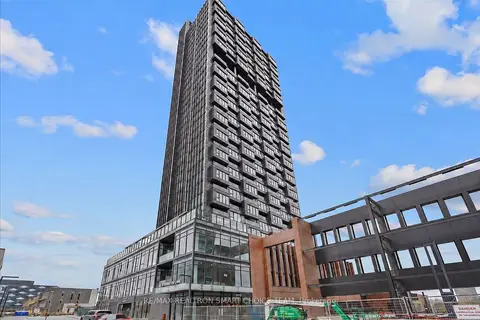
$2,300/mo
1+1 bd1 ba1 pk500-599 ft²
5 Quarrington Lane 606
Banbury-Don Mills, Toronto
Condo Apartment · MLS® C13815076 · RE/MAX REALTRON SMART CHOICE TEAM
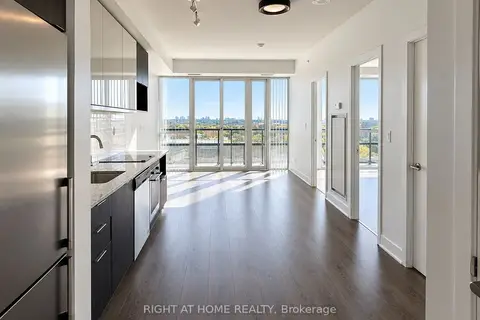
$2,300/mo
1 bd1 ba1 pk500-599 ft²
99 The Donway Way W #910
Banbury-Don Mills, Toronto
Condo Apartment · MLS® C13843644 · RIGHT AT HOME REALTY
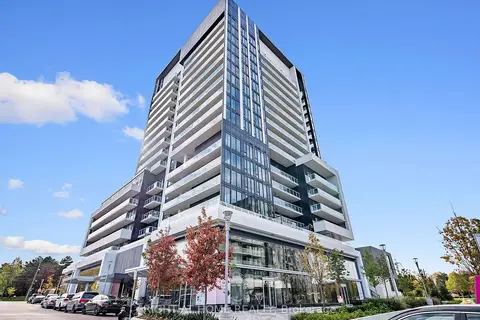
$2,300/mo
1 bd1 ba1 pk500-599 ft²
20 O'Neill Road 1515
Banbury-Don Mills, Toronto
Condo Apartment · MLS® C14028102 · RIGHT AT HOME REALTY
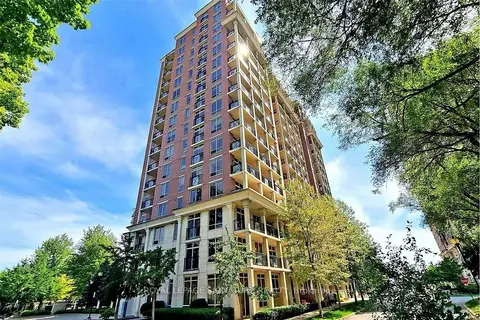
$2,350/mo
1 bd1 ba1 pk600-699 ft²
1105 Leslie Street 212
Banbury-Don Mills, Toronto
Condo Apartment · MLS® C13812656 · ROYAL LEPAGE SIGNATURE REALTY
$2,350/mo
1 bd1 ba1 pk500-599 ft²
50 O'Neill Road 515
Banbury-Don Mills, Toronto
Condo Apartment · MLS® C13843668 · ROYAL LEPAGE VISION REALTY
$2,350/mo
Reduced $50
1 bd1 ba1 pk500-599 ft²
50 O'neill Road 2805
Banbury-Don Mills, Toronto
Condo Apartment · MLS® C13846582 · HOMEART REALTY SERVICES INC.
$2,250/mo
1 bd1 ba1 pk500-599 ft²
1 Quarrington Lane 2020
Banbury-Don Mills, Toronto
Condo Apartment · MLS® C13867098 · REMAX YOUR COMMUNITY REALTY