50 O'Neill Road 1604
Banbury-Don Mills, Toronto, M3C 0R1 · More in this building
$689,000
Reduced $59,000 from $748,000
- 2+1 bedrooms
- 2 bathrooms
- 1 parking
- 800-899 sq ft
Listed 69 days ago · MLS® C13665544
About this home
A functionally designed open concept, modern 2-Bedroom plus Den condominium. The suite features two full bathrooms and a spacious den, perfect for a home office. Contemporary kitchen with high end build in appliances. Parking and locker are included. Round-the-clock building concierge service. Floor-to-ceiling windows with roller blinds, 2 access to the big balcony. Located steps from the Shops at Don Mills. Walk to schools, library, parks and Metro Supermarket. Public transit to Don Mills Station. Highway access to DVE. Designed for living and life enjoyment. Well managed.
Details
- Type
- Condo Apartment
- Style
- Apartment
- Age
- 0-5 years
- Size
- 800-899 sq ft
- Basement
- None
- Garage
- Underground
- Kitchens
- 1
- Property tax
- $3,431 (2025)
- Maintenance fee
- $788/month
- Neighbourhood
- Banbury-Don Mills
- Municipality
- Toronto C13
- Price per sq ft
- $811 (6% above condo apartments in Banbury-Don Mills, $768)
- Fee per sq ft
- $0.93/month (Toronto median $0.92)
Interior
- Bedrooms
- 2 above ground + 1 below
- Bathrooms
- 1 × 3-piece, 1 × 4-piece
- Rooms
- 6 above ground
- Family room or den
- No
- Fireplace
- No
- Laundry
- Ensuite, Laundry Closet
- Features
- Carpet Free, Countertop Range, Separate Hydro Meter
Heating, cooling and services
- Heating
- Fan Coil, Electric
- Air conditioning
- Central Air
Building and exterior
- Style
- Apartment
- Exterior
- Concrete
- Age
- 0-5 years
Parking
- Garage spaces
- 1
- Total parking
- 1
Condo
- Monthly fee
- $788
- Fee includes
- Common Elements Included, Building Insurance Included, Parking Included
- Locker
- Owned (level P4)
- Balcony
- Open
- Exposure
- North East
- View
- City, Clear, Panoramic, Skyline
- Pets
- Yes-with Restrictions
- Security
- Carbon Monoxide Detectors, Concierge/Security, Smoke Detector, Security System
- Property manager
- Duka Property Management
More
- Possession
- Immediate
- Nearby
- Library, Public Transit, Place Of Worship, School, Clear View
- Cross street
- Don Mills & Lawrence
Rooms
| Room | Level | Size | Features |
|---|---|---|---|
| Living Room | Flat | 4.93 × 4.11 m (16'2" × 13'6") | |
| Dining Room | Flat | 4.93 × 4.11 m (16'2" × 13'6") | |
| Kitchen | Flat | 4.93 × 4.11 m (16'2" × 13'6") | |
| Den | Flat | 2.8 × 2.04 m (9'2" × 6'8") | |
| Primary Bedroom | Flat | 3.16 × 2.95 m (10'4" × 9'8") | |
| Bedroom 2 | Flat | 2.83 × 2.8 m (9'3" × 9'2") |
History of this address
1 earlier listing at this address, with sold and leased prices. Create a free account or sign in to see them.
Living here
Short-term rentals
Only in your principal residence (where you live). The entire home can be rented up to 180 nights a year; renting up to 3 bedrooms while you live there has no limit. Hosts register with the City and collect the 6% accommodation tax.
Listed by REMAX YOUR COMMUNITY REALTY.
Listing information provided by PropTx Innovations Inc. and TRREB; deemed reliable but not guaranteed accurate by PropTx.
Similar homes nearby
See more in Toronto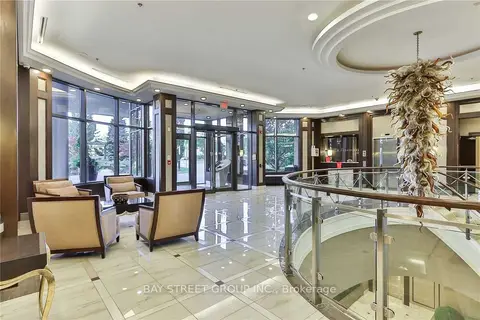
$679,000
2 bd2 ba1 pk800-899 ft²
133 Wynford Drive 1008
Banbury-Don Mills, Toronto
Condo Apartment · MLS® C13165612 · BAY STREET GROUP INC.
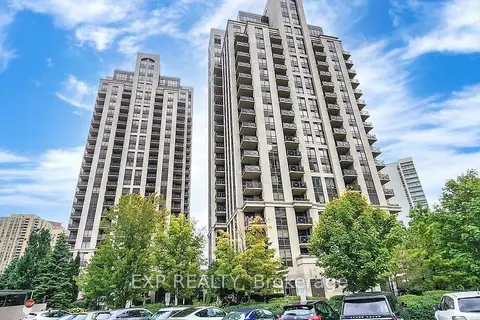
$669,900
2 bd2 ba1 pk800-899 ft²
133 Wynford Drive 808
Banbury-Don Mills, Toronto
Condo Apartment · MLS® C13501154 · EXP REALTY
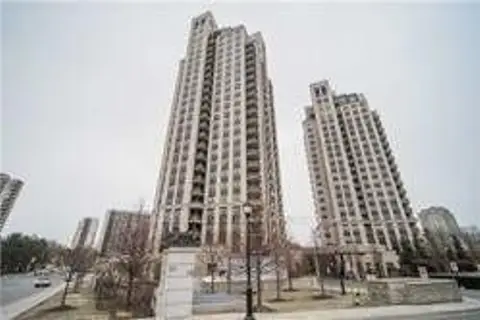
$669,000
Reduced $20,000
2+1 bd2 ba1 pk1000-1199 ft²
133 Wynford Drive 1203
Banbury-Don Mills, Toronto
Condo Apartment · MLS® C13421150 · HOMELIFE/BAYVIEW REALTY INC.
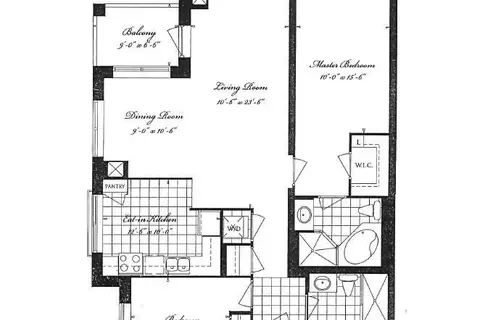
$710,000
2 bd2 ba1 pk1000-1199 ft²
1101 Leslie Street 1807
Banbury-Don Mills, Toronto
Condo Apartment · MLS® C13669726 · HOMELIFE LANDMARK REALTY INC.
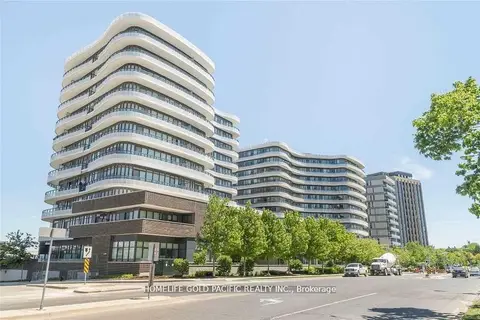
$658,000
Reduced $11,000
2 bd2 ba1 pk800-899 ft²
99 The Donway Road W 209
Banbury-Don Mills, Toronto
Condo Apartment · MLS® C13490634 · HOMELIFE GOLD PACIFIC REALTY INC.
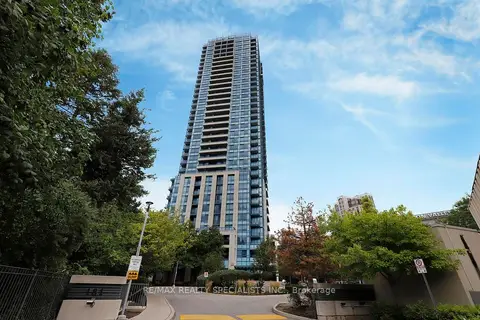
$724,900
2+1 bd2 ba1 pk1000-1199 ft²
181 Wynford Drive 1404
Banbury-Don Mills, Toronto
Condo Apartment · MLS® C13717648 · RE/MAX REALTY SPECIALISTS INC.
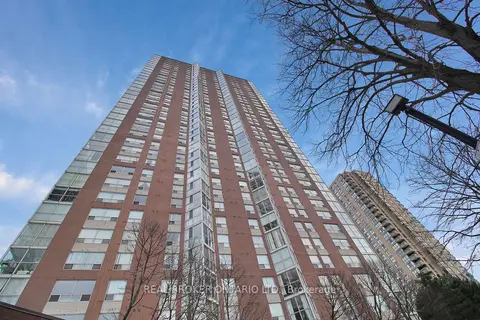
$649,000
Reduced $30,000
2+1 bd2 ba1 pk1400-1599 ft²
5 Concorde Place 3301
Banbury-Don Mills, Toronto
Condo Apartment · MLS® C13797478 · REAL BROKER ONTARIO LTD.
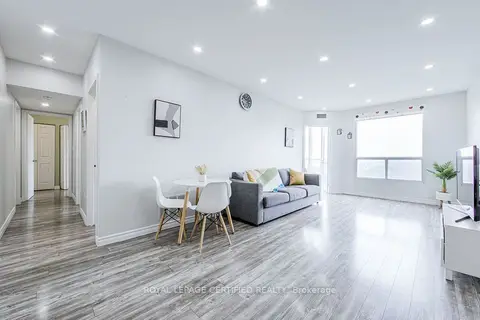
$649,000
2+1 bd2 ba1 pk1000-1199 ft²
5 Concorde Place 1911
Banbury-Don Mills, Toronto
Condo Apartment · MLS® C13855568 · ROYAL LEPAGE CERTIFIED REALTY